Solid brick 3 bedroom, 1.5 bath home located in the heart of Detroit. Very clean & well-maintained, this home has an open living & dining area. The backyard is fenced in with a chain-link fence & has a storage shed. There is an attached carport & enclosed back porch that serves as a utility-storage room. This centrally located property is within walking distance to the elementary school, making it an ideal starter home for families or a great addition to your investment portfolio. Subject to receivership terms: All offers are subject to 10 business day accept or reject period to be sold AS IS and close within 30 days of acceptance. Buyer must provide proof of funds of prequalification letter with offer.
For sale
$110,000
135 1st St SE, Detroit, TX 75436
3beds
1,266sqft
Single Family Residence
Built in 1974
9,801 Square Feet Lot
$-- Zestimate®
$87/sqft
$-- HOA
What's special
Attached carportStorage shed
- 212 days
- 104
- 12
Zillow last checked:
Listing updated:
Listed by:
Renee Harvey 0327480 903-785-8484,
Century 21 Harvey Properties-P 903-785-8484
Source: NTREIS,MLS#: 21141862
Facts & features
Interior
Bedrooms & bathrooms
- Bedrooms: 3
- Bathrooms: 2
- Full bathrooms: 1
- 1/2 bathrooms: 1
Primary bedroom
- Features: Ceiling Fan(s), En Suite Bathroom
- Level: First
- Dimensions: 11 x 11
Bedroom
- Features: Ceiling Fan(s)
- Level: First
- Dimensions: 11 x 11
Bedroom
- Features: Ceiling Fan(s)
- Level: First
- Dimensions: 11 x 11
Dining room
- Level: First
- Dimensions: 9 x 11
Kitchen
- Features: Galley Kitchen
- Level: First
- Dimensions: 10 x 8
Living room
- Features: Ceiling Fan(s)
- Level: First
- Dimensions: 11 x 23
Utility room
- Level: First
- Dimensions: 20 x 10
Heating
- Central, Electric, Natural Gas, Wall Furnace
Cooling
- Central Air, Electric
Appliances
- Included: Dishwasher
- Laundry: Laundry in Utility Room
Features
- High Speed Internet, Paneling/Wainscoting
- Has basement: No
- Has fireplace: No
Interior area
- Total interior livable area: 1,266 sqft
Video & virtual tour
Property
Parking
- Total spaces: 1
- Parking features: Attached Carport
- Carport spaces: 1
Features
- Levels: One
- Stories: 1
- Patio & porch: Enclosed
- Pool features: None
- Fencing: Chain Link
Lot
- Size: 9,801 Square Feet
Details
- Additional structures: Shed(s)
- Parcel number: 01309002300001000 (155421/53145)
Construction
Type & style
- Home type: SingleFamily
- Architectural style: Detached
- Property subtype: Single Family Residence
Materials
- Brick
- Foundation: Slab
- Roof: Composition
Condition
- Year built: 1974
Utilities & green energy
- Sewer: Public Sewer
- Water: Public
- Utilities for property: Electricity Connected, Natural Gas Available, Sewer Available, Water Available
Community & HOA
Community
- Subdivision: None
HOA
- Has HOA: No
Location
- Region: Detroit
Financial & listing details
- Price per square foot: $87/sqft
- Tax assessed value: $112,857
- Date on market: 3/13/2026
- Cumulative days on market: 259 days
- Listing terms: Cash
Estimated market value
Not available
Estimated sales range
Not available
$1,294/mo
Price history
| Date | Event | Price |
|---|---|---|
| 3/13/2026 | Listed for sale | $110,000$87/sqft |
Source: NTREIS #21141862 Report a problem | ||
| 2/17/2026 | Listing removed | $110,000$87/sqft |
Source: NTREIS #21141862 Report a problem | ||
| 1/6/2026 | Listed for sale | $110,000$87/sqft |
Source: NTREIS #21141862 Report a problem | ||
Public tax history
| Year | Property taxes | Tax assessment |
|---|---|---|
| 2026 | -- | $112,857 +13.3% |
| 2025 | $689 +16.5% | $99,569 +15.8% |
| 2024 | $591 -3.2% | $86,013 |
| 2023 | $611 -71% | $86,013 |
| 2022 | $2,105 +319.1% | $86,013 +33.6% |
| 2021 | $502 | $64,359 +36.5% |
| 2020 | -- | $47,138 +14.8% |
| 2019 | -- | $41,074 |
| 2018 | -- | $41,074 |
| 2017 | -- | $41,074 |
| 2016 | -- | $41,074 |
| 2015 | -- | $41,074 |
| 2014 | -- | $41,074 |
| 2008 | -- | -- |
| 2007 | -- | -- |
Find assessor info on the county website
Monthly payment
Est. payment
Payment breakdown
Explore the cost of this home by adjusting the details. Changes won't be saved.Climate risks
Neighborhood: 75436
Nearby schools
Schools provided by the listing agent
- Elementary: Detroit
- Middle: Detroit
- High: Detroit
- District: Detroit ISD
Source: NTREIS. This data may not be complete. We recommend contacting the local school district to confirm school assignments for this home.

Similar homes
- $132,9002 bd2 ba1.4k sqft735 1st St SW, Detroit, TX 75436For Sale
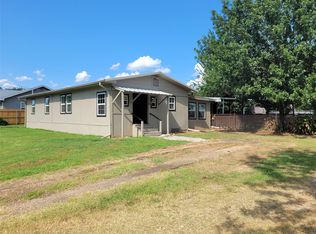 MLS ID #21356790, Earlene Vickers. NTREIS
 - $60,0003 bd2 ba1.1k sqft17109 Fm 195, Detroit, TX 75436For Sale
 MLS ID #21403413, Earlene Vickers. NTREIS
 - $119,0003 bd2 ba1.7k sqft908 W Washington St, Clarksville, TX 75426For Sale
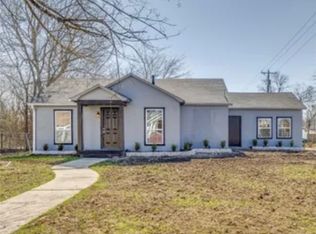 MLS ID #483812, Annalisa Rios, eXp Realty LLC. South Texas MLS
 - $109,0003 bd2 ba1.7k sqft802 W 4th St, Clarksville, TX 75426For Sale
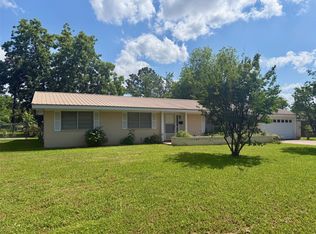 MLS ID #21274531, Brittney Keys. NTREIS
