Welcome home to this charming 3-bedroom, 2-bath property offering plenty of space, character, and functionality inside and out. The home features multiple living areas, giving you flexibility for entertaining, a home office, game room, or additional family space. The kitchen offers abundant cabinetry and counter space, stainless steel appliances, a breakfast bar, and convenient access to the adjoining living areas. Throughout the home, you'll find plenty of natural light, spacious bedrooms, and a comfortable layout ready for its next owner.
Step outside to enjoy even more! The screened-in back porch provides the perfect spot for relaxing or entertaining while overlooking the spacious, fully fenced backyard with mature shade trees. Multiple storage buildings offer plenty of room for tools, lawn equipment, hobbies, or additional storage, while covered parking adds everyday convenience. With its distinctive brick exterior, arched front entry, generous outdoor space, and versatile interior layout, this home has plenty to offer. Schedule your showing today and come see the possibilities!
For sale
Price cut: $20.1K (9/22)
$189,900
602 Hall St, Clarksville, TX 75426
3beds
1,432sqft
Single Family Residence
Built in 1978
10,628 Square Feet Lot
$181,400 Zestimate®
$133/sqft
$-- HOA
What's special
Home officeDistinctive brick exteriorSpacious fully fenced backyardStainless steel appliancesGenerous outdoor spaceSpacious bedroomsComfortable layout
- 69 days
- 81
- 10
Zillow last checked:
Listing updated:
Listed by:
Meagen Smith 0679901 903-495-4645,
Real Broker, LLC 855-450-0442
Source: NTREIS,MLS#: 21358648
Facts & features
Interior
Bedrooms & bathrooms
- Bedrooms: 3
- Bathrooms: 2
- Full bathrooms: 2
Primary bedroom
- Features: Ceiling Fan(s)
- Level: First
- Dimensions: 14 x 12
Living room
- Features: Ceiling Fan(s)
- Level: First
- Dimensions: 16 x 14
Heating
- Central, Electric
Cooling
- Central Air, Ceiling Fan(s), Electric
Appliances
- Included: Dishwasher, Electric Range, Microwave
- Laundry: Washer Hookup, Dryer Hookup
Features
- Built-in Features, Eat-in Kitchen
- Flooring: Carpet, Luxury Vinyl Plank, Tile
- Has basement: No
- Number of fireplaces: 2
- Fireplace features: Living Room
Interior area
- Total interior livable area: 1,432 sqft
Video & virtual tour
Property
Parking
- Total spaces: 1
- Parking features: Carport
- Carport spaces: 1
Features
- Levels: One
- Stories: 1
- Patio & porch: Covered
- Exterior features: Storage
- Pool features: None
- Fencing: Privacy
Lot
- Size: 10,628 Square Feet
Details
- Additional structures: Storage
- Parcel number: 01287000000099000
Construction
Type & style
- Home type: SingleFamily
- Architectural style: Traditional,Detached
- Property subtype: Single Family Residence
Materials
- Brick
- Foundation: Slab
- Roof: Composition
Condition
- Year built: 1978
Utilities & green energy
- Sewer: Public Sewer
- Water: Public
- Utilities for property: Electricity Connected, Sewer Available, Water Available
Community & HOA
Community
- Subdivision: Silver Spur Add
HOA
- Has HOA: No
Location
- Region: Clarksville
Financial & listing details
- Price per square foot: $133/sqft
- Tax assessed value: $144,232
- Annual tax amount: $2,910
- Date on market: 8/14/2026
- Cumulative days on market: 69 days
- Listing terms: Cash,Conventional,1031 Exchange,FHA,USDA Loan,VA Loan
Estimated market value
$181,400
$172,000 - $190,000
$1,450/mo
Price history
| Date | Event | Price |
|---|---|---|
| 9/22/2026 | Price change | $189,900-9.6%$133/sqft |
Source: NTREIS #21358648 Report a problem | ||
| 8/14/2026 | Listed for sale | $210,000+356.5%$147/sqft |
Source: NTREIS #21358648 Report a problem | ||
| 11/15/2016 | Sold | -- |
Source: Agent Provided Report a problem | ||
| 6/1/2016 | Price change | $46,000-8%$32/sqft |
Source: CENTURY 21 Harvey Properties #29585 Report a problem | ||
| 2/25/2016 | Price change | $50,000-10.7%$35/sqft |
Source: CENTURY 21 Harvey Properties #29585 Report a problem | ||
| 11/23/2015 | Listed for sale | $56,000$39/sqft |
Source: CENTURY 21 Harvey Properties #29585 Report a problem | ||
Public tax history
| Year | Property taxes | Tax assessment |
|---|---|---|
| 2026 | -- | $135,667 +10% |
| 2025 | -- | $123,334 -9% |
| 2024 | -- | $135,478 +39.3% |
| 2023 | -- | $97,261 +10% |
| 2022 | $1,357 +186.2% | $88,419 +10% |
| 2021 | $474 | $80,381 +10% |
| 2020 | -- | $73,074 +115.5% |
| 2019 | -- | $33,910 |
| 2018 | -- | $33,910 |
| 2017 | -- | $33,910 |
| 2016 | -- | $33,910 |
| 2015 | -- | $33,910 |
| 2014 | -- | $33,910 |
| 2013 | -- | $33,910 -5% |
| 2012 | -- | $35,686 |
| 2011 | -- | $35,686 -17.8% |
| 2010 | -- | $43,410 -9% |
| 2009 | -- | $47,690 |
| 2008 | -- | -- |
| 2007 | -- | -- |
Find assessor info on the county website
Monthly payment
Est. payment
Payment breakdown
Explore the cost of this home by adjusting the details. Changes won't be saved.Climate risks
Neighborhood: 75426
Nearby schools
Schools provided by the listing agent
- Elementary: Clarksville
- Middle: Cheatham
- High: Clarksville
- District: Clarksville ISD
Source: NTREIS. This data may not be complete. We recommend contacting the local school district to confirm school assignments for this home.
Similar homes
- $179,0004 bd2 ba1.7k sqft600 W 12th St, Clarksville, TX 75426For Sale
 MLS ID #26012952, Mitch Mayben, Mayben Realty - Pittsburg. GTARMLS
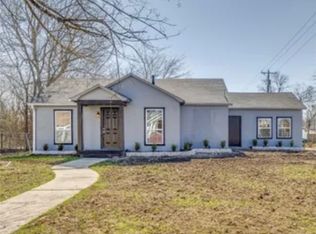
 - $119,0003 bd2 ba1.7k sqft908 W Washington St, Clarksville, TX 75426For Sale
 MLS ID #483812, Annalisa Rios, eXp Realty LLC. South Texas MLS
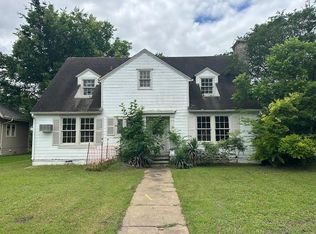
 - $149,9994 bd2 ba1.4k sqft1410 W Main St, Clarksville, TX 75426For Sale
 MLS ID #96721552, Chet Polniazek, 1st Texas Realty Services. HAR
 - $131,9003 bd1 ba1.4k sqft1307 S Delaware St, Clarksville, TX 75426For Sale
 MLS ID #21335459, Arely Urias-Sagahon. NTREIS
