Still looks like new! Located in Blossom, Texas and built in 2023, this property features open living-dining-kitchen with raised ceilings giving plenty of room for gathering family and friends. The open styled kitchen features custom cabinetry, breakfast bar and stainless appliances. The split bedroom arrangement gives complete privacy to the primary bedroom and it's adjoining full bath with dual sinks, step-in shower and tile flooring. Two additional bedrooms with access to the full bath located in the hallway complete the floor plan. Washer and dryer are conveniently located near the kitchen. If outdoor living is your thing...this one has the perfect amenities! A covered patio area and a new deck, 16x25, with pergola affords you open space to enjoy entertaining, morning coffee or just enjoying the country air. The primary structure has a carport attached. Additional covered parking provided by metal carport. The 10x12 shop-storage building has electricity. The 12x16 building is on concrete slab with roll-up door.
For sale
Price cut: $10.1K (10/7)
$284,900
650 Fendley Dr, Blossom, TX 75416
3beds
1,440sqft
Single Family Residence
Built in 2023
0.25 Acres Lot
$281,500 Zestimate®
$198/sqft
$-- HOA
What's special
Covered patio areaTile flooringStainless appliancesSplit bedroom arrangementDual sinksCustom cabinetryBreakfast bar
- 62 days
- 70
- 6
Zillow last checked:
Listing updated:
Listed by:
Karen Marsh 0541391,
Glass Land and Home LLC 903-785-8457
Source: NTREIS,MLS#: 21380944
Facts & features
Interior
Bedrooms & bathrooms
- Bedrooms: 3
- Bathrooms: 2
- Full bathrooms: 2
Primary bedroom
- Level: First
- Dimensions: 15 x 14
Kitchen
- Features: Breakfast Bar, Built-in Features, Eat-in Kitchen
- Level: First
- Dimensions: 16 x 10
Living room
- Level: First
- Dimensions: 20 x 15
Heating
- Central, Electric
Cooling
- Central Air, Ceiling Fan(s), Electric
Appliances
- Included: Dishwasher, Electric Range, Disposal
- Laundry: Laundry in Utility Room
Features
- Decorative/Designer Lighting Fixtures, Eat-in Kitchen, Cable TV
- Flooring: Luxury Vinyl Plank
- Has basement: No
- Has fireplace: No
Interior area
- Total interior livable area: 1,440 sqft
Video & virtual tour
Property
Parking
- Total spaces: 3
- Parking features: Attached Carport, Carport, Garage
- Garage spaces: 1
- Carport spaces: 2
Features
- Levels: One
- Stories: 1
- Patio & porch: Covered, Deck
- Exterior features: Deck
- Pool features: None
- Fencing: Privacy
Lot
- Size: 0.25 Acres
- Features: Interior Lot
Details
- Additional structures: Garage(s), Storage
- Parcel number: 130660
Construction
Type & style
- Home type: SingleFamily
- Architectural style: Traditional,Detached
- Property subtype: Single Family Residence
- Attached to another structure: Yes
Materials
- Brick
- Foundation: Slab
- Roof: Composition
Condition
- Year built: 2023
Utilities & green energy
- Sewer: Public Sewer
- Water: Public
- Utilities for property: Electricity Available, Sewer Available, Water Available, Cable Available
Community & HOA
Community
- Subdivision: Prairieview - Blossom
HOA
- Has HOA: No
Location
- Region: Blossom
Financial & listing details
- Price per square foot: $198/sqft
- Annual tax amount: $3,442
- Date on market: 9/10/2026
- Cumulative days on market: 63 days
- Listing terms: Cash,Conventional,FHA,VA Loan
Estimated market value
$281,500
$267,000 - $296,000
$1,818/mo
Price history
| Date | Event | Price |
|---|---|---|
| 10/7/2026 | Price change | $284,900-3.4%$198/sqft |
Source: NTREIS #21380944 Report a problem | ||
| 9/10/2026 | Listed for sale | $295,000+18.5%$205/sqft |
Source: NTREIS #21380944 Report a problem | ||
| 11/7/2023 | Sold | -- |
Source: NTREIS #20377067 Report a problem | ||
| 9/11/2023 | Pending sale | $249,000$173/sqft |
Source:  Paris BOR #37887 Report a problem | ||
| 8/14/2023 | Price change | $249,000-3.9%$173/sqft |
Source: Paris BOR #37887 Report a problem | ||
| 7/5/2023 | Listed for sale | $259,000$180/sqft |
Source: Paris BOR #37887 Report a problem | ||
Public tax history
Tax history is unavailable.
Monthly payment
Est. payment
Payment breakdown
Explore the cost of this home by adjusting the details. Changes won't be saved.Climate risks
Neighborhood: 75416
Nearby schools
Schools provided by the listing agent
- Elementary: Blossom
- Middle: Prairiland
- High: Prairiland
- District: Prairiland ISD
Source: NTREIS. This data may not be complete. We recommend contacting the local school district to confirm school assignments for this home.

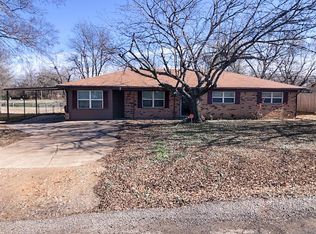
Similar homes
- $269,9003 bd2 ba1.9k sqft510 W Division St, Blossom, TX 75416For Sale
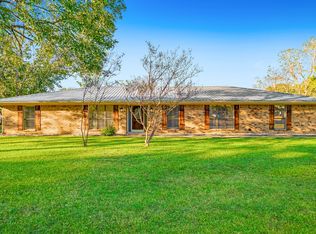 MLS ID #21417063, Meagen Smith. NTREIS
- $--3 bd2 ba1.5k sqft410 Young St, Blossom, TX 75416Auction
 ServiceLink Auction
- $274,9003 bd2 ba1.8k sqft1000 Morgan Ln, Blossom, TX 75416For Sale
 MLS ID #21421942, Meagen Smith. NTREIS
- $217,0003 bd2 ba1.1k sqft675 High St, Blossom, TX 75416For Sale
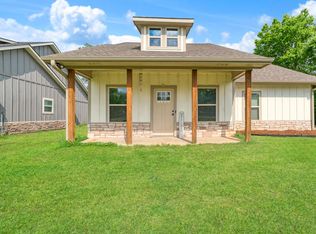 MLS ID #21254084, Meagen Smith. NTREIS
