Welcome to 140 Laredo Drive in Reno! Situated on approximately 0.46 acres in North Lamar ISD, this inviting 3-bedroom home offers an open-concept layout, spacious living area, and updated kitchen featuring granite countertops, a center island, and updated appliances. Numerous improvements in recent years include the roof, HVAC system, water heater, flooring, interior paint, textured walls and ceilings, light fixtures, door hardware, and kitchen and bathroom faucets. Additional features include a mini-split system, added attic insulation, and updated plumbing from the water meter to the home. Outside, enjoy a generous, fenced backyard, storage shed, circular driveway, and covered carport. A security system with exterior cameras (subscription required for service) and additional exterior lighting add to the home's appeal. Conveniently located near Paris, this property offers comfortable living, thoughtful improvements, and plenty of room to enjoy the outdoors. Schedule your showing today!
For sale
$224,900
140 Laredo Dr, Reno, TX 75462
3beds
1,442sqft
Single Family Residence
Built in 1994
0.46 Acres Lot
$219,100 Zestimate®
$156/sqft
$-- HOA
What's special
Storage shedUpdated appliancesGranite countertopsCircular drivewayKitchen and bathroom faucetsAdditional exterior lightingDoor hardware
- 1 day
- 55
- 3
Zillow last checked:
Listing updated:
Listed by:
Angela Whipkey 0695630,
Glass Land and Home LLC 903-785-8457
Source: NTREIS,MLS#: 21441298
Facts & features
Interior
Bedrooms & bathrooms
- Bedrooms: 3
- Bathrooms: 2
- Full bathrooms: 1
- 1/2 bathrooms: 1
Primary bedroom
- Features: Dual Sinks, Jetted Tub, Walk-In Closet(s)
- Level: First
- Dimensions: 16 x 12
Living room
- Features: Ceiling Fan(s)
- Level: First
- Dimensions: 24 x 16
Heating
- Central, Electric
Cooling
- Central Air, Ceiling Fan(s), Electric
Appliances
- Included: Dishwasher, Electric Range, Microwave
- Laundry: Washer Hookup, Dryer Hookup, ElectricDryer Hookup
Features
- Built-in Features, Decorative/Designer Lighting Fixtures, Eat-in Kitchen, Granite Counters, High Speed Internet, Kitchen Island, Open Floorplan, Pantry, Cable TV, Walk-In Closet(s)
- Flooring: Carpet, Luxury Vinyl Plank
- Windows: Window Coverings
- Has basement: No
- Has fireplace: No
Interior area
- Total interior livable area: 1,442 sqft
Video & virtual tour
Property
Parking
- Total spaces: 1
- Parking features: Circular Driveway, Covered, Carport, Driveway
- Carport spaces: 1
- Has uncovered spaces: Yes
Features
- Levels: One
- Stories: 1
- Patio & porch: Covered
- Exterior features: Awning(s), Private Yard, Rain Gutters, Storage
- Pool features: None
- Fencing: Back Yard,Gate,High Fence,Privacy,Wood
Lot
- Size: 0.46 Acres
- Features: Back Yard, Interior Lot, Lawn, Landscaped, Rolling Slope, Subdivision, Few Trees
Details
- Parcel number: 56748
Construction
Type & style
- Home type: SingleFamily
- Architectural style: Detached
- Property subtype: Single Family Residence
Materials
- Brick
- Foundation: Slab
- Roof: Composition
Condition
- Resale
- Year built: 1994
Utilities & green energy
- Sewer: Public Sewer
- Water: Public
- Utilities for property: Electricity Connected, Natural Gas Available, Phone Available, Sewer Available, Water Available, Cable Available
Community & HOA
Community
- Subdivision: Big Sky Add
HOA
- Has HOA: No
Location
- Region: Reno
Financial & listing details
- Price per square foot: $156/sqft
- Tax assessed value: $183,710
- Annual tax amount: $2,933
- Date on market: 11/21/2026
- Cumulative days on market: 2 days
- Listing terms: Cash,Conventional,1031 Exchange,FHA,USDA Loan
- Electric utility on property: Yes
Estimated market value
$219,100
$208,000 - $230,000
$1,592/mo
Price history
| Date | Event | Price |
|---|---|---|
| 11/21/2026 | Listed for sale | $224,900+18.4%$156/sqft |
Source: NTREIS #21441298 Report a problem | ||
| 4/3/2025 | Sold | -- |
Source: NTREIS #20807269 Report a problem | ||
| 2/18/2025 | Pending sale | $190,000$132/sqft |
Source: NTREIS #20807269 Report a problem | ||
| 2/10/2025 | Contingent | $190,000$132/sqft |
Source: NTREIS #20807269 Report a problem | ||
| 1/3/2025 | Listed for sale | $190,000-5%$132/sqft |
Source: NTREIS #20807269 Report a problem | ||
| 11/12/2024 | Listing removed | $199,900$139/sqft |
Source: NTREIS #20588187 Report a problem | ||
| 11/5/2024 | Price change | $199,900-2.5%$139/sqft |
Source: NTREIS #20588187 Report a problem | ||
| 8/15/2024 | Price change | $205,000-6.8%$142/sqft |
Source: NTREIS #20588187 Report a problem | ||
| 7/4/2024 | Price change | $219,999-4.3%$153/sqft |
Source: NTREIS #20588187 Report a problem | ||
| 5/31/2024 | Listed for sale | $229,900$159/sqft |
Source: NTREIS #20588187 Report a problem | ||
| 5/2/2024 | Listing removed | -- |
Source: NTREIS #20588187 Report a problem | ||
| 4/18/2024 | Listed for sale | $229,900$159/sqft |
Source: NTREIS #20588187 Report a problem | ||
| 10/21/2011 | Sold | -- |
Source: Agent Provided Report a problem | ||
Public tax history
| Year | Property taxes | Tax assessment |
|---|---|---|
| 2025 | $2,975 -8.4% | $183,710 -1.2% |
| 2024 | $3,248 +2.4% | $185,960 +5.1% |
| 2023 | $3,172 +10% | $176,920 +23.3% |
| 2022 | $2,884 +37% | $143,540 +41.8% |
| 2021 | $2,105 | $101,260 +0.7% |
| 2020 | -- | $100,530 +17.7% |
| 2018 | $1,599 | $85,380 +4.9% |
| 2017 | -- | $81,430 |
| 2016 | -- | $81,430 +19.1% |
| 2015 | -- | $68,390 |
| 2014 | -- | $68,390 |
| 2012 | -- | $68,390 |
| 2011 | -- | $68,390 |
| 2010 | -- | $68,390 |
| 2009 | -- | $68,390 |
| 2008 | -- | $68,390 +4% |
| 2007 | -- | $65,780 +4.2% |
| 2006 | -- | $63,140 +8.9% |
| 2005 | -- | $57,960 |
| 2004 | -- | $57,960 +11.9% |
| 2003 | -- | $51,790 |
Find assessor info on the county website
Monthly payment
Est. payment
Payment breakdown
Explore the cost of this home by adjusting the details. Changes won't be saved.Climate risks
Neighborhood: 75462
Nearby schools
Schools provided by the listing agent
- Middle: Stone,Bailey
- High: Northlamar
- District: North Lamar ISD
Source: NTREIS. This data may not be complete. We recommend contacting the local school district to confirm school assignments for this home.
Similar homes
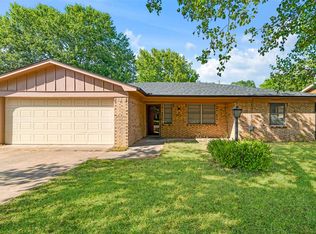
- $239,0003 bd2 ba1.6k sqft3475 Vagas Dr, Paris, TX 75462For Sale
 MLS ID #21350340, Sara Booth. NTREIS
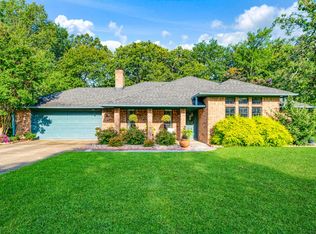
- $264,0003 bd2 ba1.5k sqft544 Turtle Creek Dr, Paris, TX 75462For Sale
 MLS ID #21320157, Brittany Cox. NTREIS
- $220,0003 bd3 ba1.6k sqft2430 Ridgeview Rd, Paris, TX 75460For Sale
 MLS ID #21426405, Michael Fox. NTREIS
- $265,0003 bd2 ba1.4k sqft470 Chestnut Ln, Paris, TX 75462For Sale
 MLS ID #21349220, Jaxon Rader. NTREIS
