Ready for your country home? This one comes with 12.79 acres, beautiful ranch style stone home sitting on the back portion of the acreage with a pond behind, a detached 2 car garage, with storage, covered side awning and small greenhouse room on back of garage. There is also a small workshop with lean to on west side, a RV cover all with several shade trees around. The home has front porch and back patio for outdoor relaxing, a family room , office, an open area composed of living room area, kitchen and dining area. Utility room with pantry area. Primary bedroom with bath entrance from bedroom and hall and secondary primary bedroom with ensuite half bath . There is a second home on property that has 1664 SF, with spacious kitchen and dining area, large living room, 4 bedrooms, 2 baths, carport, small barn with equipment parking. At the front entrance of property there is a 50 X 60 commercial metal shop with overhand of 20 X 60, concrete parking for equipment, has office and bathroom, loft storage, work area, insulated, two roll up doors. By the 50 X 60 shop there is RV electric, water and septic hookups. This big 50 X 60 shop is ready to meet your needs for your personal use, commercial use with plenty room around it for equipment, storage, etc. The property is crossed fenced with pasture up front and one behind main home. There is Rails to Trails walking track at the back of the property to use. It is located in highly rated Prairiland ISD with elementary located in Blossom. Located 12 miles to Paris, 5 miles to Detroit or Blossom, 80 miles to Texarkana, 90 miles to Dallas metroplex, 45 miles to Mt. Pleasant, 40 miles to Idabel, OK makes for easy access to shopping, medial needs with hospital and other medial providers located in Paris, entertainment, higher education at Paris Jr. College to make life easy. This property is ready to fulfill your country dream home, possible business location, family retreat, yours to enjoy how you want. Come see it now!
For sale
$425,000
10510 U S Highway 82 #E, Blossom, TX 75416
2beds
2,066sqft
:
Get pre-qualified$2,953/mo
Farm, Single Family Residence
Built in 1985
12.79 Acres Lot
$-- Zestimate®
$206/sqft
$-- HOA
What's special
Rv coverFamily roomCovered side awningPond behindFront porchSeveral shade trees around
- 3 hours |
- 1 |
- 0 |
Zillow last checked:
Listing updated:
Listed by:
Earlene Vickers 0555818,
United Country Altaterra Realt 903-438-2585
Source: NTREIS,MLS#: 21352046
Facts & features
Interior
Bedrooms & bathrooms
- Bedrooms: 2
- Bathrooms: 2
- Full bathrooms: 1
- 1/2 bathrooms: 1
Primary bedroom
- Features: Ceiling Fan(s), Walk-In Closet(s)
- Level: First
- Dimensions: 18 x 12
Primary bedroom
- Features: Ceiling Fan(s), En Suite Bathroom
- Level: First
- Dimensions: 14 x 12
Primary bathroom
- Features: Built-in Features, Dual Sinks, Jack and Jill Bath, Solid Surface Counters
- Level: First
- Dimensions: 14 x 9
Dining room
- Level: First
- Dimensions: 12 x 12
Family room
- Features: Built-in Features, Ceiling Fan(s)
- Level: First
- Dimensions: 19 x 19
Half bath
- Level: First
- Dimensions: 7 x 5
Kitchen
- Features: Breakfast Bar, Built-in Features, Ceiling Fan(s), Dual Sinks, Solid Surface Counters
- Level: First
- Dimensions: 13 x 11
Living room
- Features: Ceiling Fan(s), Fireplace
- Level: First
- Dimensions: 26 x 16
Office
- Features: Built-in Features, Ceiling Fan(s)
- Level: First
- Dimensions: 16 x 8
Utility room
- Features: Built-in Features, Utility Room
- Level: First
- Dimensions: 12 x 8
Heating
- Central, Electric, Fireplace(s)
Cooling
- Central Air, Ceiling Fan(s), Electric
Appliances
- Included: Some Gas Appliances, Dryer, Dishwasher, Electric Water Heater, Gas Range, Plumbed For Gas, Refrigerator, Vented Exhaust Fan, Washer
- Laundry: Washer Hookup, Dryer Hookup, ElectricDryer Hookup, Laundry in Utility Room
Features
- Chandelier, Double Vanity, High Speed Internet, Multiple Master Suites, Open Floorplan, Pantry, Walk-In Closet(s)
- Flooring: Carpet, Tile
- Windows: Window Coverings
- Has basement: No
- Number of fireplaces: 1
- Fireplace features: Living Room, Stone, Wood Burning
Interior area
- Total interior livable area: 2,066 sqft
Property
Parking
- Total spaces: 2
- Parking features: Door-Single, Driveway, Garage, Garage Door Opener, RV Carport
- Garage spaces: 2
Features
- Levels: One
- Stories: 1
- Patio & porch: Front Porch, Patio
- Pool features: None
- Fencing: Barbed Wire,Chain Link,Cross Fenced,Fenced,Gate
Lot
- Size: 12.79 Acres
- Features: Acreage, Pasture, Pond on Lot, Few Trees
- Residential vegetation: Grassed, Partially Wooded
Details
- Additional structures: Garage(s), Guest House, Greenhouse, Mobile Home, Outbuilding, Second Residence, RV/Boat Storage, Shed(s), Storage, Workshop
- Parcel number: 40666
Construction
Type & style
- Home type: SingleFamily
- Architectural style: Ranch,Farmhouse
- Property subtype: Farm, Single Family Residence
- Attached to another structure: Yes
Materials
- Rock, Stone
- Foundation: Slab
- Roof: Metal
Condition
- Year built: 1985
Utilities & green energy
- Sewer: Aerobic Septic, Septic Tank
- Water: Community/Coop
- Utilities for property: Cable Available, Electricity Available, Electricity Connected, Propane, Overhead Utilities, Phone Available, Septic Available, Separate Meters, Water Available
Community & HOA
Community
- Subdivision: None
HOA
- Has HOA: No
Location
- Region: Blossom
Financial & listing details
- Price per square foot: $206/sqft
- Date on market: 8/7/2026
- Cumulative days on market: 369 days
- Listing terms: Cash,Conventional,FHA,VA Loan
- Road surface type: Asphalt
Estimated market value
Not available
Estimated sales range
Not available
Not available
Price history
| Date | Event | Price |
|---|---|---|
| 8/7/2026 | Listed for sale | $425,000$206/sqft |
Source: NTREIS #21352046 Report a problem | ||
Public tax history
Tax history is unavailable.
Monthly payment
Est. payment
Payment breakdown
Explore the cost of this home by adjusting the details. Changes won't be saved.Climate risks
Neighborhood: 75416
Nearby schools
GreatSchools rating
- 7/10Blossom Elementary SchoolGrades: PK-5Distance: 3.9 mi
- 8/10Prairiland Junior High SchoolGrades: 6-8Distance: 7.6 mi
- 7/10Prairiland High SchoolGrades: 9-12Distance: 7.7 mi
Schools provided by the listing agent
- Elementary: Blossom
- Middle: Prairiland
- High: Prairiland
- District: Prairiland ISD
Source: NTREIS. This data may not be complete. We recommend contacting the local school district to confirm school assignments for this home.
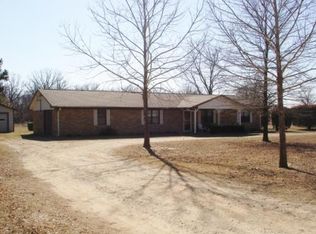
- $310,920-- bd2 ba1.4k sqft10420 Us Highway 82 E, Blossom, TX 75416Off Market
- $365,600-- bd2 ba1.7k sqft93 Private Road 45870 #82, Blossom, TX 75416Off Market
- $395,500-- bd-- ba1.4k sqft10508 Us Highway 82 E, Blossom, TX 75416Off Market
- $259,200-- bd2 ba1.3k sqft161 Private Road 45870, Blossom, TX 75416Off Market
- $575,100-- bd2 ba3.2k sqft10650 Us Highway 82 E, Blossom, TX 75416Off Market
- $159,100-- bd-- ba1.3k sqft219 Crescent, New Hampshire, OH 45870Off Market
- $--192.07 acres10891 Us Highway 82 E, Blossom, TX 75416Sold
- $462,900-- bd2 ba2.3k sqft10165 Us Highway 82 E, Blossom, TX 75416Off Market
A local agent can set up tours, give advice and negotiate with sellers.
Similar homes
- $387,5003 bd2 ba1.8k sqft570 N Center St, Blossom, TX 75416For Sale
 MLS ID #21316546, Erin Kennedy. NTREIS
 - $379,0003 bd2 ba1.5k sqft700 County Road 45900, Detroit, TX 75436For Sale
 MLS ID #20999382, Earlene Vickers. NTREIS
 - $294,0004 bd3 ba1.9k sqft615 W North St, Blossom, TX 75416For Sale
 MLS ID #21274154, Casey Ressler. NTREIS
 - $359,0003 bd2 ba1.7k sqft301 County Road 44000, Blossom, TX 75416For Sale
 MLS ID #21250815, Michelle Brecker. NTREIS
 - $275,0003 bd2 ba2.1k sqft120 W Deport St, Detroit, TX 75436For SaleMLS ID #21352514, Greg Graham. NTREIS
- $499,9002 bd3 ba1.6k sqft2361 County Road 1231, Detroit, TX 75436For SaleMLS ID #21338402, Taunyia Smyers. NTREIS
- $389,0004 bd3 ba2.3k sqft7484 Highway 271 S, Pattonville, TX 75468For SaleMLS ID #21289886, Jaxon Rader. NTREIS
- $399,9003 bd2 ba2k sqft459 County Road 42530, Paris, TX 75462For Sale By Owner
- $349,9003 bd2 ba1.7k sqft725 Daniel St, Blossom, TX 75416For SaleMLS ID #21299844, Meagen Smith. NTREIS
- $599,0002 bd2 ba1.9k sqft50 County Road 13200, Blossom, TX 75416For SaleMLS ID #21033472, Jaime Huddleston. NTREIS
- $332,0003 bd3 ba2.2k sqft530 Cedar Crk, Paris, TX 75462For SaleMLS ID #21352708, Leah Rolen. NTREIS
- $299,9993 bd2 ba1.8k sqft1000 Morgan Ln, Blossom, TX 75416For SaleMLS ID #20882075, Fabiola Lamonica. REALSTACK
- $525,0003 bd2 ba1.9k sqft4685 Highway 82 E, Paris, TX 75462For SaleMLS ID #21141202, Brittany Tingen. NTREIS
- $300,0003 bd2 ba1.8k sqft1723 Farm Road 2121, Paris, TX 75462For SaleMLS ID #21345283, Bailea Norton. NTREIS
- $575,0004 bd3 ba2.8k sqft250 Private Road 45855, Blossom, TX 75416For SaleMLS ID #21263444, Brittany Tingen. NTREIS
- $239,9003 bd2 ba1.4k sqft735 Todd St, Blossom, TX 75416For SaleMLS ID #21313808, Bailea Norton. NTREIS
- $429,9004 bd3 ba2.4k sqft420 39th St SW, Paris, TX 75460For SaleMLS ID #21210626, Meagen Smith. NTREIS
- $270,0003 bd2 ba1.4k sqft470 Chestnut Ln, Paris, TX 75462For SaleMLS ID #21349220, Jaxon Rader. NTREIS
- $349,9004 bd3 ba2.7k sqft3025 Aspen, Paris, TX 75462For SaleMLS ID #21228056, Trista Hill. NTREIS
- $338,0003 bd3 ba2.2k sqft320 County Road 42560, Paris, TX 75462For SaleMLS ID #21326810, Lisa Spann. NTREIS
