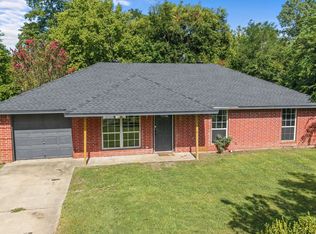
This sprawling rural homestead sits on 12.62 acres in Prairiland ISD and offers the perfect mix of comfortable living and productive land. From the 12.62 acres you will find an approximate 1 acre homesite with 11.62 acres of open pasture and rangeland. There are multiple large interconnected ponds with islands, excellent for fishing, wildlife and scenery. You will also find a large metal workshop or barn with electricity for storage, projects or animals. The house is a solid single-story brick home that features a spacious kitchen with oak cabinets, a gas stove and eat-in area. The open living and dining spaces have lovely natural light flowing in. There are multiple bedrooms and full baths. This functional layout is ready for everyday country living. Out back there is a large yard with patio and firepit seating, mature landscaping and room to entertain or expand. This peaceful country setting with ponds, shop and acreage is ideal for hobby farmers, families or anyone wanting space and self sufficiency. Check out this rare opportunity in Blossom!
For sale
Price cut: $11K (7/20)
$294,000
615 W North St, Blossom, TX 75416
4beds
1,980sqft
:
Get pre-qualified$2,060/mo
Single Family Residence
Built in 1970
12.62 Acres Lot
$289,400 Zestimate®
$148/sqft
$-- HOA
What's special
Gas stoveSolid single-story brick homePonds shop and acreageMature landscapingRoom to entertainEat-in area
- 68 days |
- 1,050 |
- 62 |
Zillow last checked:
Listing updated:
Listed by:
Casey Ressler 0591109,
Century 21 Executive Realty 903-785-6427
Source: NTREIS,MLS#: 21274154
Facts & features
Interior
Bedrooms & bathrooms
- Bedrooms: 4
- Bathrooms: 3
- Full bathrooms: 3
Primary bedroom
- Level: First
- Dimensions: 19 x 19
Primary bedroom
- Level: First
- Dimensions: 13 x 11
Bedroom
- Level: First
- Dimensions: 12 x 11
Bedroom
- Level: First
- Dimensions: 11 x 15
Primary bathroom
- Level: First
- Dimensions: 6 x 11
Other
- Level: First
- Dimensions: 9 x 7
Other
- Level: First
- Dimensions: 5 x 9
Kitchen
- Features: Built-in Features, Galley Kitchen
- Level: First
- Dimensions: 10 x 17
Living room
- Level: First
- Dimensions: 15 x 16
Heating
- Central
Cooling
- Central Air, Ceiling Fan(s)
Appliances
- Included: Some Gas Appliances, Electric Oven, Gas Cooktop, Plumbed For Gas
- Laundry: Laundry in Utility Room
Features
- Built-in Features, Decorative/Designer Lighting Fixtures
- Flooring: Concrete
- Has basement: No
- Has fireplace: No
Interior area
- Total interior livable area: 1,980 sqft
Video & virtual tour
Property
Parking
- Parking features: Parking Pad
Features
- Levels: One
- Stories: 1
- Pool features: None
Lot
- Size: 12.62 Acres
- Features: Acreage, Back Yard, Lawn
- Residential vegetation: Partially Wooded
Details
- Additional structures: Workshop
- Parcel number: 40786
Construction
Type & style
- Home type: SingleFamily
- Architectural style: Traditional,Detached
- Property subtype: Single Family Residence
- Attached to another structure: Yes
Materials
- Brick
- Foundation: Slab
- Roof: Asphalt
Condition
- Year built: 1970
Utilities & green energy
- Sewer: Septic Tank
- Utilities for property: Electricity Connected, Natural Gas Available, Septic Available, Separate Meters
Community & HOA
Community
- Subdivision: City Of Blossom
HOA
- Has HOA: No
Location
- Region: Blossom
Financial & listing details
- Price per square foot: $148/sqft
- Tax assessed value: $282,350
- Annual tax amount: $4,165
- Date on market: 5/18/2026
- Cumulative days on market: 69 days
Estimated market value
$289,400
$275,000 - $304,000
$2,185/mo
Price history
| Date | Event | Price |
|---|---|---|
| 7/20/2026 | Price change | $294,000-3.6%$148/sqft |
Source: NTREIS #21274154 Report a problem | ||
| 5/18/2026 | Listed for sale | $305,000$154/sqft |
Source: NTREIS #21274154 Report a problem | ||
Public tax history
| Year | Property taxes | Tax assessment |
|---|---|---|
| 2025 | $2,939 -6.2% | $266,541 +5.7% |
| 2024 | $3,134 -5.8% | $252,274 +1.7% |
| 2023 | $3,328 +25.6% | $248,084 +59.4% |
| 2022 | $2,650 -3.7% | $155,623 +7.4% |
| 2021 | $2,751 | $144,904 +7.2% |
| 2020 | -- | $135,149 +9.8% |
| 2018 | $2,500 | $123,110 -0.1% |
| 2017 | -- | $123,240 +38% |
| 2016 | -- | $89,300 |
| 2015 | -- | $89,300 |
Find assessor info on the county website
Monthly payment
Est. payment
Payment breakdown
Explore the cost of this home by adjusting the details. Changes won't be saved.Climate risks
Neighborhood: 75416
Nearby schools
GreatSchools rating
- 7/10Blossom Elementary SchoolGrades: PK-5Distance: 0.6 mi
- 8/10Prairiland Junior High SchoolGrades: 6-8Distance: 6.5 mi
- 7/10Prairiland High SchoolGrades: 9-12Distance: 6.5 mi
Schools provided by the listing agent
- Elementary: Blossom
- Middle: Prairiland
- High: Prairiland
- District: Prairiland ISD
Source: NTREIS. This data may not be complete. We recommend contacting the local school district to confirm school assignments for this home.
- $80,100-- bd-- ba860 sqft525 W North St, Blossom, TX 75416Off Market
- $22,360-- bd-- ba1.1k sqft605 W North St, Blossom, TX 75416Off Market
- $4,140-- bd-- ba-- sqft445 Sunset St, Blossom, TX 75416Off Market
- $179,400-- bd1 ba1.7k sqft435 Sunset St, Blossom, TX 75416Off Market
- $111,200-- bd1 ba1k sqft425 Sunset St, Blossom, TX 75416Off Market
- $140,700-- bd1 ba1.1k sqft505 Sunset St, Blossom, TX 75416Off Market
- $165,800-- bd1 ba1.4k sqft515 Sunset St, Blossom, TX 75416Off Market
- $144,300-- bd1 ba1.1k sqft415 Sunset St, Blossom, TX 75416Off Market
A local agent can set up tours, give advice and negotiate with sellers.
Similar homes
- $387,5003 bd2 ba1.8k sqft570 N Center St, Blossom, TX 75416For Sale
 MLS ID #21316546, Erin Kennedy. NTREIS
 - $299,9993 bd2 ba1.8k sqft1000 Morgan Ln, Blossom, TX 75416For Sale
 MLS ID #20882075, Fabiola Lamonica. REALSTACK
 - $180,0003 bd2 ba1.1k sqft235 Hickory St, Blossom, TX 75416For Sale
 MLS ID #21338155, Lore Lane. NTREIS
 - $274,9003 bd2 ba1.4k sqft705 Daniel St, Blossom, TX 75416For Sale
 MLS ID #21338113, Meagen Smith. NTREIS
 - $249,9003 bd2 ba1.4k sqft735 Todd St, Blossom, TX 75416For SaleMLS ID #21313808, Bailea Norton. NTREIS
- $359,0003 bd2 ba1.7k sqft301 County Road 44000, Blossom, TX 75416For SaleMLS ID #21250815, Michelle Brecker. NTREIS
- $284,0003 bd2 ba1.8k sqft1000 Morgan Ave, Paris, TX 75462For SaleMLS ID #21147095, Fabiola Lamonica. NTREIS
- $295,0003 bd2 ba2.2k sqft2840 Hubbard St, Paris, TX 75460For SaleMLS ID #21340341, Earlene Vickers. NTREIS
- $164,5004 bd2 ba1.8k sqft440 S Bois D Arc St, Blossom, TX 75416For SaleMLS ID #21267738, Sara Unruh. NTREIS
- $164,9003 bd2 ba1.7k sqft330 Young St, Blossom, TX 75416For SaleMLS ID #21281608, Shelley Briggle. NTREIS
- $349,9003 bd2 ba1.7k sqft725 Daniel St, Blossom, TX 75416For SaleMLS ID #21299844, Meagen Smith. NTREIS
- $175,0004 bd2 ba1.6k sqft81 Cr 44880, Blossom, TX 75416For SaleMLS ID #21237170, Stephen Miller. NTREIS
- $293,0004 bd2 ba2k sqft5380 Colbie, Paris, TX 75462For SaleMLS ID #21305916, Lisa Spann. NTREIS
- $185,5003 bd2 ba1.9k sqft410 S Bois D Arc St, Blossom, TX 75416For SaleMLS ID #21184027, Crystal Preston. NTREIS
- $338,0003 bd3 ba2.2k sqft320 County Road 42560, Paris, TX 75462For SaleMLS ID #21326810, Lisa Spann. NTREIS
- $217,0003 bd2 ba1.1k sqft675 High St, Blossom, TX 75416For SaleMLS ID #21254084, Meagen Smith. NTREIS
- $189,9003 bd2 ba1.4k sqft630 Faucett St, Blossom, TX 75416For SaleMLS ID #21094763, Jodie Downs. NTREIS
- $323,0003 bd2 ba1.8k sqft4250 Primrose Ln, Paris, TX 75462For SaleMLS ID #21338305, Erin Kennedy. NTREIS
- $285,0003 bd2 ba1.4k sqft836 Airport Rd, Paris, TX 75462For SaleMLS ID #21294333, Isaac Jewett Jr Jr. NTREIS
- $155,0003 bd1 ba1.1k sqft600 Sunset St, Blossom, TX 75416For SaleMLS ID #21014264, Alexis Burkard. NTREIS
