Welcome to 4250 Primrose Ln, a pristine garden home tucked away on a quiet cul-de-sac where you'll hardly believe you are in the heart of Paris. This meticulously maintained 3 bedroom, 2 bath, 2 car garage home offers an inviting open-concept living space and many updates since 2023. The beautifully refreshed & functional kitchen has updated granite countertops, back splash, painted cabinets, cabinet lighting, & a new LG dishwasher & refrigerator. Additional improvements throughout the house include new carpet, new water heater, updated bathrooms, new light fixtures, exterior & interior trim painted, new fireplace insert, new AC coils & the roof is only 2 months old!!! Step outside to enjoy the rebuilt deck covered with an insulated roof, new gutters & beautiful landscaping. There is a new privacy fence; if you step beyond it, you will discover a peaceful garden & sitting area - an ideal spot to enjoy your morning coffee or unwind in the evenings. Immaculate, move-in ready & located within minutes of everything you need!
Under contract
Price cut: $10K (8/31)
$309,000
4250 Primrose Ln, Paris, TX 75462
3beds
1,801sqft
Single Family Residence
Built in 2000
4,878 Square Feet Lot
$301,100 Zestimate®
$172/sqft
$-- HOA
What's special
New fireplace insertNew privacy fenceNew guttersUpdated bathroomsNew light fixturesNew ac coilsInviting open-concept living space
- 84 days
- 118
- 5
Zillow last checked:
Listing updated:
Listed by:
Erin Kennedy 0793118 903-491-1122,
Century 21 Harvey Properties-P 903-785-8484
Source: NTREIS,MLS#: 21338305
Facts & features
Interior
Bedrooms & bathrooms
- Bedrooms: 3
- Bathrooms: 2
- Full bathrooms: 2
Primary bedroom
- Features: Ceiling Fan(s), Dual Sinks, En Suite Bathroom, Garden Tub/Roman Tub, Separate Shower, Walk-In Closet(s)
- Level: First
- Dimensions: 13 x 14
Bedroom
- Features: Ceiling Fan(s)
- Level: First
- Dimensions: 11 x 12
Bedroom
- Features: Ceiling Fan(s)
- Level: First
- Dimensions: 13 x 11
Dining room
- Level: First
- Dimensions: 13 x 11
Kitchen
- Features: Ceiling Fan(s), Granite Counters, Pantry
- Level: First
- Dimensions: 13 x 10
Living room
- Features: Ceiling Fan(s), Fireplace
- Level: First
- Dimensions: 22 x 15
Heating
- Central, Electric
Cooling
- Central Air, Electric
Appliances
- Included: Dishwasher, Electric Cooktop, Electric Oven, Electric Water Heater, Microwave
- Laundry: Washer Hookup, Electric Dryer Hookup, Laundry in Utility Room
Features
- Open Floorplan
- Flooring: Carpet, Tile
- Has basement: No
- Number of fireplaces: 1
- Fireplace features: Electric
Interior area
- Total interior livable area: 1,801 sqft
Video & virtual tour
Property
Parking
- Total spaces: 4
- Parking features: Concrete, Driveway, Garage
- Attached garage spaces: 2
- Carport spaces: 2
Features
- Levels: One
- Stories: 1
- Patio & porch: Covered, Deck
- Pool features: None
- Fencing: Privacy
Lot
- Size: 4,878 Square Feet
- Features: Cul-De-Sac, Landscaped
Details
- Parcel number: 111020
Construction
Type & style
- Home type: SingleFamily
- Architectural style: Detached
- Property subtype: Single Family Residence
Materials
- Brick
- Foundation: Slab
- Roof: Composition
Condition
- Year built: 2000
Utilities & green energy
- Sewer: Public Sewer
- Water: Public
- Utilities for property: Electricity Connected, Sewer Available, Water Available
Community & HOA
Community
- Subdivision: Primrose Ii
HOA
- Has HOA: No
Location
- Region: Paris
Financial & listing details
- Price per square foot: $172/sqft
- Tax assessed value: $286,170
- Annual tax amount: $3,102
- Date on market: 7/22/2026
- Cumulative days on market: 85 days
Estimated market value
$301,100
$286,000 - $316,000
$1,765/mo
Price history
| Date | Event | Price |
|---|---|---|
| 9/24/2026 | Contingent | $309,000$172/sqft |
Source: NTREIS #21338305 Report a problem | ||
| 8/31/2026 | Price change | $309,000-3.1%$172/sqft |
Source: NTREIS #21338305 Report a problem | ||
| 8/19/2026 | Price change | $319,000-1.2%$177/sqft |
Source: NTREIS #21338305 Report a problem | ||
| 7/22/2026 | Listed for sale | $323,000+24.7%$179/sqft |
Source: NTREIS #21338305 Report a problem | ||
| 1/5/2024 | Listing removed | -- |
Source:  Paris BOR #37460 Report a problem Paris BOR #37460 Report a problem | ||
| 6/21/2023 | Sold | -- |
Source: NTREIS #20308680 Report a problem | ||
| 5/22/2023 | Pending sale | $259,000$144/sqft |
Source: NTREIS #20308680 Report a problem | ||
| 4/27/2023 | Price change | $259,000-4.8%$144/sqft |
Source: NTREIS #20308680 Report a problem | ||
| 4/20/2023 | Price change | $272,200-4.7%$151/sqft |
Source: NTREIS #20308680 Report a problem | ||
| 3/9/2023 | Listed for sale | $285,500+138.1%$159/sqft |
Source: Paris BOR #37460 Report a problem | ||
| 8/3/2011 | Listing removed | $119,900$67/sqft |
Source: Harvey Properties #24552 Report a problem | ||
| 7/17/2011 | Price change | $119,900-4%$67/sqft |
Source: Harvey Properties #24552 Report a problem | ||
| 3/26/2011 | Price change | $124,900-7.4%$69/sqft |
Source: CENTURY 21 Harvey Properties #24552 Report a problem | ||
| 2/10/2011 | Listed for sale | $134,900+1.5%$75/sqft |
Source: CENTURY 21 Harvey Properties #24552 Report a problem | ||
| 12/14/2010 | Listing removed | $132,900$74/sqft |
Source: Coldwell Banker Regional Realty #23852 Report a problem | ||
| 11/13/2010 | Price change | $132,900-1.5%$74/sqft |
Source: Coldwell Banker Regional Realty #23852 Report a problem | ||
| 9/14/2010 | Price change | $134,900-3.6%$75/sqft |
Source: Coldwell Banker Regional Realty #23852 Report a problem | ||
| 6/16/2010 | Listed for sale | $139,900-3.5%$78/sqft |
Source: Coldwell Banker Regional Realty #23852 Report a problem | ||
| 11/12/2009 | Listing removed | $144,900$80/sqft |
Source: CENTURY 21 Executive Realty #22702 Report a problem | ||
| 5/16/2009 | Listed for sale | $144,900$80/sqft |
Source: CENTURY 21 Executive Realty #22702 Report a problem | ||
Public tax history
| Year | Property taxes | Tax assessment |
|---|---|---|
| 2025 | $3,102 -21.8% | $286,170 +3.6% |
| 2024 | $3,968 -13.7% | $276,310 -1.6% |
| 2023 | $4,597 +1.6% | $280,730 +27.9% |
| 2022 | $4,522 +19.9% | $219,420 +24.9% |
| 2021 | $3,772 | $175,640 +13.4% |
| 2020 | -- | $154,847 +18.8% |
| 2018 | $2,512 | $130,340 |
| 2017 | -- | $130,340 +0.2% |
| 2016 | -- | $130,130 |
| 2015 | -- | $130,130 |
| 2014 | -- | $130,130 -0.6% |
| 2012 | -- | $130,850 |
| 2011 | -- | $130,850 |
| 2010 | -- | $130,850 |
| 2009 | -- | $130,850 |
| 2008 | -- | $130,850 -4% |
| 2007 | -- | $136,310 +4% |
| 2006 | -- | $131,060 |
| 2005 | -- | $131,060 +648.9% |
| 2004 | -- | $17,500 |
Find assessor info on the county website
Monthly payment
Est. payment
Payment breakdown
Explore the cost of this home by adjusting the details. Changes won't be saved.Climate risks
Neighborhood: 75462
Nearby schools
Schools provided by the listing agent
- Elementary: Aiken
- Middle: Crockett,Travis
- High: Paris
- District: Paris ISD
Source: NTREIS. This data may not be complete. We recommend contacting the local school district to confirm school assignments for this home.
Similar homes
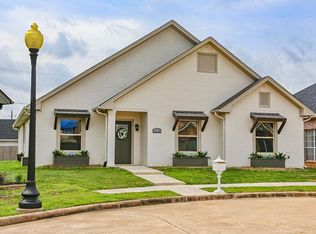
- $329,0003 bd2 ba2.1k sqft4119 Primrose Ln, Paris, TX 75462For Sale
 MLS ID #21387140, Sherrie Holbert. NTREIS
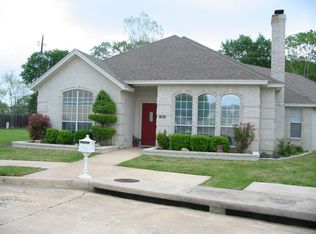
 - $324,9003 bd2 ba1.6k sqft290 30th St NE, Paris, TX 75460For Sale
 MLS ID #21404862, Karen Marsh. NTREIS
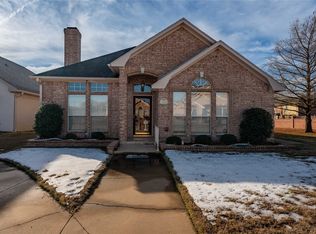
 - $299,0003 bd2 ba1.7k sqft575 Mansfield Rd, Paris, TX 75462For Sale
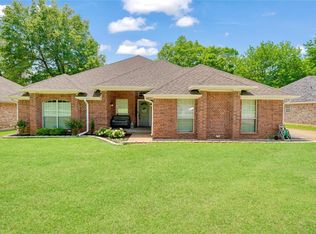 MLS ID #20948655, Drew Miller. REALSTACK
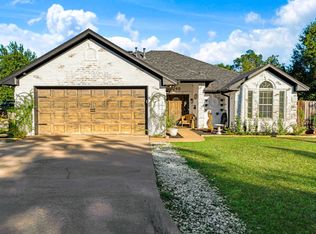
 - $295,9003 bd2 ba1.9k sqft355 35th St SE, Paris, TX 75460For Sale
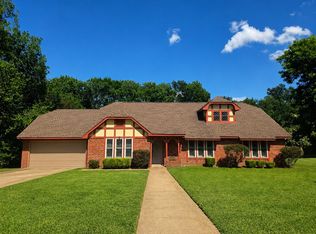 MLS ID #21315512, Fabiola Lamonica. NTREIS
