One year builders warranty issued from closing date. Located on a quiet cul-de-sac at the edge of town, this beautifully crafted new home offers the perfect blend of comfort, functionality, and style — with easy access to all nearby conveniences. Offering 4 bedrooms and 3 full baths, this energy efficient home has spray insulation and designed in a neutral color palette.
Step inside to find hardwood floors throughout, a wood-paneled vaulted ceiling in the spacious living area, and arched entries that enhance the open, airy feel. A feature wall with built-in lighting creates a stunning backdrop for your favorite photo or artwork.
The gourmet kitchen is designed to entertain with a double oven, 5-burner cooktop, built-in microwave in lower cabinets, and a wraparound bar top that seats a crowd. Solid surface countertops and custom cabinetry complete the upscale finish.
The primary master suite offers a private retreat with its own patio, cozy sitting area, elevated ceiling, large walk-in closet, and a luxurious bath featuring a spacious tile shower, soaking tub, glamorous lighting, and elegant tile flooring.
A second master suite is located at the front of the home, boasting a vaulted ceiling and private bath — ideal for guests or multi-generational living.
The fourth bedroom easily serves as a home office or study with its own private entrance from the side parking area. Additional highlights include:
Oversized 2-car garage (18' x 7' door) with extra storage space, extra concrete parking area and side walkway, 9’ walls with raised and vaulted ceilings, centrally located utility room, rear alley access to garage and parking. Schedule your tour today!
Sold
Price Unknown
4230 Primrose Ln, Paris, TX 75462
4beds
2,110sqft
Single Family Residence
Built in 2023
10,497 Square Feet Lot
$342,800 Zestimate®
$--/sqft
$2,225 Estimated rent
Home value
$342,800
Estimated sales range
Not available
$2,225/mo
Zestimate® history
Owner options
List your home for rent
$2,225/mo
Rent Zestimate®
Find your next renter with Zillow Rental Manager. Plus, with online applications, you can quickly screen prospective tenants – for free.
$2,225/mo
Rent Zestimate®
Refinance and save
Refinancing to a lower rate could help reduce your monthly payments and save thousands over the life of the loan.
Explore your selling options
Work with a Zillow partner agent
Leverage their expertise and Zillow's premium Showcase listings to get your home seen by more buyers.
Get startedList with your own agent
Get your home in front of millions of buyers by listing it on Zillow.
Learn how to do itSell it yourself
Take full control of how buyers see your home on Zillow by listing For Sale by Owner (FSBO).
List your homeWhat's special
Home officePrivate retreatHardwood floorsSide walkwaySolid surface countertopsWood-paneled vaulted ceilingVaulted ceiling
Zillow last checked:
Listing updated:
Listed by:
Kristina House 0671847,
Landmark Real Estate Group 903-517-3640
Bought with:
Kristina House
Landmark Real Estate Group
Source: NTREIS,MLS#: 20918522
Facts & features
Interior
Bedrooms & bathrooms
- Bedrooms: 4
- Bathrooms: 3
- Full bathrooms: 3
Primary bedroom
- Features: Dual Sinks, En Suite Bathroom, Garden Tub/Roman Tub, Sitting Area in Primary, Separate Shower, Walk-In Closet(s)
- Level: First
- Dimensions: 14 x 18
Bedroom
- Features: Walk-In Closet(s)
- Level: First
- Dimensions: 11 x 10
Bedroom
- Features: Walk-In Closet(s)
- Level: First
- Dimensions: 10 x 10
Bedroom
- Features: En Suite Bathroom, Walk-In Closet(s)
- Level: First
- Dimensions: 10 x 11
Kitchen
- Features: Breakfast Bar, Built-in Features, Eat-in Kitchen, Pantry
- Level: First
- Dimensions: 11 x 24
Living room
- Level: First
- Dimensions: 19 x 15
Heating
- Central, Electric, ENERGY STAR Qualified Equipment
Cooling
- Central Air, Ceiling Fan(s), Electric, ENERGY STAR Qualified Equipment
Appliances
- Included: Double Oven, Dishwasher, Electric Cooktop, Electric Oven, Electric Water Heater, Disposal, Microwave
- Laundry: Laundry in Utility Room
Features
- Decorative/Designer Lighting Fixtures, Eat-in Kitchen, High Speed Internet, Open Floorplan, Cable TV, Vaulted Ceiling(s), Natural Woodwork, Walk-In Closet(s)
- Flooring: Hardwood, Tile
- Has basement: No
- Has fireplace: No
Interior area
- Total interior livable area: 2,110 sqft
Property
Parking
- Total spaces: 2
- Parking features: Additional Parking, Alley Access, Concrete, Garage, Garage Door Opener, Parking Pad, Garage Faces Rear
- Attached garage spaces: 2
- Has uncovered spaces: Yes
Features
- Levels: One
- Stories: 1
- Patio & porch: Side Porch, Covered
- Exterior features: Awning(s), Rain Gutters
- Pool features: None
Lot
- Size: 10,497 Square Feet
- Features: Cul-De-Sac, Interior Lot
Details
- Parcel number: 111018
Construction
Type & style
- Home type: SingleFamily
- Architectural style: Detached
- Property subtype: Single Family Residence
Materials
- Brick
- Foundation: Slab
- Roof: Composition
Condition
- New construction: Yes
- Year built: 2023
Utilities & green energy
- Sewer: Public Sewer
- Water: Public
- Utilities for property: Electricity Connected, Sewer Available, Underground Utilities, Water Available, Cable Available
Community & HOA
Community
- Features: Curbs, Sidewalks
- Security: Smoke Detector(s)
- Subdivision: Primrose II
HOA
- Has HOA: No
Location
- Region: Paris
Financial & listing details
- Tax assessed value: $389,030
- Annual tax amount: $6,624
- Date on market: 4/30/2025
- Cumulative days on market: 591 days
- Listing terms: Cash,Conventional,1031 Exchange,FHA,Texas Vet,VA Loan
- Exclusions: N/A
- Electric utility on property: Yes
Price history
| Date | Event | Price |
|---|---|---|
| 10/6/2025 | Sold | -- |
Source: NTREIS #20918522 Report a problem | ||
| 9/27/2025 | Pending sale | $349,000$165/sqft |
Source: NTREIS #20918522 Report a problem | ||
| 8/9/2025 | Price change | $349,000-2.5%$165/sqft |
Source: NTREIS #20918522 Report a problem | ||
| 6/4/2025 | Price change | $358,000-0.6%$170/sqft |
Source: NTREIS #20918522 Report a problem | ||
| 5/13/2025 | Price change | $360,000-0.6%$171/sqft |
Source: NTREIS #20918522 Report a problem | ||
| 4/30/2025 | Listed for sale | $362,000$172/sqft |
Source: NTREIS #20918522 Report a problem | ||
| 4/21/2025 | Listing removed | $362,000$172/sqft |
Source: NTREIS #20527202 Report a problem | ||
| 4/18/2025 | Price change | $362,000-1.1%$172/sqft |
Source: NTREIS #20527202 Report a problem | ||
| 4/15/2025 | Price change | $365,900-0.3%$173/sqft |
Source: NTREIS #20527202 Report a problem | ||
| 4/1/2025 | Price change | $366,900-0.3%$174/sqft |
Source: NTREIS #20527202 Report a problem | ||
| 3/25/2025 | Price change | $367,900-0.3%$174/sqft |
Source: NTREIS #20527202 Report a problem | ||
| 3/17/2025 | Price change | $368,900-0.3%$175/sqft |
Source: NTREIS #20527202 Report a problem | ||
| 6/7/2024 | Listed for sale | $369,900$175/sqft |
Source: NTREIS #20527202 Report a problem | ||
| 5/14/2024 | Listing removed | -- |
Source: NTREIS #20527202 Report a problem | ||
| 3/7/2024 | Listed for sale | $369,900-2.6%$175/sqft |
Source: NTREIS #20527202 Report a problem | ||
| 2/11/2024 | Listing removed | -- |
Source: NTREIS #20527202 Report a problem | ||
| 2/5/2024 | Listed for sale | $379,900$180/sqft |
Source: NTREIS #20527202 Report a problem | ||
| 12/31/2023 | Listing removed | -- |
Source: NTREIS #20383243 Report a problem | ||
| 12/28/2023 | Price change | $379,900-2.1%$180/sqft |
Source: NTREIS #20383243 Report a problem | ||
| 7/18/2023 | Listed for sale | $388,000$184/sqft |
Source: NTREIS #20383243 Report a problem | ||
Public tax history
| Year | Property taxes | Tax assessment |
|---|---|---|
| 2025 | $7,026 +6.1% | $389,030 +4.8% |
| 2024 | $6,624 +74.9% | $371,340 +78.1% |
| 2023 | $3,789 +872.6% | $208,500 +1003.2% |
| 2022 | $390 -4% | $18,900 |
| 2021 | $406 | $18,900 +100% |
| 2020 | -- | $9,450 +8% |
| 2018 | $218 | $8,750 |
| 2017 | -- | $8,750 |
| 2016 | -- | $8,750 |
| 2015 | -- | $8,750 |
| 2014 | -- | $8,750 |
| 2012 | -- | $8,750 |
| 2011 | -- | $8,750 -50% |
| 2010 | -- | $17,500 |
| 2009 | -- | $17,500 |
| 2008 | -- | $17,500 |
| 2007 | -- | $17,500 |
| 2006 | -- | $17,500 |
| 2005 | -- | $17,500 |
| 2004 | -- | $17,500 |
Find assessor info on the county website
Neighborhood: 75462
Nearby homes
- $9,450-- bd-- ba-- sqft4230 Primrose Ln, Paris, TX 75462Off Market
- $309,0003 bd2 ba1.8k sqft4250 Primrose Ln, Paris, TX 75462For Sale

- $--3 bd2 ba1.9k sqft4220 Primrose Ln, Paris, TX 75462Sold
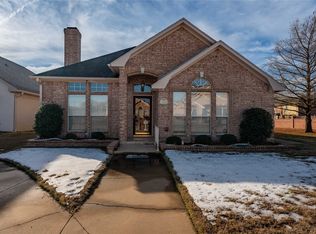
- $457,3003 bd3 ba2.8k sqft255 42nd St SE, Paris, TX 75462Off Market
- $17,500-- bd-- ba-- sqft4210 Primrose Ln, Paris, TX 75462Off Market
- $254,4003 bd2 ba1.7k sqft4260 Primrose Ln, Paris, TX 75462Off Market
- $29,9008,668 sqft4255 Primrose Ln, Paris, TX 75462Lot/Land
- $449,6005 bd5 ba3.9k sqft315 42nd St SE, Paris, TX 75462Off Market
Nearby schools
GreatSchools rating
- 5/10Aikin Elementary SchoolGrades: K-4Distance: 1 mi
- 7/10Paris Junior High SchoolGrades: 7-8Distance: 2.3 mi
- 6/10Paris High SchoolGrades: 9-12Distance: 2.2 mi
Schools provided by the listing agent
- Elementary: Aiken
- High: Paris
- District: Paris ISD
Source: NTREIS. This data may not be complete. We recommend contacting the local school district to confirm school assignments for this home.
Get a cash offer in 3 minutes
Find out how much your home could sell for in as little as 3 minutes with a no-obligation cash offer.
Estimated market value
$342,800
Get a cash offer in 3 minutes
Find out how much your home could sell for in as little as 3 minutes with a no-obligation cash offer.
Estimated market value
$342,800
- Texas
- Lamar County
- Paris
- 75462
- 4230 Primrose Ln
