This 3 bedroom, 2 bath offers lots of privacy. This charming home has large rooms throughout. Beautiful custom cabinets with stainless appliances. The outside has lots of features including pond, 12x10 workshop, 40x13 barn and 34x27 RV and boat shed. It also has 32x12 greenhouse and garden plot ready for your planting. Sit back out back in your gazebo and relax in the serene beauty. Also, the front and back yards have in ground sprinkler system. New energy efficient windows installed in 2026. Recent aerobic system. Owner has planted small cherry tree orchard.
For sale
$399,900
9157 Highway 271 N, Powderly, TX 75473
3beds
2,176sqft
Single Family Residence
Built in 1981
7.68 Acres Lot
$383,400 Zestimate®
$184/sqft
$-- HOA
What's special
Stainless appliancesSmall cherry tree orchardLarge rooms throughoutBeautiful custom cabinetsSerene beauty
- 161 days
- 123
- 7
Zillow last checked:
Listing updated:
Listed by:
Kim Lamberson 0420168,
Coldwell Banker Regional Realty 903-782-9800
Source: NTREIS,MLS#: 21251851
Facts & features
Interior
Bedrooms & bathrooms
- Bedrooms: 3
- Bathrooms: 2
- Full bathrooms: 2
Primary bedroom
- Features: Ceiling Fan(s), Walk-In Closet(s)
- Level: First
- Dimensions: 14 x 14
Bedroom
- Features: Ceiling Fan(s)
- Level: First
- Dimensions: 13 x 11
Bedroom
- Features: Ceiling Fan(s)
- Level: First
- Dimensions: 13 x 11
Dining room
- Level: First
- Dimensions: 16 x 14
Kitchen
- Features: Built-in Features, Ceiling Fan(s), Eat-in Kitchen
- Level: First
- Dimensions: 14 x 14
Living room
- Features: Ceiling Fan(s), Fireplace
- Level: First
- Dimensions: 16 x 32
Office
- Level: First
- Dimensions: 12 x 11
Utility room
- Features: Built-in Features
- Level: First
- Dimensions: 14 x 12
Heating
- Central, Electric
Cooling
- Attic Fan, Central Air, Ceiling Fan(s), Electric
Appliances
- Included: Dryer, Dishwasher, Electric Oven, Electric Range, Electric Water Heater, Disposal, Microwave, Refrigerator, Washer, Wine Cooler
- Laundry: Washer Hookup, Electric Dryer Hookup, Laundry in Utility Room, Stacked
Features
- High Speed Internet, Kitchen Island, Paneling/Wainscoting
- Flooring: Carpet, Luxury Vinyl Plank, Tile
- Has basement: No
- Number of fireplaces: 1
- Fireplace features: Insert, Living Room, Masonry
Interior area
- Total interior livable area: 2,176 sqft
Video & virtual tour
Property
Parking
- Total spaces: 4
- Parking features: Detached Carport, Gravel, RV Carport, Storage, RV Access/Parking
- Carport spaces: 4
Features
- Levels: One
- Stories: 1
- Exterior features: Storage
- Pool features: None
- Fencing: Chain Link
Lot
- Size: 7.68 Acres
Details
- Additional structures: Greenhouse, Gazebo, Shed(s), Storage
- Parcel number: 51679
Construction
Type & style
- Home type: SingleFamily
- Architectural style: Ranch,Detached
- Property subtype: Single Family Residence
Materials
- Brick
- Foundation: Slab
- Roof: Metal
Condition
- Year built: 1981
Utilities & green energy
- Sewer: Aerobic Septic
- Utilities for property: Septic Available
Community & HOA
Community
- Subdivision: A329 S M Fulton Survey, Tract 200, Acres 7.675
HOA
- Has HOA: No
Location
- Region: Powderly
Financial & listing details
- Price per square foot: $184/sqft
- Date on market: 4/29/2026
- Cumulative days on market: 162 days
- Listing terms: Cash,Conventional,FHA,VA Loan
Estimated market value
$383,400
$364,000 - $403,000
$2,181/mo
Price history
| Date | Event | Price |
|---|---|---|
| 6/7/2026 | Price change | $399,900-9.1%$184/sqft |
Source: NTREIS #21251851 Report a problem | ||
| 4/29/2026 | Listed for sale | $439,900-5.4%$202/sqft |
Source: NTREIS #21251851 Report a problem | ||
| 10/7/2025 | Listing removed | $465,000$214/sqft |
Source: NTREIS #20927039 Report a problem | ||
| 6/5/2025 | Price change | $465,000-2.1%$214/sqft |
Source: NTREIS #20927039 Report a problem | ||
| 5/6/2025 | Listed for sale | $475,000+48.9%$218/sqft |
Source: NTREIS #20927039 Report a problem | ||
| 5/13/2022 | Listing removed | -- |
Source:  Paris BOR #36180 Report a problem Paris BOR #36180 Report a problem | ||
| 4/7/2022 | Pending sale | $319,000$147/sqft |
Source: Paris BOR #36180 Report a problem | ||
| 3/28/2022 | Listed for sale | $319,000$147/sqft |
Source: Paris BOR #36180 Report a problem | ||
Public tax history
Tax history is unavailable.
Monthly payment
Est. payment
Payment breakdown
Explore the cost of this home by adjusting the details. Changes won't be saved.Climate risks
Neighborhood: 75473
Nearby schools
Schools provided by the listing agent
- Elementary: Parker
- Middle: Stone,Bailey
- High: Northlamar
- District: North Lamar ISD
Source: NTREIS. This data may not be complete. We recommend contacting the local school district to confirm school assignments for this home.
Similar homes
- $409,9004 bd3 ba2.7k sqft670 County Road 44050, Powderly, TX 75473For Sale
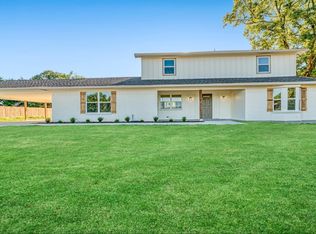 MLS ID #21297640, Erin Kennedy. NTREIS
 - $275,0003 bd3 ba2.4k sqft375 County Road 45080, Powderly, TX 75473For Sale
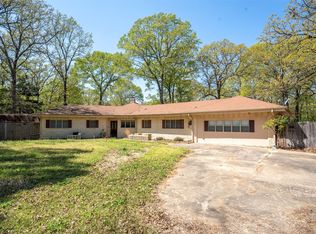 MLS ID #21218435, Denise Allison. NTREIS
 - $284,9003 bd2 ba1.6k sqft2497 Fm 2648, Powderly, TX 75473For Sale
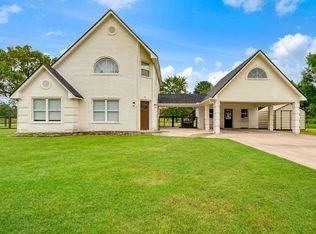 MLS ID #21268723, Meagen Smith. NTREIS
 - $324,9003 bd2 ba1.7k sqft19 County Road 43040, Powderly, TX 75473For Sale
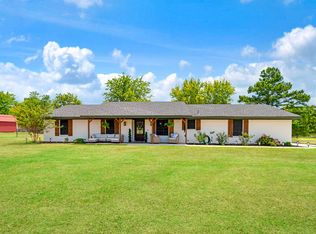 MLS ID #21362631, Meagen Smith. NTREIS
