Built in 2024, this stunning 3-bedroom, 2.5-bath home has the perfect combination of modern design, quality craftsmanship, and peaceful country living. Situated on almost 6 acres, this property provides the space and privacy you've been searching for while still having all the comforts of a newer home.
Step inside to discover a thoughtfully designed floor plan featuring spacious living areas, stylish finishes, and an abundance of natural light. Whether you're entertaining guests or enjoying a quiet evening at home, this home is designed for comfortable everyday living.
The property also features a 40x40 shop complete with electricity and its own additional bathroom.
For sale
Price cut: $13.4K (7/27)
$555,555
1756 County Road 45080, Powderly, TX 75473
3beds
2,031sqft
Single Family Residence
Built in 2024
5.56 Acres Lot
$-- Zestimate®
$274/sqft
$-- HOA
What's special
Stylish finishesQuality craftsmanshipAbundance of natural lightModern designThoughtfully designed floor plan
- 89 days
- 195
- 21
Zillow last checked:
Listing updated:
Listed by:
Steve Koleno 0779766 804-656-5007,
Beycome Brokerage Realty LLC 804-656-5007
Source: NTREIS,MLS#: 21326873
Facts & features
Interior
Bedrooms & bathrooms
- Bedrooms: 3
- Bathrooms: 3
- Full bathrooms: 2
- 1/2 bathrooms: 1
Primary bedroom
- Level: First
- Dimensions: 15 x 14
Bedroom
- Level: First
- Dimensions: 12 x 13
Bedroom
- Level: First
- Dimensions: 12 x 13
Primary bathroom
- Level: First
- Dimensions: 14 x 11
Other
- Level: First
- Dimensions: 5 x 6
Half bath
- Level: First
- Dimensions: 6 x 3
Kitchen
- Level: First
- Dimensions: 12 x 20
Living room
- Level: First
- Dimensions: 22 x 20
Heating
- Central
Cooling
- Central Air
Appliances
- Included: Dishwasher, Gas Cooktop, Disposal, Gas Oven, Microwave, Some Commercial Grade, Tankless Water Heater, Vented Exhaust Fan
Features
- Built-in Features, Cathedral Ceiling(s), High Speed Internet, Kitchen Island, Open Floorplan, Pantry, Vaulted Ceiling(s), Natural Woodwork, Walk-In Closet(s)
- Flooring: Carpet, Concrete
- Has basement: No
- Number of fireplaces: 1
- Fireplace features: Propane
Interior area
- Total interior livable area: 2,031 sqft
Video & virtual tour
Property
Parking
- Total spaces: 3
- Parking features: See Remarks
- Covered spaces: 3
Features
- Levels: One
- Stories: 1
- Patio & porch: Covered
- Exterior features: Lighting, Rain Gutters
- Pool features: None
Lot
- Size: 5.56 Acres
Details
- Parcel number: 55627
Construction
Type & style
- Home type: SingleFamily
- Architectural style: Detached
- Property subtype: Single Family Residence
Materials
- Wood Siding
- Foundation: Slab
- Roof: Shingle
Condition
- Year built: 2024
Utilities & green energy
- Sewer: Aerobic Septic
- Utilities for property: Electricity Connected, Propane, Septic Available
Community & HOA
Community
- Subdivision: Northwoods Sub
HOA
- Has HOA: No
Location
- Region: Powderly
Financial & listing details
- Price per square foot: $274/sqft
- Tax assessed value: $340,380
- Annual tax amount: $4,049
- Date on market: 7/9/2026
- Cumulative days on market: 89 days
- Listing terms: Cash,Conventional,FHA,Other,VA Loan
Estimated market value
Not available
Estimated sales range
Not available
Not available
Price history
| Date | Event | Price |
|---|---|---|
| 7/27/2026 | Price change | $555,555-2.4%$274/sqft |
Source: NTREIS #21326873 Report a problem | ||
| 7/9/2026 | Listed for sale | $569,000+3266.9%$280/sqft |
Source: NTREIS #21326873 Report a problem | ||
| 9/30/2014 | Sold | -- |
Source: Agent Provided Report a problem | ||
| 9/10/2014 | Price change | $16,900-37.2%$8/sqft |
Source: Harold Carter Realtors-Paris #13001362 Report a problem | ||
| 8/14/2014 | Listed for sale | $26,900$13/sqft |
Source: Harold Carter Realtors-Paris #13001362 Report a problem | ||
Public tax history
| Year | Property taxes | Tax assessment |
|---|---|---|
| 2025 | $2,905 +435.6% | $340,380 +702.4% |
| 2024 | $542 +126.1% | $42,420 +135.5% |
| 2023 | $240 -13% | $18,010 |
| 2022 | $276 -10.2% | $18,010 -6.8% |
| 2021 | $307 | $19,320 +0.1% |
| 2020 | -- | $19,300 +15.1% |
| 2018 | $255 | $16,770 +0.1% |
| 2017 | -- | $16,760 +0.1% |
| 2016 | -- | $16,750 -1.9% |
| 2015 | -- | $17,080 -64.8% |
| 2012 | -- | $48,540 |
| 2011 | -- | $48,540 |
| 2010 | -- | $48,540 |
| 2009 | -- | $48,540 +5.9% |
| 2008 | -- | $45,820 +1.5% |
| 2007 | -- | $45,150 +2.4% |
| 2006 | -- | $44,080 |
| 2005 | -- | $44,080 |
| 2004 | -- | $44,080 +3% |
| 2003 | -- | $42,790 |
Find assessor info on the county website
Monthly payment
Est. payment
Payment breakdown
Explore the cost of this home by adjusting the details. Changes won't be saved.Climate risks
Neighborhood: 75473
Nearby schools
Schools provided by the listing agent
- Elementary: Parker
- Middle: Stone
- High: Northlamar
- District: North Lamar ISD
Source: NTREIS. This data may not be complete. We recommend contacting the local school district to confirm school assignments for this home.
- $71,000-- bd-- ba600 sqft1694 County Road 45080, Powderly, TX 75473Off Market
- $29,800-- bd-- ba958 sqft2010 Northwoods Rd, Powderly, TX 75473Off Market
- $143,000-- bd-- ba1.7k sqft1644 County Road 45080, Powderly, TX 75473Off Market
- $199,000-- bd-- ba2k sqft2027 Northwood Rd, Powderly, TX 75473Off Market
Similar homes
- $409,9004 bd3 ba2.7k sqft670 County Road 44050, Powderly, TX 75473For Sale
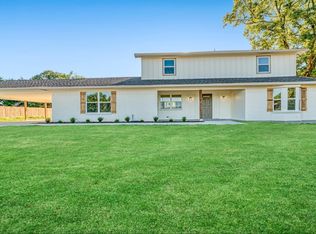 MLS ID #21297640, Erin Kennedy. NTREIS
 - $399,9003 bd2 ba2.1k sqft9157 Highway 271 N, Powderly, TX 75473For Sale
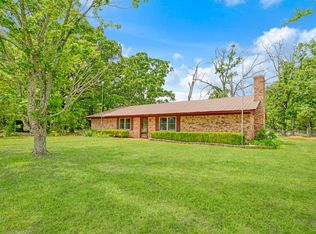 MLS ID #21251851, Kim Lamberson. NTREIS
 - $284,9003 bd2 ba1.6k sqft2497 Fm 2648, Powderly, TX 75473For Sale
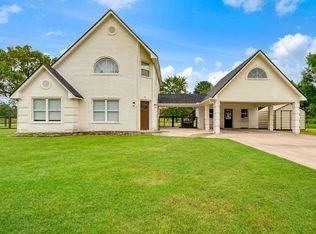 MLS ID #21268723, Meagen Smith. NTREIS
 - $589,0003 bd3 ba2k sqft3779 Farm Road 1499, Paris, TX 75460For Sale
 MLS ID #21315965, Tammy Woods. NTREIS
