Discover the perfect blend of space, comfort, and functionality in this beautiful 4-bedroom, 3-bath home situated on a generous 0.7-acre lot. Designed with both everyday living and entertaining in mind, this property offers an abundance of versatile living space inside and out.
Step into the large living area featuring a stunning rock fireplace that creates a warm and inviting focal point. The spacious kitchen offers ample countertop space, a breakfast area for casual dining, and a formal dining room ideal for hosting gatherings.
A bright sunroom provides additional flexibility and can easily serve as a second living area, home office, or relaxation space. The home also features a large utility room for added convenience.
The primary suite is generously sized and includes separate vanities, a walk-in shower, and a spacious walk-in closet. Additional bedrooms are well-sized, offering comfort and flexibility for family or guests.
Outside, enjoy a fenced backyard perfect for pets, play, or entertaining, along with a separate storage building. The impressive 30x30 shop adds even more value, ideal for hobbies, storage, or workspace needs.
With plenty of room to live, work, and entertain, this property is a must-see!
For sale
Price cut: $10K (6/24)
$459,900
212 Wooded Hills Dr, Powderly, TX 75473
4beds
2,649sqft
:
Get pre-qualified$2,840/mo
Single Family Residence
Built in 1994
0.71 Acres Lot
$445,400 Zestimate®
$174/sqft
$-- HOA
What's special
Stunning rock fireplaceBright sunroomSpacious walk-in closetSpacious kitchenSeparate storage buildingAmple countertop spaceLarge utility room
- 94 days |
- 169 |
- 10 |
Zillow last checked:
Listing updated:
Listed by:
Meagen Smith 0679901,
Hygge Homes and Land 903-609-2050
Source: NTREIS,MLS#: 21246352
Facts & features
Interior
Bedrooms & bathrooms
- Bedrooms: 4
- Bathrooms: 3
- Full bathrooms: 3
Primary bedroom
- Features: Double Vanity, Separate Shower, Walk-In Closet(s)
- Level: First
- Dimensions: 14 x 20
Living room
- Features: Fireplace
- Level: First
- Dimensions: 16 x 20
Heating
- Central, Natural Gas
Cooling
- Central Air, Electric
Appliances
- Included: Dishwasher, Electric Cooktop, Microwave
- Laundry: Laundry in Utility Room
Features
- Eat-in Kitchen, Kitchen Island, Open Floorplan, Pantry
- Flooring: Carpet, Ceramic Tile, Luxury Vinyl Plank
- Has basement: No
- Number of fireplaces: 1
- Fireplace features: Living Room
Interior area
- Total interior livable area: 2,649 sqft
Video & virtual tour
Property
Parking
- Total spaces: 4
- Parking features: Driveway, Garage
- Attached garage spaces: 4
Features
- Levels: One
- Stories: 1
- Patio & porch: Rear Porch
- Pool features: None
- Fencing: Chain Link
Lot
- Size: 0.71 Acres
Details
- Additional structures: Workshop
- Parcel number: 107370
Construction
Type & style
- Home type: SingleFamily
- Architectural style: Detached
- Property subtype: Single Family Residence
- Attached to another structure: Yes
Materials
- Brick
- Foundation: Slab
- Roof: Composition
Condition
- Year built: 1994
Utilities & green energy
- Sewer: Aerobic Septic
- Water: Community/Coop
- Utilities for property: Electricity Available, Natural Gas Available, Septic Available, Water Available
Green energy
- Energy generation: Solar
Community & HOA
Community
- Subdivision: Beaver Creek #2
HOA
- Has HOA: No
Location
- Region: Powderly
Financial & listing details
- Price per square foot: $174/sqft
- Tax assessed value: $376,030
- Annual tax amount: $4,473
- Date on market: 4/22/2026
- Cumulative days on market: 95 days
Estimated market value
$445,400
$423,000 - $468,000
$2,497/mo
Price history
| Date | Event | Price |
|---|---|---|
| 6/24/2026 | Price change | $459,900-2.1%$174/sqft |
Source: NTREIS #21246352 Report a problem | ||
| 5/29/2026 | Price change | $469,900-1.1%$177/sqft |
Source: NTREIS #21246352 Report a problem | ||
| 4/22/2026 | Listed for sale | $474,900+5.5%$179/sqft |
Source: NTREIS #21246352 Report a problem | ||
| 9/20/2024 | Listing removed | -- |
Source: Owner Report a problem | ||
| 6/14/2024 | Listed for sale | $450,000+7.2%$170/sqft |
Source: Owner Report a problem | ||
| 9/1/2022 | Sold | -- |
Source: NTREIS #20114058 Report a problem | ||
| 7/26/2022 | Pending sale | $419,900$159/sqft |
Source: NTREIS #20114058 Report a problem | ||
| 7/14/2022 | Listed for sale | $419,900+43.6%$159/sqft |
Source:  Paris BOR #36649 Report a problem Paris BOR #36649 Report a problem | ||
| 12/10/2021 | Listing removed | -- |
Source: Paris BOR #35468 Report a problem | ||
| 8/26/2021 | Pending sale | $292,500+38%$110/sqft |
Source: Paris BOR #35468 Report a problem | ||
| 9/17/2018 | Listing removed | $212,000$80/sqft |
Source: Century 21 Executive Realty #13889210 Report a problem | ||
| 9/5/2018 | Price change | $212,000-2.8%$80/sqft |
Source: CENTURY 21 Executive Realty #32032 Report a problem | ||
| 8/13/2018 | Price change | $218,000-2.7%$82/sqft |
Source: CENTURY 21 Executive Realty #32032 Report a problem | ||
| 7/26/2018 | Price change | $224,000-2.6%$85/sqft |
Source: CENTURY 21 Executive Realty #32032 Report a problem | ||
| 7/14/2018 | Price change | $229,900-0.9%$87/sqft |
Source: CENTURY 21 Executive Realty #32032 Report a problem | ||
| 6/21/2018 | Listed for sale | $232,000$88/sqft |
Source: CENTURY 21 Executive Realty #32032 Report a problem | ||
Public tax history
| Year | Property taxes | Tax assessment |
|---|---|---|
| 2025 | $3,329 -15.7% | $376,030 -1.2% |
| 2024 | $3,949 +2.3% | $380,520 +5.2% |
| 2023 | $3,862 -17.1% | $361,700 +18.8% |
| 2022 | $4,661 +57.4% | $304,440 +18% |
| 2021 | $2,961 | $258,090 +1.8% |
| 2020 | -- | $253,407 +29.5% |
| 2018 | $2,712 | $195,610 |
| 2017 | -- | $195,610 |
| 2016 | -- | $195,610 +8.9% |
| 2015 | -- | $179,660 |
| 2014 | -- | $179,660 -1.5% |
| 2012 | -- | $182,410 |
| 2011 | -- | $182,410 |
| 2010 | -- | $182,410 |
| 2009 | -- | $182,410 |
| 2008 | -- | $182,410 +9.5% |
| 2007 | -- | $166,650 +4.2% |
| 2006 | -- | $159,880 |
| 2005 | -- | $159,880 |
| 2004 | -- | $159,880 +5.3% |
| 2003 | -- | $151,790 |
Find assessor info on the county website
Monthly payment
Est. payment
Payment breakdown
Explore the cost of this home by adjusting the details. Changes won't be saved.Climate risks
Neighborhood: 75473
Nearby schools
GreatSchools rating
- 6/10North Lamar IntGrades: 2-5Distance: 3.8 mi
- 4/10Frank Stone Middle SchoolGrades: 6-8Distance: 4 mi
- 7/10North Lamar High SchoolGrades: 9-12Distance: 3.9 mi
Schools provided by the listing agent
- Elementary: Everett
- Middle: Stone
- High: Northlamar
- District: North Lamar ISD
Source: NTREIS. This data may not be complete. We recommend contacting the local school district to confirm school assignments for this home.
- $365,500-- bd3 ba2.8k sqft202 Wooded Hills Dr, Powderly, TX 75473Off Market
- $286,200-- bd3 ba2k sqft222 Wooded Hills Dr, Powderly, TX 75473Off Market
- $438,9003 bd3 ba3.4k sqft215 Red Oak Ln, Powderly, TX 75473Off Market
- $290,0003 bd2 ba1.9k sqft225 Red Oak Ln, Powderly, TX 75473For Sale

- $--4 bd3 ba2.5k sqft207 Wooded Hills Dr, Powderly, TX 75473Sold
- $291,700-- bd2 ba2.3k sqft235 Red Oak Ln, Powderly, TX 75473Off Market
- $280,5003 bd2 ba2.1k sqft200 Red Oak Ln, Powderly, TX 75473Off Market
- $364,700-- bd4 ba3.6k sqft227 Wooded Hills Dr, Powderly, TX 75473Off Market
A local agent can set up tours, give advice and negotiate with sellers.
Similar homes
- $460,0004 bd3 ba3.2k sqft443 Copperhead Trl, Powderly, TX 75473For Sale
 MLS ID #21299920, Leah Rolen. NTREIS
 - $509,9004 bd4 ba3.4k sqft283 Butternut Ln, Powderly, TX 75473For Sale
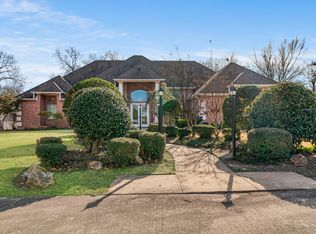 MLS ID #21157784, Meagen Smith. NTREIS
 - $440,0004 bd3 ba2.7k sqft670 County Road 44050, Powderly, TX 75473For Sale
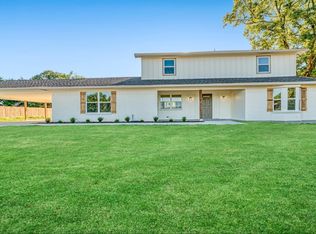 MLS ID #21297640, Erin Kennedy. NTREIS
 - $350,0004 bd3 ba2.9k sqft365 Timber Lakes Dr, Powderly, TX 75473For Sale
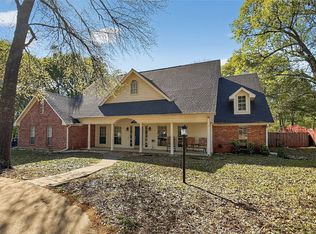 MLS ID #21219421, Lynn Michael. NTREIS
 - $414,9003 bd2 ba2.3k sqft209 Helena Dr, Powderly, TX 75473For SaleMLS ID #21289778, Meagen Smith. NTREIS
- $299,0003 bd2 ba2.2k sqft455 Timber Lakes Dr, Powderly, TX 75473For SaleMLS ID #21290586, Jaxon Rader. NTREIS
- $290,0003 bd2 ba1.9k sqft225 Red Oak Ln, Powderly, TX 75473For SaleMLS ID #21179791, Lynell LaBorde. NTREIS
- $399,9003 bd2 ba2.1k sqft9157 Highway 271 N, Powderly, TX 75473For SaleMLS ID #21251851, Kim Lamberson. NTREIS
- $450,0004 bd3 ba3.7k sqft2865 Oak Creek Dr, Paris, TX 75462For SaleMLS ID #21232629, Lydia Fitzgerald. NTREIS
- $445,0004 bd2 ba3.1k sqft7123 Heather Ln, Paris, TX 75462For Sale By Owner
- $399,5004 bd3 ba3.4k sqft4585 Farm Road 195, Paris, TX 75462For SaleMLS ID #21316690, Kristi Hearne. NTREIS
- $284,9003 bd2 ba1.6k sqft2497 Fm 2648, Powderly, TX 75473For SaleMLS ID #21268723, Meagen Smith. NTREIS
- $329,0003 bd2 ba1.7k sqft19 County Road 43040, Powderly, TX 75473For SaleMLS ID #11642247, Jw Ross, Altaterra Realty and Auction LLC. My State MLS
- $429,9004 bd3 ba2.4k sqft420 39th St SW, Paris, TX 75460For SaleMLS ID #21210626, Meagen Smith. NTREIS
- $439,0004 bd4 ba3k sqft3160 Allen St, Paris, TX 75460For SaleMLS ID #21012019, Renee Harvey. NTREIS
- $440,0005 bd3 ba2.7k sqft635 Cedar Crk, Paris, TX 75462For SaleMLS ID #21127854, Sherrie Holbert. NTREIS
- $589,0003 bd3 ba2k sqft3779 Farm Road 1499, Paris, TX 75460For SaleMLS ID #21315965, Tammy Woods. NTREIS
- $569,0003 bd3 ba2k sqft1756 County Road 45080, Powderly, TX 75473For SaleMLS ID #21326873, Steve Koleno. NTREIS
- $382,5003 bd3 ba2.8k sqft4030 Shannon Dr, Paris, TX 75462For SaleMLS ID #21324317, Daisy Gonzalez. NTREIS
- $525,0005 bd3 ba2.9k sqft1269 County Road 12650, Paris, TX 75462For SaleMLS ID #21317007, Bryan Glass. NTREIS
