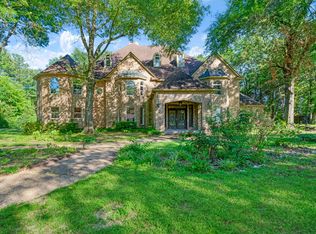
Timeless French Country architecture meets resort-style living in this exceptional home perfectly situated on a spacious .50-acre cul-de-sac lot that feels private and secluded while still being conveniently located in the heart of Paris.
A charming gated courtyard entry creates a welcoming first impression and leads into a gracious foyer featuring elegant parquet flooring, setting the tone for the character and craftsmanship found throughout the home. Chandeliers throughout add warmth and sophistication while complementing the home’s classic architectural style.
This thoughtfully designed 4-bedroom, 4.5-bath residence offers generous living spaces ideal for both everyday living and entertaining. The grand living room features custom built-ins and a beautiful fireplace, creating a warm and inviting gathering space. Just beyond, a light-filled sunroom overlooks the backyard oasis, where a sparkling saltwater pool provides the perfect place to relax and unwind.
The chef’s kitchen is equipped with a gas cooktop, double ovens, granite countertops, abundant custom cabinetry, and a versatile flex space with water connections ideal for a wine bar, coffee station, or additional prep area.
The primary suite offers a private retreat with dual primary bathrooms and expansive walk-in closets with custom built-ins. Guest bedrooms are arranged in a split layout, with two bedrooms offering ensuite baths, providing comfort and privacy for family or guests.
Additional highlights include a formal dining room, charming breakfast room overlooking the pool, circular drive, oversized garage, and additional parking. The backyard also offers a grassy yard area perfect for pets or play.
This one-of-a-kind property blends timeless style, space, and comfort in a truly special setting.
For sale
Price cut: $10K (6/3)
$589,900
3160 Stacy Ln, Paris, TX 75460
4beds
3,744sqft
Single Family Residence
Built in 1984
0.51 Acres Lot
$566,500 Zestimate®
$158/sqft
$-- HOA
What's special
Sparkling saltwater poolBeautiful fireplaceFormal dining roomAdditional parkingOversized garageCharming gated courtyard entryCircular drive
- 119 days |
- 340 |
- 18 |
Zillow last checked:
Listing updated:
Listed by:
Leah Rolen 0478844 972-599-7000,
Keller Williams Legacy 972-599-7000
Source: NTREIS,MLS#: 21206822
Loading...
Facts & features
Interior
Bedrooms & bathrooms
- Bedrooms: 4
- Bathrooms: 5
- Full bathrooms: 4
- 1/2 bathrooms: 1
Primary bedroom
- Features: Built-in Features, Closet Cabinetry, Ceiling Fan(s), Dual Sinks, Double Vanity, En Suite Bathroom, Garden Tub/Roman Tub, Linen Closet, Separate Shower, Walk-In Closet(s)
- Level: First
- Dimensions: 19 x 17
Bedroom
- Features: Built-in Features, Closet Cabinetry, Ceiling Fan(s), Split Bedrooms
- Level: First
- Dimensions: 17 x 15
Bedroom
- Features: Closet Cabinetry, En Suite Bathroom, Split Bedrooms, Walk-In Closet(s)
- Level: First
- Dimensions: 14 x 17
Bedroom
- Features: Closet Cabinetry, En Suite Bathroom, Split Bedrooms, Walk-In Closet(s)
- Level: First
- Dimensions: 19 x 17
Breakfast room nook
- Level: First
- Dimensions: 13 x 13
Dining room
- Level: First
- Dimensions: 26 x 13
Kitchen
- Features: Breakfast Bar, Built-in Features, Butler's Pantry, Eat-in Kitchen, Granite Counters, Pantry
- Level: First
- Dimensions: 13 x 12
Living room
- Features: Built-in Features, Ceiling Fan(s), Fireplace
- Level: First
- Dimensions: 20 x 29
Sunroom
- Level: First
- Dimensions: 20 x 9
Utility room
- Features: Built-in Features, Closet, Linen Closet, Utility Room, Utility Sink
- Level: First
- Dimensions: 18 x 7
Heating
- Electric
Cooling
- Central Air
Appliances
- Included: Dishwasher, Gas Cooktop, Disposal, Microwave, Range, Some Commercial Grade, Vented Exhaust Fan
- Laundry: Washer Hookup, Dryer Hookup, ElectricDryer Hookup, Laundry in Utility Room
Features
- Wet Bar, Built-in Features, Chandelier, Dry Bar, Decorative/Designer Lighting Fixtures, Double Vanity, Eat-in Kitchen, Granite Counters, High Speed Internet, In-Law Floorplan, Multiple Master Suites, Pantry, Paneling/Wainscoting, Cable TV, Vaulted Ceiling(s), Natural Woodwork, Walk-In Closet(s)
- Flooring: Carpet, Ceramic Tile, Engineered Hardwood, Parquet
- Windows: Window Coverings
- Has basement: No
- Number of fireplaces: 1
- Fireplace features: Glass Doors, Living Room, Wood Burning
Interior area
- Total interior livable area: 3,744 sqft
Video & virtual tour
Property
Parking
- Total spaces: 4
- Parking features: Additional Parking, Circular Driveway, Garage, Garage Door Opener, Inside Entrance, Kitchen Level, Oversized, Garage Faces Side, Side By Side
- Attached garage spaces: 2
- Carport spaces: 2
Features
- Levels: One
- Stories: 1
- Patio & porch: Rear Porch, Front Porch, Covered
- Exterior features: Private Entrance, Private Yard
- Has private pool: Yes
- Pool features: In Ground, Pool Cover, Pool, Private, Salt Water
- Fencing: Fenced,Wood
Lot
- Size: 0.51 Acres
- Features: Cul-De-Sac, Many Trees, Subdivision, Sprinkler System
Details
- Parcel number: 20197
Construction
Type & style
- Home type: SingleFamily
- Architectural style: Traditional,Detached
- Property subtype: Single Family Residence
- Attached to another structure: Yes
Materials
- Brick
- Foundation: Slab
- Roof: Composition
Condition
- Year built: 1984
Utilities & green energy
- Sewer: Public Sewer
- Water: Public
- Utilities for property: Electricity Available, Electricity Connected, Natural Gas Available, Sewer Available, Separate Meters, Water Available, Cable Available
Community & HOA
Community
- Security: Smoke Detector(s)
- Subdivision: Tanglewood Add
HOA
- Has HOA: No
Location
- Region: Paris
Financial & listing details
- Price per square foot: $158/sqft
- Tax assessed value: $496,230
- Annual tax amount: $7,280
- Date on market: 3/12/2026
- Cumulative days on market: 119 days
- Listing terms: Cash,Conventional,FHA,See Agent,VA Loan
- Exclusions: primary bedroom curtains
Estimated market value
$566,500
$538,000 - $595,000
$3,090/mo
Price history
| Date | Event | Price |
|---|---|---|
| 6/3/2026 | Price change | $589,900-1.7%$158/sqft |
Source: NTREIS #21206822 Report a problem | ||
| 3/12/2026 | Listed for sale | $599,900+200.7%$160/sqft |
Source: NTREIS #21206822 Report a problem | ||
| 8/21/2009 | Listing removed | $199,500$53/sqft |
Source: CENTURY 21 Executive Realty #22861 Report a problem | ||
| 7/3/2009 | Listed for sale | $199,500$53/sqft |
Source: CENTURY 21 Executive Realty #22861 Report a problem | ||
Public tax history
| Year | Property taxes | Tax assessment |
|---|---|---|
| 2025 | $5,935 +6.4% | $403,137 +10% |
| 2024 | $5,577 +9.6% | $366,488 +10% |
| 2023 | $5,090 -11.7% | $333,171 +10% |
| 2022 | $5,766 +2.9% | $302,883 +10% |
| 2021 | $5,601 | $275,348 +10% |
| 2020 | -- | $250,316 +18.8% |
| 2018 | $4,875 | $210,710 |
| 2017 | -- | $210,710 |
| 2016 | -- | $210,710 +3.9% |
| 2015 | -- | $202,750 +7.2% |
| 2014 | -- | $189,180 |
| 2012 | -- | $189,180 +0.5% |
| 2011 | -- | $188,300 |
| 2010 | -- | $188,300 -18.6% |
| 2009 | -- | $231,380 +1.5% |
| 2008 | -- | $227,997 +10% |
| 2007 | -- | $207,270 |
| 2006 | -- | $207,270 |
| 2005 | -- | $207,270 +3.3% |
| 2004 | -- | $200,610 |
| 2003 | -- | $200,610 |
Find assessor info on the county website
Monthly payment
Est. payment$--/mo
Payment breakdown
Explore the cost of this home by adjusting the details. Changes won't be saved.All calculations are estimates and provided by Zillow, Inc. for informational purposes only. Actual amounts may vary.
HOA fees may include property taxes on listings classified as Co-Ops. Contact the listing agent and/or owner for fee details.
Mortgage interest rates are dependent on a number of factors, including credit score, down payment, and repayment length. Interest rate data provided by Zillow Group Marketplace, Inc. as of 1/1/1970 from various mortgage lenders with which we have lead or other similar arrangements; the Estimated Payment is an average of those rates.
See how much you could borrow to make a competitive offer.
Climate risks
Neighborhood: 75460
Nearby schools
GreatSchools rating
- 3/10Crockett Intermediate SchoolGrades: 5-6Distance: 0.5 mi
- 7/10Paris Junior High SchoolGrades: 7-8Distance: 1.2 mi
- 6/10Paris High SchoolGrades: 9-12Distance: 1.3 mi
Schools provided by the listing agent
- Elementary: Aiken
- Middle: Crockett
- High: Paris
- District: Paris ISD
Source: NTREIS. This data may not be complete. We recommend contacting the local school district to confirm school assignments for this home.
A local agent can set up tours, give advice and negotiate with sellers.
- Texas
- Lamar County
- Paris
- 75460
- 3160 Stacy Ln