Exceptional Scale, Classic Design, Premier Location and priced below appraised value! A rare offering in the prestigious Johnson Woods neighborhood, this magnificent estate presents over 8,600 square feet of distinguished living space on approximately one acre shaded by towering mature trees. Designed for gracious living and grand-scale entertaining, the home combines timeless architecture with an impressive floor plan rarely found in today’s market.
The residence features five generously appointed bedrooms, four and one-half bathrooms, four expansive living areas, a stately library, and three elegant staircases that enhance both functionality and architectural appeal. Soaring ceilings, oversized rooms, and walls of picture windows create an atmosphere of sophistication while capturing beautiful views of the lush grounds and filling the home with natural light.
Thoughtfully designed for both everyday comfort and unforgettable entertaining, the home’s multiple gathering spaces provide endless opportunities for hosting family celebrations, holiday gatherings, and formal events. The library offers a refined retreat for reading, work, or study, while the sprawling floor plan allows for privacy and flexibility throughout.
Situated in one of Paris, Texas’ most coveted neighborhoods, this exceptional property offers the rare combination of estate-sized living, mature landscaping, and an unparalleled location. A true legacy home, this Johnson Woods residence presents a unique opportunity to own one of the area’s most remarkable properties.
For sale
Price cut: $20.4K (10/7)
$599,500
3170 Stacy Ln, Paris, TX 75460
6beds
8,659sqft
Single Family Residence
Built in 1988
1.15 Acres Lot
$578,600 Zestimate®
$69/sqft
$-- HOA
What's special
Stately libraryWalls of picture windowsOversized roomsFive generously appointed bedroomsFour and one-half bathroomsSprawling floor planNatural light
- 120 days
- 1,298
- 123
Zillow last checked:
Listing updated:
Listed by:
Lydia Fitzgerald 0604954,
Coldwell Banker Regional Realty 903-782-9800
Source: NTREIS,MLS#: 21298823
Facts & features
Interior
Bedrooms & bathrooms
- Bedrooms: 6
- Bathrooms: 5
- Full bathrooms: 5
Primary bedroom
- Features: Double Vanity, En Suite Bathroom, Garden Tub/Roman Tub, Sitting Area in Primary, Separate Shower, Walk-In Closet(s)
- Level: First
- Dimensions: 21 x 17
Bedroom
- Level: First
- Dimensions: 16 x 15
Bedroom
- Features: Cedar Closet(s)
- Level: Second
- Dimensions: 19 x 15
Bedroom
- Features: Built-in Features, Walk-In Closet(s)
- Level: Second
- Dimensions: 17 x 14
Bedroom
- Features: Built-in Features, En Suite Bathroom
- Level: Second
- Dimensions: 16 x 11
Bedroom
- Level: Second
- Dimensions: 24 x 18
Bonus room
- Level: Second
- Dimensions: 27 x 15
Breakfast room nook
- Features: Eat-in Kitchen
- Level: First
- Dimensions: 16 x 15
Den
- Features: Fireplace
- Level: First
- Dimensions: 21 x 20
Dining room
- Features: Butler's Pantry
- Level: First
- Dimensions: 20 x 17
Great room
- Level: First
- Dimensions: 34 x 21
Kitchen
- Features: Breakfast Bar, Built-in Features, Butler's Pantry, Dual Sinks, Eat-in Kitchen, Kitchen Island, Pantry, Solid Surface Counters
- Level: First
- Dimensions: 16 x 16
Living room
- Features: Fireplace
- Level: First
- Dimensions: 26 x 17
Utility room
- Features: Built-in Features, Closet, Utility Room, Utility Sink
- Level: First
- Dimensions: 15 x 10
Heating
- Central, Electric, Natural Gas
Cooling
- Central Air, Electric
Appliances
- Included: Some Gas Appliances, Dishwasher, Electric Water Heater, Disposal, Plumbed For Gas, Range, Refrigerator, Some Commercial Grade, Warming Drawer
- Laundry: Laundry in Utility Room
Features
- Cedar Closet(s), Chandelier, Decorative/Designer Lighting Fixtures, Double Vanity, Eat-in Kitchen, Kitchen Island, Multiple Staircases, Open Floorplan, Pantry, Natural Woodwork, Walk-In Closet(s)
- Flooring: Bamboo, Combination, Ceramic Tile, Hardwood, Marble
- Windows: Bay Window(s), Skylight(s), Window Coverings
- Has basement: No
- Number of fireplaces: 2
- Fireplace features: Den, Living Room, Wood Burning
Interior area
- Total interior livable area: 8,659 sqft
Video & virtual tour
Property
Parking
- Total spaces: 2
- Parking features: Additional Parking, Aggregate, Circular Driveway, Driveway
- Attached garage spaces: 2
Features
- Levels: Two
- Stories: 2
- Patio & porch: Patio
- Pool features: None
Lot
- Size: 1.15 Acres
- Features: Cul-De-Sac
Details
- Parcel number: 20198
Construction
Type & style
- Home type: SingleFamily
- Architectural style: Traditional,Detached
- Property subtype: Single Family Residence
Materials
- Brick
- Foundation: Slab
- Roof: Composition
Condition
- Resale
- Year built: 1988
Utilities & green energy
- Sewer: Public Sewer
- Water: Public
- Utilities for property: Sewer Available, Water Available
Community & HOA
Community
- Subdivision: Tanglewood Add
HOA
- Has HOA: No
Location
- Region: Paris
Financial & listing details
- Price per square foot: $69/sqft
- Tax assessed value: $600,000
- Annual tax amount: $10,835
- Date on market: 6/11/2026
- Cumulative days on market: 122 days
- Listing terms: Cash,Conventional,1031 Exchange,FHA
Estimated market value
$578,600
$550,000 - $608,000
$3,404/mo
Price history
| Date | Event | Price |
|---|---|---|
| 10/7/2026 | Price change | $599,500-3.3%$69/sqft |
Source: NTREIS #21298823 Report a problem | ||
| 8/26/2026 | Listed for sale | $619,900$72/sqft |
Source: NTREIS #21298823 Report a problem | ||
| 8/6/2026 | Contingent | $619,900$72/sqft |
Source: NTREIS #21298823 Report a problem | ||
| 7/17/2026 | Price change | $619,900-4.5%$72/sqft |
Source: NTREIS #21298823 Report a problem | ||
| 6/11/2026 | Listed for sale | $649,000-5.3%$75/sqft |
Source: NTREIS #21298823 Report a problem | ||
| 7/5/2023 | Listing removed | -- |
Source: NTREIS #20175246 Report a problem | ||
| 5/10/2023 | Pending sale | $685,000$79/sqft |
Source:  Paris BOR #36901 Report a problem Paris BOR #36901 Report a problem | ||
| 2/28/2023 | Price change | $685,000-8.7%$79/sqft |
Source: Paris BOR #36901 Report a problem | ||
| 2/1/2023 | Price change | $750,000-11.8%$87/sqft |
Source: Paris BOR #36901 Report a problem | ||
| 12/15/2022 | Price change | $850,000-22.7%$98/sqft |
Source: Paris BOR #36901 Report a problem | ||
| 9/7/2022 | Listed for sale | $1,100,000+41.2%$127/sqft |
Source: Paris BOR #36901 Report a problem | ||
| 9/17/2021 | Listing removed | -- |
Source: Paris BOR Report a problem | ||
| 8/6/2021 | Price change | $779,000-2.5%$90/sqft |
Source: Paris BOR #34822 Report a problem | ||
| 5/13/2021 | Price change | $799,000-3.2%$92/sqft |
Source: Paris BOR #34822 Report a problem | ||
| 3/18/2021 | Price change | $825,000-2.8%$95/sqft |
Source: Paris BOR #34822 Report a problem | ||
| 2/6/2021 | Listed for sale | $849,000-12.9%$98/sqft |
Source: Paris BOR #34822 Report a problem | ||
| 4/15/2020 | Listing removed | $975,000$113/sqft |
Source: CENTURY 21 Executive Realty #33604 Report a problem | ||
| 11/14/2019 | Listed for sale | $975,000$113/sqft |
Source: C-21 EXECUTIVE REALTY #33604 Report a problem | ||
Public tax history
| Year | Property taxes | Tax assessment |
|---|---|---|
| 2025 | $8,770 -10% | $600,000 -20.4% |
| 2024 | $9,742 -15.2% | $753,500 +10% |
| 2023 | $11,483 -30.1% | $685,000 -16.5% |
| 2022 | $16,421 +4.6% | $819,883 +10% |
| 2021 | $15,695 | $745,348 +10% |
| 2020 | -- | $677,589 +18.8% |
| 2018 | $13,061 | $570,350 |
| 2017 | -- | $570,350 |
| 2016 | -- | $570,350 |
| 2015 | -- | $570,350 +1.1% |
| 2014 | -- | $564,340 |
| 2012 | -- | $564,340 -0.2% |
| 2011 | -- | $565,370 |
| 2010 | -- | $565,370 |
| 2009 | -- | $565,370 +4.5% |
| 2008 | -- | $541,255 +10% |
| 2007 | -- | $492,050 |
| 2006 | -- | $492,050 |
| 2005 | -- | $492,050 +4% |
| 2004 | -- | $473,190 |
| 2003 | -- | $473,190 |
Find assessor info on the county website
Monthly payment
Est. payment
Payment breakdown
Explore the cost of this home by adjusting the details. Changes won't be saved.Climate risks
Neighborhood: 75460
Nearby schools
Schools provided by the listing agent
- Elementary: Aiken
- Middle: Crockett
- High: Paris
- District: Paris ISD
Source: NTREIS. This data may not be complete. We recommend contacting the local school district to confirm school assignments for this home.
Similar homes
- $599,5005 bd5 ba5.6k sqft3065 Oak Creek Dr, Paris, TX 75462For Sale
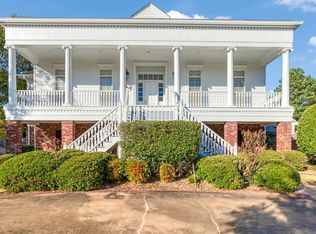 MLS ID #21108490, Sherrie Holbert. NTREIS
 - $549,0004 bd4 ba4.3k sqft854 S Church St, Paris, TX 75460For Sale
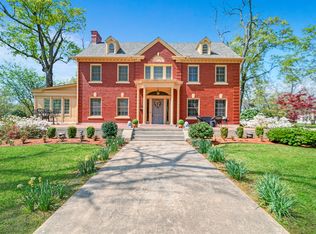 MLS ID #21212980, Renee Harvey. NTREIS
 - $395,0006 bd4 ba5.4k sqft802 Fitzhugh Ave, Paris, TX 75460For Sale
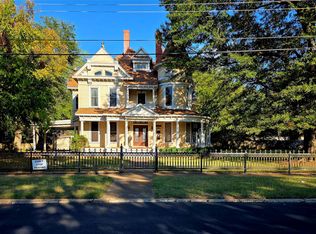 MLS ID #21075278, Peggy Finney. NTREIS
 - $749,0004 bd4 ba4.8k sqft390 Timber Lakes Dr, Powderly, TX 75473For Sale
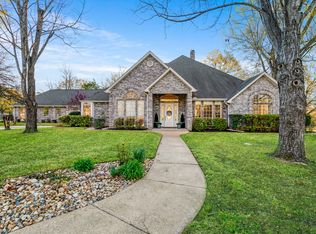 MLS ID #21397717, Karen Marsh. NTREIS
