Discover peaceful country living on 9+ beautiful ag exempt acres! This spacious 2,900 sq. ft. home features 5 bedrooms, 2.5 bathrooms, and a functional layout with the primary suite downstairs and four additional bedrooms upstairs. Inside you'll find hardwood floors, beadboard ceilings, abundant natural light, generous storage, a formal dining room, breakfast area, and an inviting living space. The kitchen is equipped with stainless steel appliances, while the primary suite offers dual walk-in closets. Outside, enjoy the covered back patio overlooking the acreage, a large chain-link fenced area, two outbuildings, and an established orchard. Whether you're looking for a family home, hobby farm, or quiet country escape, this property offers the space and versatility to make it your own.
For sale
$525,000
1269 County Road 12650, Paris, TX 75462
5beds
2,982sqft
:
Get pre-qualified$3,248/mo
Single Family Residence
Built in 1998
9.72 Acres Lot
$499,200 Zestimate®
$176/sqft
$-- HOA
What's special
Two outbuildingsInviting living spaceHardwood floorsFormal dining roomAbundant natural lightLarge chain-link fenced areaBeadboard ceilings
- 22 days |
- 871 |
- 66 |
Likely to sell faster than
Zillow last checked:
Listing updated:
Listed by:
Bryan Glass 0614699,
Glass Land and Home LLC 903-785-8457
Source: NTREIS,MLS#: 21317007
Facts & features
Interior
Bedrooms & bathrooms
- Bedrooms: 5
- Bathrooms: 3
- Full bathrooms: 2
- 1/2 bathrooms: 1
Primary bedroom
- Level: First
- Dimensions: 15 x 18
Dining room
- Level: First
- Dimensions: 14 x 15
Living room
- Level: First
- Dimensions: 18 x 20
Heating
- Central, Electric
Cooling
- Central Air, Ceiling Fan(s), Electric
Appliances
- Included: Dishwasher
Features
- Eat-in Kitchen, Walk-In Closet(s)
- Flooring: Hardwood
- Has basement: No
- Has fireplace: No
Interior area
- Total interior livable area: 2,982 sqft
Video & virtual tour
Property
Parking
- Total spaces: 2
- Parking features: Garage
- Attached garage spaces: 2
Features
- Levels: Two
- Stories: 1
- Patio & porch: Covered
- Pool features: None
- Fencing: Chain Link
Lot
- Size: 9.72 Acres
- Features: Acreage, Agricultural
- Residential vegetation: Brush
Details
- Parcel number: 70390
Construction
Type & style
- Home type: SingleFamily
- Architectural style: Ranch,Detached,Farmhouse
- Property subtype: Single Family Residence
- Attached to another structure: Yes
Materials
- Foundation: Pillar/Post/Pier
- Roof: Metal
Condition
- Year built: 1998
Utilities & green energy
- Sewer: Septic Tank
- Water: Community/Coop
- Utilities for property: Electricity Available, Septic Available, Water Available
Community & HOA
Community
- Subdivision: A165
HOA
- Has HOA: No
Location
- Region: Paris
Financial & listing details
- Price per square foot: $176/sqft
- Tax assessed value: $294,460
- Annual tax amount: $3,492
- Date on market: 7/1/2026
- Listing terms: Cash,Conventional
Estimated market value
$499,200
$474,000 - $524,000
$2,425/mo
Price history
| Date | Event | Price |
|---|---|---|
| 7/1/2026 | Listed for sale | $525,000$176/sqft |
Source: NTREIS #21317007 Report a problem | ||
Public tax history
| Year | Property taxes | Tax assessment |
|---|---|---|
| 2025 | $1,967 -4.7% | $252,621 +9.3% |
| 2024 | $2,064 +10.2% | $231,045 +9.4% |
| 2023 | $1,873 -19.4% | $211,151 +9.2% |
| 2022 | $2,323 -7.2% | $193,320 +22.5% |
| 2021 | $2,503 | $157,850 +3% |
| 2020 | -- | $153,269 +17.6% |
| 2018 | $1,073 | $130,290 +10.9% |
| 2017 | -- | $117,470 |
| 2016 | -- | $117,470 +3.6% |
| 2015 | -- | $113,420 |
Find assessor info on the county website
Monthly payment
Est. payment
Payment breakdown
Explore the cost of this home by adjusting the details. Changes won't be saved.Climate risks
Neighborhood: 75462
Nearby schools
GreatSchools rating
- 7/10Chisum Elementary SchoolGrades: PK-5Distance: 3.6 mi
- 8/10Chisum Middle SchoolGrades: 6-8Distance: 3.6 mi
- 5/10Chisum High SchoolGrades: 9-12Distance: 3.6 mi
Schools provided by the listing agent
- Elementary: Chisum
- Middle: Chisum
- High: Chisum
- District: Chisum ISD
Source: NTREIS. This data may not be complete. We recommend contacting the local school district to confirm school assignments for this home.
- $540-- bd-- ba840 sqft1309 County Road 12650, Paris, TX 75462Off Market
- $436,300-- bd-- ba1.8k sqft1155 County Road 12650, Paris, TX 75462Off Market
- $171,400-- bd-- ba1.8k sqft25 County Road 12550, Paris, TX 75462Off Market
- $166,600-- bd1 ba784 sqft43 County Road 12550, Paris, TX 75462Off Market
- $325,1003 bd2 ba1.8k sqft52 County Road 12550, Paris, TX 75462Off Market
- $273,700-- bd1 ba1.5k sqft12550-12650 Co Rd, Corner, TX 75462Off Market
- $296,8002 bd2 ba1.3k sqft120 County Road 12550, Paris, TX 75462Off Market
- $--26.839 Acres0 County Road 12500, Paris, TX 75462Sold
A local agent can set up tours, give advice and negotiate with sellers.
Similar homes
- $399,5004 bd3 ba3.4k sqft4585 Farm Road 195, Paris, TX 75462For Sale
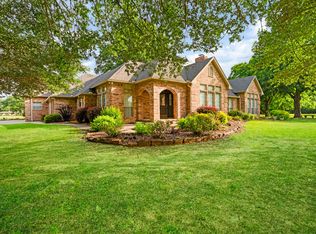 MLS ID #21316690, Kristi Hearne. NTREIS
 - $579,0005 bd4 ba4.3k sqft3035 Oak Creek Dr, Paris, TX 75462For Sale
 MLS ID #21288018, Sherrie Holbert. NTREIS
 - $525,0003 bd2 ba1.9k sqft4685 Highway 82 E, Paris, TX 75462For Sale
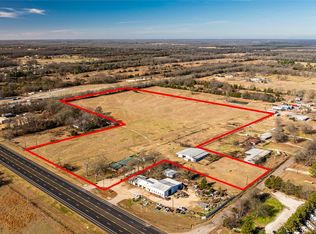 MLS ID #21141202, Brittany Tingen. NTREIS
 - $599,0005 bd5 ba3.8k sqft4115 Alpine St, Paris, TX 75462For Sale
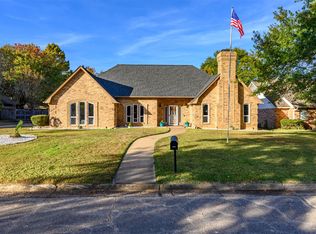 MLS ID #21103463, Victoria Mellin. NTREIS
 - $695,0005 bd3 ba3.3k sqft7837 Farm Road 2648, Paris, TX 75462For SaleMLS ID #21322809, Vic Ressler. NTREIS
- $685,0002 bd2 ba2.5k sqft815 County Road 12550, Paris, TX 75462For SaleMLS ID #21241743, Lydia Fitzgerald. NTREIS
- $450,0004 bd3 ba3.7k sqft2865 Oak Creek Dr, Paris, TX 75462For SaleMLS ID #21232629, Lydia Fitzgerald. NTREIS
- $335,0004 bd3 ba1.7k sqft625 County Road 13300, Paris, TX 75462For SaleMLS ID #94663, Hunter Stephens. REALSTACK
- $589,9004 bd5 ba3.7k sqft3160 Stacy Ln, Paris, TX 75460For SaleMLS ID #21206822, Leah Rolen. NTREIS
- $382,5003 bd3 ba2.8k sqft4030 Shannon Dr, Paris, TX 75462For SaleMLS ID #21324317, Daisy Gonzalez. NTREIS
- $440,0005 bd3 ba2.7k sqft635 Cedar Crk, Paris, TX 75462For SaleMLS ID #21127854, Sherrie Holbert. NTREIS
- $445,0004 bd2 ba3.1k sqft7123 Heather Ln, Paris, TX 75462For Sale By Owner
- $460,0004 bd3 ba3.2k sqft443 Copperhead Trl, Powderly, TX 75473For SaleMLS ID #21299920, Leah Rolen. NTREIS
- $495,0003 bd4 ba1.8k sqft1350 County Road 45400, Paris, TX 75462For SaleMLS ID #21253162, Regan Roberts. NTREIS
- $579,0004 bd4 ba4.3k sqft854 S Church St, Paris, TX 75460For SaleMLS ID #21212980, Renee Harvey. NTREIS
- $389,0004 bd3 ba2.3k sqft7484 Highway 271 S, Pattonville, TX 75468For SaleMLS ID #21289886, Jaxon Rader. NTREIS
- $369,9004 bd3 ba2.7k sqft3025 Aspen, Paris, TX 75462For SaleMLS ID #21228056, Trista Hill. NTREIS
- $429,9004 bd3 ba2.4k sqft420 39th St SW, Paris, TX 75460For SaleMLS ID #21210626, Meagen Smith. NTREIS
- $699,9005 bd4 ba3.9k sqft4705 Boulder Ln, Paris, TX 75462For SaleMLS ID #21160155, Renee Harvey. NTREIS
- $319,9003 bd3 ba2.3k sqft590 39th St SE, Paris, TX 75462For Sale By Owner
