One-of-a-kind property on nearly 5 acres surrounded by mature pecan and oak trees in a highly desirable location, just minutes from Cooper Lake State Park. This 3 bedroom, 2 bath custom home features a vaulted ceiling, a spacious living and dining area, family room, and large windows overlooking a beautiful courtyard. The wood-burning fireplace serves as a warm and inviting focal point in the main living space. A versatile bonus room offers additional space and could be used as a bedroom, office, craft room, or playroom. The shop includes concrete floors, spray foam insulation, a roll-up door, mini split, restroom, and electricity, plus a separate room ideal for a workshop or private office, along with a loft for additional storage. A beautiful setting with space and shade, ready to make it your own.
For sale
$550,000
96 SE 12th St, Cooper, TX 75432
3beds
2,534sqft
Single Family Residence
Built in 1900
4.75 Acres Lot
$521,600 Zestimate®
$217/sqft
$-- HOA
What's special
Family roomVaulted ceilingRoll-up doorSpray foam insulationMini splitLoft for additional storage
- 163 days
- 159
- 15
Zillow last checked:
Listing updated:
Listed by:
Ashley Pittman 0678657,
Stewart Realty & Associates 903-243-0379
Source: NTREIS,MLS#: 21245020
Facts & features
Interior
Bedrooms & bathrooms
- Bedrooms: 3
- Bathrooms: 2
- Full bathrooms: 2
Primary bedroom
- Features: Ceiling Fan(s), Dual Sinks, Linen Closet, Separate Shower
- Level: First
- Dimensions: 0 x 0
Bedroom
- Features: Ceiling Fan(s)
- Level: First
- Dimensions: 0 x 0
Bedroom
- Level: First
- Dimensions: 0 x 0
Bedroom
- Features: Ceiling Fan(s)
- Level: First
- Dimensions: 0 x 0
Dining room
- Level: First
- Dimensions: 0 x 0
Family room
- Features: Ceiling Fan(s)
- Level: First
- Dimensions: 0 x 0
Living room
- Features: Ceiling Fan(s), Fireplace
- Level: First
- Dimensions: 0 x 0
Heating
- Electric
Cooling
- Electric
Appliances
- Included: Dishwasher, Electric Cooktop, Electric Oven, Electric Range, Electric Water Heater, Microwave
- Laundry: Washer Hookup, Dryer Hookup, Laundry in Utility Room
Features
- Decorative/Designer Lighting Fixtures, Double Vanity, High Speed Internet, Pantry, Cable TV, Vaulted Ceiling(s)
- Flooring: Combination, Other, Tile, Wood
- Has basement: No
- Number of fireplaces: 1
- Fireplace features: Wood Burning
Interior area
- Total interior livable area: 2,534 sqft
Video & virtual tour
Property
Parking
- Total spaces: 2
- Parking features: Attached Carport, Additional Parking, Carport, Driveway, Storage
- Carport spaces: 2
Accessibility
- Accessibility features: Accessible Full Bath
Features
- Levels: One
- Stories: 1
- Exterior features: Courtyard, Other, Storage
- Pool features: None
- Fencing: Chain Link,Other
Lot
- Size: 4.75 Acres
- Features: Acreage, Back Yard, Cleared, Corner Lot, Lawn, Landscaped, Rolling Slope, Many Trees
Details
- Parcel number: 3737
Construction
Type & style
- Home type: SingleFamily
- Architectural style: Detached
- Property subtype: Single Family Residence
- Attached to another structure: Yes
Materials
- Brick
- Foundation: Slab
- Roof: Composition
Condition
- Unknown
- Year built: 1900
Utilities & green energy
- Sewer: Aerobic Septic
- Utilities for property: Septic Available, Cable Available
Community & HOA
Community
- Subdivision: None
HOA
- Has HOA: No
Location
- Region: Cooper
Financial & listing details
- Price per square foot: $217/sqft
- Tax assessed value: $410,640
- Annual tax amount: $8,313
- Date on market: 5/5/2026
- Cumulative days on market: 164 days
- Listing terms: Cash,Conventional,FHA,VA Loan
- Exclusions: Basketball goal in the driveway, 2 refrigerator/freezers in laundry room, Refrigerator/kitchen, curtains, washer & dryer, 3 outside bird baths.
Estimated market value
$521,600
$496,000 - $548,000
$1,962/mo
Price history
| Date | Event | Price |
|---|---|---|
| 5/5/2026 | Listed for sale | $550,000+31%$217/sqft |
Source: NTREIS #21245020 Report a problem | ||
| 10/10/2023 | Sold | -- |
Source: NTREIS #20423151 Report a problem | ||
| 9/6/2023 | Pending sale | $420,000$166/sqft |
Source: NTREIS #20423151 Report a problem | ||
| 9/3/2023 | Listed for sale | $420,000$166/sqft |
Source: NTREIS #20423151 Report a problem | ||
Public tax history
| Year | Property taxes | Tax assessment |
|---|---|---|
| 2025 | -- | $326,906 +10% |
| 2024 | -- | $297,186 +10% |
| 2023 | -- | $270,169 +10% |
| 2022 | -- | $245,608 +10% |
| 2021 | -- | $223,280 +10% |
| 2020 | -- | $202,982 -6% |
| 2019 | -- | $215,960 +14.4% |
| 2018 | -- | $188,820 +23.4% |
| 2017 | -- | $153,030 +10.4% |
| 2016 | -- | $138,640 +2.3% |
| 2015 | -- | $135,510 +4.1% |
| 2014 | -- | $130,230 |
| 2013 | -- | $130,230 |
| 2012 | -- | $130,230 |
| 2011 | -- | $130,230 |
| 2010 | -- | $130,230 |
| 2009 | -- | $130,230 |
| 2008 | -- | $130,230 +4.1% |
| 2007 | -- | $125,050 |
Find assessor info on the county website
Monthly payment
Est. payment
Payment breakdown
Explore the cost of this home by adjusting the details. Changes won't be saved.Climate risks
Neighborhood: 75432
Nearby schools
Schools provided by the listing agent
- Elementary: Cooper
- Middle: Cooper
- High: Cooper
- District: Cooper ISD
Source: NTREIS. This data may not be complete. We recommend contacting the local school district to confirm school assignments for this home.
Similar homes
- $365,0003 bd3 ba1.6k sqft1603 Texas Highway 154, Cooper, TX 75432For Sale
 MLS ID #21382180, Casey Woodall. NTREIS
 - $619,9993 bd2 ba2.4k sqft5349 State Highway 154, Cooper, TX 75432For Sale
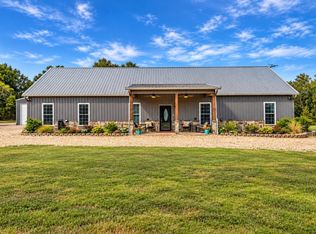 MLS ID #21402635, Aimee Brady. NTREIS
 - $487,5002 bd2 ba2.1k sqft2271 Fm 2949 N, Cooper, TX 75432For Sale
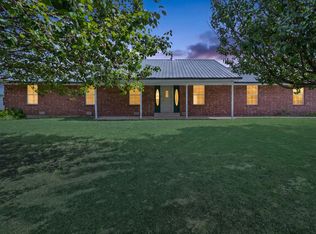 MLS ID #21324680, Brenda Stewart. NTREIS
 - $550,0003 bd2 ba2.4k sqft6555 State Highway 154, Sulphur Springs, TX 75482For Sale
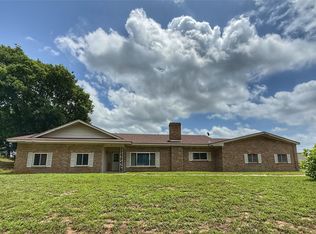 MLS ID #21298820, April Lewers. NTREIS
