Welcome to this stunning executive home located in the desirable Oak Creek subdivision, just moments from the Paris Golf & Country Club. All floor covering, cabinets, light fixtures, ceiling fans, toilets, tubs and shower units, appliances were replaced in 2012 in addition to a new pool heater in 2024. Situated on a spacious half-acre lot, this residence blends comfort, style, and functionality, offering everything you need for elevated living. Inside, the home features four bedrooms and 2.5 bathrooms, including a private primary suite thoughtfully separated from the guest bedrooms. The primary retreat boasts a spa-like en suite bath with a soaking tub, separate shower, and ample space for relaxation. Designed for both everyday living and entertaining, the layout includes two living areas, two dining areas, and a generous kitchen with an oversized work island, abundant counter space, and a walk-in pantry. The convenient utility room features extra counters and a half bath—ideal for multitasking and laundry ease. Step outside to your own private oasis: an inground lagoon-style swimming pool, perfect for relaxing or entertaining. The property also includes a detached carport with RV parking, additional storage, and a separate yard area—ideal for pets or hobbies. With its thoughtful design, prime location, and exceptional amenities, this Oak Creek home is a rare opportunity.
For sale
Price cut: $10K (6/3)
$450,000
2865 Oak Creek Dr, Paris, TX 75462
4beds
3,704sqft
Single Family Residence
Built in 1988
0.5 Acres Lot
$437,600 Zestimate®
$121/sqft
$-- HOA
What's special
Inground lagoon-style swimming poolSpacious half-acre lotPrivate oasisFour bedroomsSeparate yard areaTwo dining areasSoaking tub
- 128 days |
- 500 |
- 27 |
Zillow last checked:
Listing updated:
Listed by:
Lydia Fitzgerald 0604954,
Coldwell Banker Regional Realty 903-782-9800
Source: NTREIS,MLS#: 21232629
Facts & features
Interior
Bedrooms & bathrooms
- Bedrooms: 4
- Bathrooms: 3
- Full bathrooms: 2
- 1/2 bathrooms: 1
Primary bedroom
- Features: Closet Cabinetry, Ceiling Fan(s), En Suite Bathroom, Walk-In Closet(s)
- Level: First
- Dimensions: 16 x 18
Bedroom
- Features: Ceiling Fan(s)
- Level: First
- Dimensions: 14 x 11
Bedroom
- Features: Ceiling Fan(s)
- Level: First
- Dimensions: 12 x 12
Den
- Features: Ceiling Fan(s)
- Level: First
- Dimensions: 18 x 12
Dining room
- Level: First
- Dimensions: 15 x 12
Kitchen
- Features: Breakfast Bar, Built-in Features, Eat-in Kitchen, Granite Counters, Kitchen Island, Pantry
- Level: First
- Dimensions: 12 x 15
Living room
- Features: Built-in Features, Fireplace
- Level: First
- Dimensions: 23 x 18
Utility room
- Features: Built-in Features
- Level: First
- Dimensions: 15 x 7
Heating
- Central, Natural Gas
Cooling
- Central Air, Electric
Appliances
- Included: Double Oven, Dishwasher, Gas Cooktop, Disposal, Gas Oven, Trash Compactor
Features
- Built-in Features, Chandelier, Double Vanity, Eat-in Kitchen, Granite Counters, High Speed Internet, Kitchen Island, Pantry, Cable TV, Natural Woodwork, Walk-In Closet(s)
- Flooring: Carpet, Tile
- Has basement: No
- Number of fireplaces: 2
- Fireplace features: Bath, Living Room
Interior area
- Total interior livable area: 3,704 sqft
Video & virtual tour
Property
Parking
- Total spaces: 4
- Parking features: Additional Parking, Covered, Carport, Detached Carport, Garage, RV Carport, Garage Faces Side, Boat, RV Access/Parking
- Attached garage spaces: 2
- Carport spaces: 2
- Covered spaces: 4
Features
- Levels: One
- Stories: 1
- Patio & porch: Covered
- Exterior features: Dog Run, Garden
- Pool features: Gunite, Heated, In Ground, Outdoor Pool, Pool
- Has spa: Yes
- Spa features: Hot Tub
- Fencing: Back Yard,Chain Link,Wood
Lot
- Size: 0.5 Acres
- Dimensions: 96 x 224
- Features: Interior Lot
Details
- Parcel number: 103856
Construction
Type & style
- Home type: SingleFamily
- Architectural style: Traditional,Detached
- Property subtype: Single Family Residence
Materials
- Brick
- Foundation: Slab
- Roof: Composition
Condition
- Year built: 1988
Utilities & green energy
- Sewer: Public Sewer
- Water: Public
- Utilities for property: Sewer Available, Water Available, Cable Available
Community & HOA
Community
- Subdivision: Oak Creek #2
HOA
- Has HOA: No
Location
- Region: Paris
Financial & listing details
- Price per square foot: $121/sqft
- Tax assessed value: $442,920
- Annual tax amount: $6,632
- Date on market: 4/8/2026
- Cumulative days on market: 571 days
Estimated market value
$437,600
$416,000 - $459,000
$2,950/mo
Price history
| Date | Event | Price |
|---|---|---|
| 6/3/2026 | Price change | $450,000-2.2%$121/sqft |
Source: NTREIS #21232629 Report a problem | ||
| 4/8/2026 | Listed for sale | $460,000-3.2%$124/sqft |
Source: NTREIS #21232629 Report a problem | ||
| 4/5/2026 | Listing removed | $475,000$128/sqft |
Source: NTREIS #21056884 Report a problem | ||
| 10/27/2025 | Price change | $475,000-2.9%$128/sqft |
Source: NTREIS #21056884 Report a problem | ||
| 9/10/2025 | Listed for sale | $489,000-2.1%$132/sqft |
Source: NTREIS #21056884 Report a problem | ||
| 8/29/2025 | Listing removed | $499,500$135/sqft |
Source: NTREIS #20815662 Report a problem | ||
| 4/22/2025 | Price change | $499,500-4.8%$135/sqft |
Source: NTREIS #20815662 Report a problem | ||
| 1/13/2025 | Listed for sale | $524,500$142/sqft |
Source: NTREIS #20815662 Report a problem | ||
Public tax history
| Year | Property taxes | Tax assessment |
|---|---|---|
| 2025 | $7,999 +115.6% | $442,920 +19.1% |
| 2024 | $3,711 -18.9% | $371,775 +10% |
| 2023 | $4,576 -14.4% | $337,977 +10% |
| 2022 | $5,347 +1.5% | $307,252 +10% |
| 2021 | $5,270 | $279,320 +0.9% |
| 2020 | -- | $276,920 +16.7% |
| 2018 | $5,536 | $237,290 |
| 2017 | -- | $237,290 +1.2% |
| 2016 | -- | $234,540 |
| 2015 | -- | $234,540 +1.2% |
| 2014 | -- | $231,740 +20.5% |
| 2012 | -- | $192,320 |
| 2011 | -- | $192,320 +2.7% |
| 2010 | -- | $187,350 |
| 2009 | -- | $187,350 |
| 2008 | -- | $187,350 -4.4% |
| 2007 | -- | $196,070 +3.3% |
| 2006 | -- | $189,750 |
| 2005 | -- | $189,750 |
| 2004 | -- | $189,750 +4.2% |
| 2003 | -- | $182,160 |
Find assessor info on the county website
Monthly payment
Est. payment
Payment breakdown
Explore the cost of this home by adjusting the details. Changes won't be saved.Climate risks
Neighborhood: 75462
Nearby schools
GreatSchools rating
- 4/10Aikin Elementary SchoolGrades: K-4Distance: 1 mi
- 7/10Paris Junior High SchoolGrades: 7-8Distance: 2.8 mi
- 6/10Paris High SchoolGrades: 9-12Distance: 3.2 mi
Schools provided by the listing agent
- Elementary: Aiken
- Middle: Crockett
- High: Paris
- District: Paris ISD
Source: NTREIS. This data may not be complete. We recommend contacting the local school district to confirm school assignments for this home.
- $459,0003 bd4 ba4.5k sqft2905 Oak Creek Dr, Paris, TX 75462Off Market
- $336,000-- bd2 ba2.9k sqft2855 Oak Creek Dr, Paris, TX 75462Off Market
- $--4 bd4 ba3.2k sqft2845 Willow Bnd, Paris, TX 75462Sold
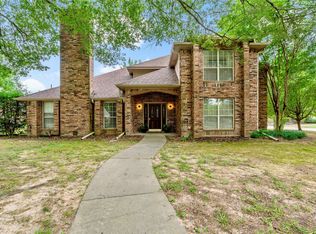
- $309,900-- bd2 ba2.5k sqft2915 Oak Creek Dr, Paris, TX 75462Off Market
- $--4 bd3 ba4.1k sqft1920 Farm Road 195, Paris, TX 75462Sold
- $358,9005 bd3 ba3.2k sqft2845 Oak Creek Dr, Paris, TX 75462Off Market
- $512,400-- bd4 ba3.6k sqft2930 Aspen, Paris, TX 75462Off Market
- $375,0003 bd3 ba2.5k sqft2850 Willow Bnd, Paris, TX 75462For Sale
A local agent can set up tours, give advice and negotiate with sellers.
Similar homes
- $445,0004 bd2 ba3.1k sqft7123 Heather Ln, Paris, TX 75462For Sale By Owner
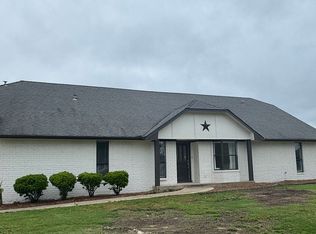
- $--4 bd4 ba4.1k sqft2610 Oak Ln, Paris, TX 75462Auction
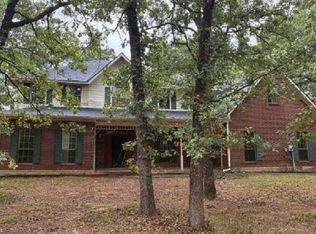 Auction.com 1
 - $375,0003 bd3 ba2.5k sqft2850 Willow Bnd, Paris, TX 75462For Sale
 MLS ID #21325838, Chad Stephens. NTREIS
 - $579,0005 bd4 ba4.3k sqft3035 Oak Creek Dr, Paris, TX 75462For Sale
 MLS ID #21288018, Sherrie Holbert. NTREIS
 - $380,0005 bd4 ba3.3k sqft940 Brandyn Pl, Paris, TX 75462For SaleMLS ID #21342212, Brittney Keys. NTREIS
- $434,9005 bd3 ba2.7k sqft635 Cedar Crk, Paris, TX 75462For SaleMLS ID #21127854, Sherrie Holbert. NTREIS
- $344,9003 bd2 ba2k sqft3754 County Road 11300, Paris, TX 75462For SaleMLS ID #21359409, Stephen Miller. NTREIS
- $499,0005 bd3 ba2.9k sqft1269 County Road 12650, Paris, TX 75462For SaleMLS ID #21317007, Bryan Glass. NTREIS
- $429,9004 bd3 ba2.4k sqft420 39th St SW, Paris, TX 75460For SaleMLS ID #21210626, Meagen Smith. NTREIS
- $382,5003 bd3 ba2.8k sqft4030 Shannon Dr, Paris, TX 75462For SaleMLS ID #21324317, Daisy Gonzalez. NTREIS
- $399,9003 bd2 ba2k sqft459 County Road 42530, Paris, TX 75462For Sale By Owner
- $459,9004 bd3 ba2.6k sqft212 Wooded Hills Dr, Powderly, TX 75473For SaleMLS ID #21246352, Meagen Smith. NTREIS
- $338,0003 bd3 ba2.2k sqft320 County Road 42560, Paris, TX 75462For SaleMLS ID #21326810, Lisa Spann. NTREIS
- $339,0004 bd3 ba2.6k sqft835 38th St SE, Paris, TX 75462For SaleMLS ID #21186386, Vic Ressler. NTREIS
- $599,0005 bd5 ba3.8k sqft4115 Alpine St, Paris, TX 75462For SaleMLS ID #21103463, Victoria Mellin. NTREIS
- $425,0006 bd4 ba5.4k sqft802 Fitzhugh Ave, Paris, TX 75460For SaleMLS ID #21075278, Peggy Finney. NTREIS
- $382,5003 bd3 ba2k sqft2157 Clarksville St, Paris, TX 75460For SaleMLS ID #21315151, Angela Everitt. NTREIS
- $275,0003 bd2 ba2k sqft7245 Wendy Dr, Paris, TX 75462For SaleMLS ID #21317096, Caleb Sanford. NTREIS
- $525,0003 bd2 ba1.9k sqft4685 Highway 82 E, Paris, TX 75462For SaleMLS ID #21141202, Brittany Tingen. NTREIS
- $329,9003 bd3 ba2.2k sqft530 Cedar Crk, Paris, TX 75462For SaleMLS ID #21352708, Leah Rolen. NTREIS
