Welcome to this stunning, fully updated 5 bedroom, 3.5 bath executive home situated on a desirable corner lot in the sought after Oak Creek neighborhood just off FM 195. Offering exceptional space and refined finishes throughout, this impressive two story residence is designed for both comfortable everyday living and elegant entertaining.
The heart of the home is a beautifully renovated gourmet kitchen featuring high end appliances, premium finishes and abundant workspace for the home chef. An oversized den with a cozy fireplace creates the perfect gathering place, while two separate dining areas provide flexibility for formal occasions and casual meals alike.
Retreat to the gorgeous primary ensuite, thoughtfully designed as a private sanctuary and ample space to unwind. Generously sized secondary bedrooms offer comfort and versatility for geveryone!
Step outside to enjoy the privacy fenced backyard, ideal for outdoor entertaining, pets or peaceful relaxation. Completing this exceptional property is a spacious 3 car garage and a prime corner lot location for great curb appeal!
This move in ready Oak Creek gem creates a perfect opportunity in PISD for a home to call your own!
For sale
Price cut: $20.5K (7/17)
$579,000
3035 Oak Creek Dr, Paris, TX 75462
5beds
4,366sqft
:
Get pre-qualified$3,576/mo
Single Family Residence
Built in 1995
0.51 Acres Lot
$562,200 Zestimate®
$133/sqft
$-- HOA
What's special
Premium finishesImpressive two story residenceTwo separate dining areasDesirable corner lotBeautifully renovated gourmet kitchenHigh end appliancesGenerously sized secondary bedrooms
- 66 days |
- 254 |
- 23 |
Zillow last checked:
Listing updated:
Listed by:
Sherrie Holbert 0229909,
Century 21 Executive Realty 903-785-6427
Source: NTREIS,MLS#: 21288018
Facts & features
Interior
Bedrooms & bathrooms
- Bedrooms: 5
- Bathrooms: 4
- Full bathrooms: 3
- 1/2 bathrooms: 1
Primary bedroom
- Features: Dual Sinks, En Suite Bathroom, Sitting Area in Primary, Separate Shower, Walk-In Closet(s)
- Level: First
- Dimensions: 28 x 15
Bedroom
- Level: First
- Dimensions: 23 x 14
Bedroom
- Features: Built-in Features, Ceiling Fan(s), En Suite Bathroom, Walk-In Closet(s)
- Level: Second
- Dimensions: 18 x 13
Bedroom
- Features: Built-in Features, Ceiling Fan(s), En Suite Bathroom, Walk-In Closet(s)
- Level: Second
- Dimensions: 15 x 12
Bedroom
- Features: Built-in Features, Ceiling Fan(s), En Suite Bathroom, Walk-In Closet(s)
- Level: Second
- Dimensions: 15 x 14
Breakfast room nook
- Features: Built-in Features, Granite Counters
- Level: First
- Dimensions: 13 x 13
Dining room
- Level: First
- Dimensions: 15 x 14
Kitchen
- Features: Built-in Features, Granite Counters
- Level: First
- Dimensions: 18 x 11
Living room
- Features: Built-in Features, Ceiling Fan(s), Fireplace
- Level: First
- Dimensions: 23 x 20
Utility room
- Features: Built-in Features, Sink, Utility Room
- Level: First
- Dimensions: 12 x 10
Heating
- Central, Electric, Fireplace(s)
Cooling
- Central Air, Ceiling Fan(s), Electric
Appliances
- Included: Dishwasher, Disposal, Gas Range, Refrigerator
Features
- Decorative/Designer Lighting Fixtures, Granite Counters, High Speed Internet, Multiple Staircases, Pantry, Walk-In Closet(s)
- Has basement: No
- Number of fireplaces: 1
- Fireplace features: Masonry
Interior area
- Total interior livable area: 4,366 sqft
Video & virtual tour
Property
Parking
- Total spaces: 3
- Parking features: Concrete, Driveway
- Attached garage spaces: 3
Features
- Levels: Two
- Stories: 2
- Pool features: None
Lot
- Size: 0.51 Acres
- Features: Acreage
Details
- Parcel number: 108234
Construction
Type & style
- Home type: SingleFamily
- Architectural style: Traditional,Detached
- Property subtype: Single Family Residence
Materials
- Brick
- Foundation: Slab
Condition
- Year built: 1995
Utilities & green energy
- Sewer: Public Sewer
- Water: Public
- Utilities for property: Electricity Connected, Natural Gas Available, Sewer Available, Separate Meters, Water Available
Community & HOA
Community
- Subdivision: Oak Creek #4
HOA
- Has HOA: No
Location
- Region: Paris
Financial & listing details
- Price per square foot: $133/sqft
- Tax assessed value: $529,750
- Annual tax amount: $9,095
- Date on market: 6/3/2026
- Cumulative days on market: 66 days
- Listing terms: Cash,Conventional,FHA,VA Loan
Estimated market value
$562,200
$534,000 - $590,000
$3,086/mo
Price history
| Date | Event | Price |
|---|---|---|
| 7/17/2026 | Price change | $579,000-3.4%$133/sqft |
Source: NTREIS #21288018 Report a problem | ||
| 6/15/2026 | Price change | $599,500-4.1%$137/sqft |
Source: NTREIS #21288018 Report a problem | ||
| 6/3/2026 | Listed for sale | $625,000+92.3%$143/sqft |
Source: NTREIS #21288018 Report a problem | ||
| 3/24/2021 | Listing removed | -- |
Source: Owner Report a problem | ||
| 8/26/2016 | Listing removed | $325,000$74/sqft |
Source: Owner #24003185 Report a problem | ||
| 5/20/2016 | Listed for sale | $325,000-7%$74/sqft |
Source: Owner #24003185 Report a problem | ||
| 11/30/2015 | Listing removed | $349,500$80/sqft |
Source: United Country Report a problem | ||
| 9/2/2015 | Price change | $349,500-1.7%$80/sqft |
Source: United Country Report a problem | ||
| 8/2/2015 | Price change | $355,400+16.5%$81/sqft |
Source: KELLER WILLIAMS REALTY #13208334 Report a problem | ||
| 3/11/2015 | Price change | $305,000-3.2%$70/sqft |
Source: Owner Report a problem | ||
| 3/9/2015 | Price change | $315,000+3.3%$72/sqft |
Source: Owner Report a problem | ||
| 3/4/2015 | Price change | $305,000-3.2%$70/sqft |
Source: Owner Report a problem | ||
| 2/25/2015 | Price change | $315,000+3.3%$72/sqft |
Source: Owner Report a problem | ||
| 2/24/2015 | Price change | $305,000-3.2%$70/sqft |
Source: Owner Report a problem | ||
| 1/29/2015 | Price change | $315,000+5.7%$72/sqft |
Source: Owner Report a problem | ||
| 12/25/2014 | Price change | $298,000-3.9%$68/sqft |
Source: Owner Report a problem | ||
| 11/15/2014 | Price change | $310,000+3.9%$71/sqft |
Source: Owner Report a problem | ||
| 11/13/2014 | Price change | $298,500-5.2%$68/sqft |
Source: Owner Report a problem | ||
| 8/14/2014 | Listed for sale | $315,000-6%$72/sqft |
Source: Owner Report a problem | ||
| 10/14/2009 | Listing removed | $335,000$77/sqft |
Source: CENTURY 21 Executive Realty #21444 Report a problem | ||
| 11/15/2008 | Listed for sale | $335,000$77/sqft |
Source: CENTURY 21 Executive Realty #21444 Report a problem | ||
Public tax history
| Year | Property taxes | Tax assessment |
|---|---|---|
| 2025 | $7,749 +7.5% | $503,606 +10% |
| 2024 | $7,206 +9.2% | $457,824 +10% |
| 2023 | $6,599 -9.9% | $416,204 +10% |
| 2022 | $7,321 +3.5% | $378,367 +10% |
| 2021 | $7,075 | $343,970 +0.4% |
| 2020 | -- | $342,590 +10.2% |
| 2018 | $7,365 | $310,870 |
| 2017 | -- | $310,870 |
| 2016 | -- | $310,870 |
| 2015 | -- | $310,870 +0.2% |
| 2014 | -- | $310,170 |
| 2012 | -- | $310,170 |
| 2011 | -- | $310,170 +4.3% |
| 2010 | -- | $297,503 +10% |
| 2009 | -- | $270,457 +10% |
| 2008 | -- | $245,870 -5.4% |
| 2007 | -- | $259,840 +4.1% |
| 2006 | -- | $249,530 |
| 2005 | -- | $249,530 |
| 2004 | -- | $249,530 +5.2% |
| 2003 | -- | $237,130 |
Find assessor info on the county website
Monthly payment
Est. payment
Payment breakdown
Explore the cost of this home by adjusting the details. Changes won't be saved.Climate risks
Neighborhood: 75462
Nearby schools
GreatSchools rating
- 4/10Aikin Elementary SchoolGrades: K-4Distance: 1 mi
- 7/10Paris Junior High SchoolGrades: 7-8Distance: 2.9 mi
- 6/10Paris High SchoolGrades: 9-12Distance: 3.2 mi
Schools provided by the listing agent
- Elementary: Aiken
- Middle: Crockett
- High: Paris
- District: Paris ISD
Source: NTREIS. This data may not be complete. We recommend contacting the local school district to confirm school assignments for this home.
- $546,5005 bd4 ba5k sqft3025 Oak Creek Dr, Paris, TX 75462Off Market

- $--4 bd3 ba3.2k sqft3020 Aspen, Paris, TX 75462Sold
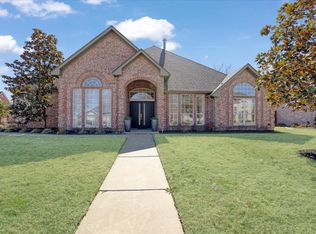
- $391,1004 bd3 ba2.5k sqft3010 Aspen, Paris, TX 75462Off Market
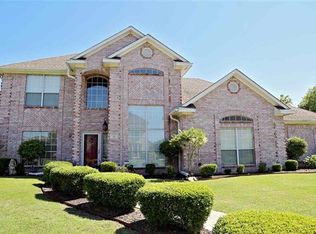
- $--4 bd3 ba2.7k sqft1925 Silverleaf Dr, Paris, TX 75462Sold

- $370,300-- bd2 ba2.8k sqft1930 30th St NE, Paris, TX 75462Off Market
- $507,100-- bd4 ba4.3k sqft2040 Silverleaf Dr, Paris, TX 75462Off Market
- $--5 bd3 ba3.6k sqft3000 Aspen, Paris, TX 75462Sold
- $357,3004 bd3 ba2.6k sqft1930 Silverleaf Dr, Paris, TX 75462Off Market
A local agent can set up tours, give advice and negotiate with sellers.
Similar homes
- $599,5005 bd5 ba5.6k sqft3065 Oak Creek Dr, Paris, TX 75462For Sale
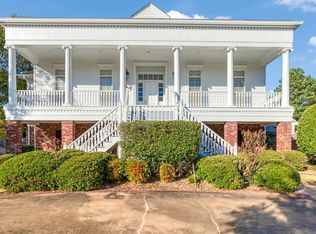 MLS ID #21108490, Sherrie Holbert. NTREIS
 - $450,0004 bd3 ba3.7k sqft2865 Oak Creek Dr, Paris, TX 75462For Sale
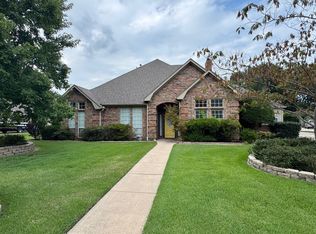 MLS ID #21232629, Lydia Fitzgerald. NTREIS
 - $599,0005 bd5 ba3.8k sqft4115 Alpine St, Paris, TX 75462For Sale
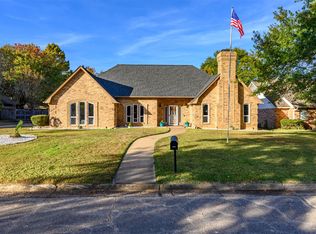 MLS ID #21103463, Victoria Mellin. NTREIS
 - $--4 bd4 ba4.1k sqft2610 Oak Ln, Paris, TX 75462Auction
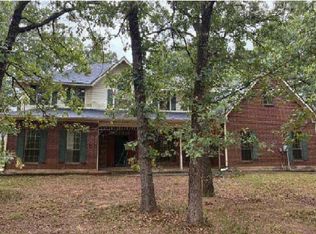 Auction.com 1
 - $349,9004 bd3 ba2.7k sqft3025 Aspen, Paris, TX 75462For SaleMLS ID #21228056, Trista Hill. NTREIS
- $589,9004 bd5 ba3.7k sqft3160 Stacy Ln, Paris, TX 75460For SaleMLS ID #21206822, Leah Rolen. NTREIS
- $579,0004 bd4 ba4.3k sqft854 S Church St, Paris, TX 75460For SaleMLS ID #21212980, Renee Harvey. NTREIS
- $699,9005 bd4 ba3.9k sqft4705 Boulder Ln, Paris, TX 75462For SaleMLS ID #21160155, Renee Harvey. NTREIS
- $375,0003 bd3 ba2.5k sqft2850 Willow Bnd, Paris, TX 75462For SaleMLS ID #21325838, Chad Stephens. NTREIS
- $409,0005 bd4 ba3.3k sqft940 Brandyn Pl, Paris, TX 75462For SaleMLS ID #21342212, Brittney Keys. NTREIS
- $499,0005 bd3 ba2.9k sqft1269 County Road 12650, Paris, TX 75462For SaleMLS ID #21317007, Bryan Glass. NTREIS
- $384,5004 bd3 ba3.4k sqft4585 Farm Road 195, Paris, TX 75462For SaleMLS ID #21316690, Kristi Hearne. NTREIS
- $445,0004 bd2 ba3.1k sqft7123 Heather Ln, Paris, TX 75462For Sale By Owner
- $332,0003 bd3 ba2.2k sqft530 Cedar Crk, Paris, TX 75462For SaleMLS ID #21352708, Leah Rolen. NTREIS
- $695,0005 bd3 ba3.3k sqft7837 Farm Road 2648, Paris, TX 75462For SaleMLS ID #21322809, Vic Ressler. NTREIS
- $630,0004 bd4 ba2.4k sqft5040 N Farm Road 195, Paris, TX 75462For SaleMLS ID #21274379, Lynn Michael. NTREIS
- $440,0005 bd3 ba2.7k sqft635 Cedar Crk, Paris, TX 75462For SaleMLS ID #21127854, Sherrie Holbert. NTREIS
- $382,5003 bd3 ba2.8k sqft4030 Shannon Dr, Paris, TX 75462For SaleMLS ID #21324317, Daisy Gonzalez. NTREIS
- $429,9004 bd3 ba2.4k sqft420 39th St SW, Paris, TX 75460For SaleMLS ID #21210626, Meagen Smith. NTREIS
- $509,9004 bd4 ba3.4k sqft283 Butternut Ln, Powderly, TX 75473For SaleMLS ID #21157784, Meagen Smith. NTREIS
