This custom home sits on a 10.74 acre, tree lined, fenced tract with a beautiful 2 acre lake and peaceful country views. The extensive wrap-around wood deck and sitting area allows for pretty vistas and outdoor relaxation. The open concept floor plan features updated kitchen, abundant cabinetry and buffet, stainless appliances, two dishwashers and a large granite work island all open to the dining area with its wood barrel ceiling and beamed ceiling living area with fireplace. The primary bedroom and separate bath with garden tub, separate vanities, shower and large walk-in closet are off of the private den. The split second bedroom features a study-play nook and the 5th bedroom is ideal for study or bonus. There is a well appointed mud room with entry from the 3-car garage. The detached shop-barn has 2 horse stalls, room for workshop and storage plus 2 large sheds ideal for RV or boat parking and storage.
For sale
$695,000
7837 Farm Road 2648, Paris, TX 75462
5beds
3,393sqft
:
Get pre-qualified$4,344/mo
Single Family Residence
Built in 1982
10.74 Acres Lot
$665,700 Zestimate®
$205/sqft
$-- HOA
What's special
Peaceful country viewsOpen concept floor planTwo dishwashersStainless appliancesLarge granite work islandLarge walk-in closetSeparate vanities
- 23 days |
- 1,915 |
- 167 |
Likely to sell faster than
Zillow last checked:
Listing updated:
Listed by:
Vic Ressler 0218751,
Century 21 Executive Realty 903-785-6427
Source: NTREIS,MLS#: 21322809
Facts & features
Interior
Bedrooms & bathrooms
- Bedrooms: 5
- Bathrooms: 3
- Full bathrooms: 3
Primary bedroom
- Features: Walk-In Closet(s)
- Level: First
- Dimensions: 14 x 14
Bedroom
- Features: Ceiling Fan(s), Split Bedrooms
- Level: First
- Dimensions: 13 x 13
Bedroom
- Features: Ceiling Fan(s)
- Level: First
- Dimensions: 11 x 12
Bedroom
- Features: Ceiling Fan(s)
- Level: First
- Dimensions: 12 x 12
Bedroom
- Features: Ceiling Fan(s)
- Level: First
- Dimensions: 7 x 12
Primary bathroom
- Features: Built-in Features, Dual Sinks, Double Vanity, Garden Tub/Roman Tub, Linen Closet, Sitting Area in Primary, Separate Shower, Tile Counters
- Level: First
- Dimensions: 10 x 17
Breakfast room nook
- Level: First
- Dimensions: 10 x 18
Other
- Features: Built-in Features, Double Vanity, Separate Shower, Tile Counters
- Level: First
- Dimensions: 7 x 10
Kitchen
- Features: Breakfast Bar, Built-in Features, Eat-in Kitchen, Granite Counters, Pantry, Stone Counters
- Level: First
- Dimensions: 14 x 15
Living room
- Level: First
- Dimensions: 20 x 21
Utility room
- Features: Built-in Features, Utility Room, Utility Sink
- Level: First
- Dimensions: 9 x 9
Heating
- Central, Electric, Fireplace(s)
Cooling
- Central Air, Ceiling Fan(s), Electric, Zoned
Appliances
- Included: Double Oven, Dishwasher, Electric Cooktop, Electric Oven, Disposal, Vented Exhaust Fan
- Laundry: Washer Hookup, Dryer Hookup, ElectricDryer Hookup, Laundry in Utility Room, Stacked
Features
- Decorative/Designer Lighting Fixtures, Eat-in Kitchen, Granite Counters, Kitchen Island, Open Floorplan, Pantry, Vaulted Ceiling(s), Natural Woodwork, Wired for Sound
- Flooring: Carpet, Tile, Wood
- Windows: Window Coverings
- Has basement: No
- Number of fireplaces: 2
- Fireplace features: Den, Gas Log, Living Room, Propane
Interior area
- Total interior livable area: 3,393 sqft
Video & virtual tour
Property
Parking
- Total spaces: 3
- Parking features: Additional Parking, Covered, Driveway, Garage Faces Front, Gravel, Inside Entrance, Oversized, Deck, Storage
- Attached garage spaces: 3
Features
- Levels: One
- Stories: 1
- Patio & porch: Front Porch, Wrap Around, Covered, Deck
- Exterior features: Deck, Rain Gutters, Storage
- Pool features: None
- Fencing: Barbed Wire,Wood
- Has view: Yes
- View description: Water
- Has water view: Yes
- Waterfront features: Lake Front
Lot
- Size: 10.74 Acres
- Features: Acreage, Interior Lot, Pond on Lot, Rolling Slope, Sprinkler System
- Topography: Hill
- Residential vegetation: Grassed, Partially Wooded
Details
- Additional structures: Outbuilding, Stable(s), Shed(s), Storage, Workshop
- Parcel number: 101996
Construction
Type & style
- Home type: SingleFamily
- Architectural style: Farmhouse,Modern,Detached
- Property subtype: Single Family Residence
Materials
- Wood Siding
- Foundation: Slab
- Roof: Metal
Condition
- Year built: 1982
Utilities & green energy
- Sewer: Septic Tank
- Water: Community/Coop
- Utilities for property: Electricity Connected, Propane, Septic Available, Water Available
Community & HOA
Community
- Security: Smoke Detector(s), Security Lights
- Subdivision: Jt Scott Survey
HOA
- Has HOA: No
Location
- Region: Paris
Financial & listing details
- Price per square foot: $205/sqft
- Tax assessed value: $401,680
- Annual tax amount: $3,634
- Date on market: 7/8/2026
- Cumulative days on market: 24 days
- Road surface type: Asphalt
Estimated market value
$665,700
$632,000 - $699,000
$2,762/mo
Price history
| Date | Event | Price |
|---|---|---|
| 7/8/2026 | Listed for sale | $695,000$205/sqft |
Source: NTREIS #21322809 Report a problem | ||
Public tax history
| Year | Property taxes | Tax assessment |
|---|---|---|
| 2025 | $3,634 -10.9% | $401,680 +2.8% |
| 2024 | $4,081 +8.1% | $390,842 +10% |
| 2023 | $3,777 -16.1% | $355,311 +10% |
| 2022 | $4,503 +2.8% | $323,010 +10% |
| 2021 | $4,379 | $293,740 +2% |
| 2020 | -- | $287,970 +34.4% |
| 2018 | $2,700 | $214,291 +10% |
| 2017 | -- | $194,810 +10% |
| 2016 | -- | $177,100 +10.9% |
| 2015 | -- | $159,700 |
| 2014 | -- | $159,700 +14.6% |
| 2012 | -- | $139,370 +0% |
| 2011 | -- | $139,330 |
| 2010 | -- | $139,330 |
| 2009 | -- | $139,330 |
| 2008 | -- | $139,330 +7.5% |
| 2007 | -- | $129,570 +12.4% |
| 2006 | -- | $115,240 |
| 2005 | -- | $115,240 |
| 2004 | -- | $115,240 +4.8% |
| 2003 | -- | $110,010 |
Find assessor info on the county website
Monthly payment
Est. payment
Payment breakdown
Explore the cost of this home by adjusting the details. Changes won't be saved.Climate risks
Neighborhood: 75462
Nearby schools
GreatSchools rating
- 3/10Aaron Parker Elementary SchoolGrades: PK-5Distance: 7.1 mi
- 4/10Frank Stone Middle SchoolGrades: 6-8Distance: 10.8 mi
- 7/10North Lamar High SchoolGrades: 9-12Distance: 11 mi
Schools provided by the listing agent
- Elementary: Everett
- Middle: Stone
- High: Northlamar
- District: North Lamar ISD
Source: NTREIS. This data may not be complete. We recommend contacting the local school district to confirm school assignments for this home.
- $278,7002 bd2 ba1.9k sqft7977 Fm 2648, Paris, TX 75462Off Market
- $--3 bd3 ba1.8k sqft7717 Fm 2648, Paris, TX 75462Sold
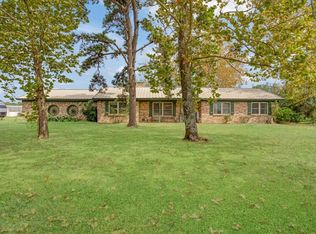
- $426,4004 bd2 ba2.5k sqft7822 Fm 2648, Paris, TX 75462Off Market
- $423,400-- bd2 ba2.5k sqft8033 Farm Road 2648, Paris, TX 75462Off Market
- $205,600-- bd2 ba1.9k sqft7641 Farm Road 2648, Paris, TX 75462Off Market
- $348,600-- bd2 ba2.3k sqft46 County Road 45400, Paris, TX 75462Off Market
- $409,800-- bd2 ba2.5k sqft310 County Road 45430, Paris, TX 75462Off Market
- $469,830-- bd3 ba2.6k sqft210 County Road 45430, Paris, TX 75462Off Market
A local agent can set up tours, give advice and negotiate with sellers.
Similar homes
- $824,9004 bd4 ba3.3k sqft12234 Farm Road 195, Paris, TX 75462For Sale
 MLS ID #21338098, Meagen Smith. NTREIS
 - $700,0003 bd2 ba1.8k sqft13217 Farm Road 195, Paris, TX 75462For Sale
 MLS ID #21313062, Shawna England. NTREIS
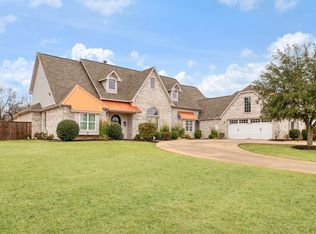
 - $699,9005 bd4 ba3.9k sqft4705 Boulder Ln, Paris, TX 75462For Sale
 MLS ID #21160155, Renee Harvey. NTREIS
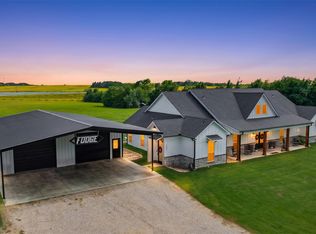
 - $849,0003 bd4 ba2.7k sqft700 County Road 44430, Paris, TX 75462For Sale
 MLS ID #21333949, Paul Landers. NTREIS
 - $699,0003 bd4 ba2.7k sqft1005 Us Highway 82 E, Blossom, TX 75416For SaleMLS ID #21318646, Karen Marsh. NTREIS
- $525,0005 bd3 ba2.9k sqft1269 County Road 12650, Paris, TX 75462For SaleMLS ID #21317007, Bryan Glass. NTREIS
- $495,0003 bd4 ba1.8k sqft1350 County Road 45400, Paris, TX 75462For SaleMLS ID #21253162, Regan Roberts. NTREIS
- $384,5004 bd3 ba3.4k sqft4585 Farm Road 195, Paris, TX 75462For SaleMLS ID #21316690, Kristi Hearne. NTREIS
- $599,0005 bd5 ba3.8k sqft4115 Alpine St, Paris, TX 75462For SaleMLS ID #21103463, Victoria Mellin. NTREIS
- $579,0005 bd4 ba4.3k sqft3035 Oak Creek Dr, Paris, TX 75462For SaleMLS ID #21288018, Sherrie Holbert. NTREIS
- $650,0002 bd2 ba1.8k sqft2461 County Road 44800, Blossom, TX 75416For SaleMLS ID #21319176, Tylar Lane. NTREIS
- $975,0005 bd4 ba4.1k sqft4905 Trails End, Paris, TX 75462For SaleMLS ID #20981074, Renee Harvey. NTREIS
- $749,0004 bd4 ba4.8k sqft390 Timber Lakes Dr, Powderly, TX 75473For SaleMLS ID #21210873, Karen Marsh. NTREIS
- $719,9003 bd3 ba2.4k sqft1285 Farm Road 196, Pattonville, TX 75468For SaleMLS ID #21311912, Bailea Norton. NTREIS
- $685,0002 bd2 ba2.5k sqft815 County Road 12550, Paris, TX 75462For SaleMLS ID #21241743, Lydia Fitzgerald. NTREIS
- $749,0004 bd4 ba3.8k sqft4775 Bonham St, Paris, TX 75460For Sale By Owner
- $630,0004 bd4 ba2.4k sqft5040 N Farm Road 195, Paris, TX 75462For SaleMLS ID #21274379, Lynn Michael. NTREIS
- $429,9004 bd3 ba2.7k sqft670 County Road 44050, Powderly, TX 75473For SaleMLS ID #21297640, Erin Kennedy. NTREIS
- $525,0003 bd2 ba1.9k sqft4685 Highway 82 E, Paris, TX 75462For SaleMLS ID #21141202, Brittany Tingen. NTREIS
- $799,9004 bd3 ba2.5k sqft250 County Road 45700, Detroit, TX 75436For SaleMLS ID #21183709, Shelley Briggle. NTREIS
