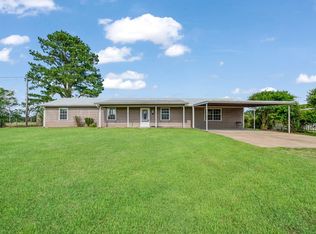
Welcome to your own private retreat in Blossom, Texas! Nestled on 21 beautiful acres, this charming 2-bedroom, 2-bath home has been thoughtfully updated to a living space with timeless character and modern conveniences.
Inside, you'll find warm wood accents, beadboard ceilings, built-in window seats with bookshelves, and inviting details throughout. The completely renovated kitchen is the heart of the home, featuring stunning granite countertops, a large 8-foot island with bar seating, an apron-front sink, shiplap walls, a built-in desk perfect for a coffee bar or workspace, and a spacious walk-in pantry. The adjoining dining area provides plenty of room for gatherings.
Both bedrooms are generously sized. The primary suite features two walk-in closets, while the guest bedroom includes its own walk-in closet for excellent storage.
Enjoy peaceful mornings on the covered front porch or relax on the back porch, complete with partial cover and French door access from the home. Mature shade trees create a beautiful setting around the property.
Additional features include a 25x30 shop with electricity, ideal for hobbies, equipment, or extra storage. Major updates completed in 2020 include the roof, HVAC, electrical, and plumbing. The HVAC compressor carries a lifetime warranty, providing added peace of mind.
Whether you're looking for a peaceful homestead, room for livestock, or simply space to enjoy the outdoors, this exceptional property offers the perfect blend of comfort, charm, and country living.
For sale
$650,000
2461 County Road 44800, Blossom, TX 75416
2beds
1,883sqft
:
Get pre-qualifiedN/A
Single Family Residence
Built in ----
21 Acres Lot
$612,000 Zestimate®
$345/sqft
$-- HOA
What's special
Stunning granite countertopsCompletely renovated kitchenInviting details throughoutBeadboard ceilingsCovered front porchWarm wood accentsShiplap walls
- 18 days |
- 179 |
- 4 |
Likely to sell faster than
Zillow last checked:
Listing updated:
Listed by:
Tylar Lane 0850829,
Hygge Homes and Land 903-609-2050
Source: NTREIS,MLS#: 21319176
Facts & features
Interior
Bedrooms & bathrooms
- Bedrooms: 2
- Bathrooms: 2
- Full bathrooms: 2
Primary bedroom
- Features: Walk-In Closet(s)
- Level: First
- Dimensions: 15 x 14
Bedroom
- Features: Ceiling Fan(s), Walk-In Closet(s)
- Level: First
- Dimensions: 15 x 14
Primary bathroom
- Features: Granite Counters, Jetted Tub
- Level: First
- Dimensions: 15 x 14
Dining room
- Level: First
- Dimensions: 22 x 7
Other
- Features: Dual Sinks, Tile Counters
- Level: First
- Dimensions: 9 x 7
Kitchen
- Features: Breakfast Bar, Built-in Features, Eat-in Kitchen, Granite Counters, Kitchen Island, Walk-In Pantry
- Level: First
- Dimensions: 22 x 12
Living room
- Features: Built-in Features, Ceiling Fan(s), Fireplace
- Level: First
- Dimensions: 22 x 15
Utility room
- Level: First
- Dimensions: 10 x 7
Heating
- Central, Electric, Fireplace(s)
Cooling
- Central Air, Ceiling Fan(s), Electric
Appliances
- Included: Dishwasher, Electric Range, Microwave, Refrigerator
Features
- Built-in Features, Chandelier, Decorative/Designer Lighting Fixtures, Granite Counters, High Speed Internet, Kitchen Island, Pantry, Tile Counters, Walk-In Closet(s)
- Flooring: Ceramic Tile, Luxury Vinyl Plank
- Has basement: No
- Number of fireplaces: 1
- Fireplace features: Wood Burning
Interior area
- Total interior livable area: 1,883 sqft
Video & virtual tour
Property
Parking
- Total spaces: 2
- Parking features: Door-Multi, Garage Faces Front, Garage
- Garage spaces: 2
Features
- Levels: One
- Stories: 1
- Patio & porch: Awning(s), Rear Porch, Front Porch, Covered, Deck
- Exterior features: Deck
- Pool features: None
Lot
- Size: 21 Acres
Details
- Additional structures: Workshop
- Parcel number: 40615
Construction
Type & style
- Home type: SingleFamily
- Architectural style: Farmhouse
- Property subtype: Single Family Residence
- Attached to another structure: Yes
Materials
- Wood Siding
- Foundation: Pillar/Post/Pier
- Roof: Composition
Utilities & green energy
- Sewer: Septic Tank
- Water: Community/Coop
- Utilities for property: Electricity Available, Septic Available, Water Available
Community & HOA
Community
- Subdivision: Mep & Prr Co Surv Abst #650 Se
HOA
- Has HOA: No
Location
- Region: Blossom
Financial & listing details
- Price per square foot: $345/sqft
- Tax assessed value: $202,840
- Annual tax amount: $2,114
- Date on market: 7/6/2026
- Listing terms: Cash,Conventional,FHA,USDA Loan,VA Loan
- Exclusions: Washer and dryer, deep freeze, above ground swimming pool, Play-set
Estimated market value
$612,000
$581,000 - $643,000
$1,890/mo
Price history
| Date | Event | Price |
|---|---|---|
| 7/6/2026 | Listed for sale | $650,000$345/sqft |
Source: NTREIS #21319176 Report a problem | ||
Public tax history
| Year | Property taxes | Tax assessment |
|---|---|---|
| 2025 | $888 -15.3% | $169,339 +9.9% |
| 2024 | $1,048 +20.4% | $154,104 +11.2% |
| 2023 | $871 -41.1% | $138,564 +10% |
| 2022 | $1,478 -0.6% | $125,973 +10% |
| 2021 | $1,487 | $114,526 +10% |
| 2020 | -- | $104,110 +10.4% |
| 2018 | $1,255 | $94,270 +0.5% |
| 2017 | -- | $93,820 |
| 2016 | -- | $93,820 +2.3% |
| 2015 | -- | $91,668 +10% |
| 2014 | -- | $83,339 +21% |
| 2012 | -- | $68,884 +9% |
| 2009 | -- | $63,175 +8% |
| 2008 | -- | $58,474 +32.2% |
| 2007 | -- | $44,240 |
| 2006 | -- | $44,240 |
| 2005 | -- | $44,240 +4.3% |
| 2004 | -- | $42,430 |
| 2003 | -- | $42,430 |
Find assessor info on the county website
Monthly payment
Est. payment
Payment breakdown
Explore the cost of this home by adjusting the details. Changes won't be saved.Climate risks
Neighborhood: 75416
Nearby schools
GreatSchools rating
- 7/10Blossom Elementary SchoolGrades: PK-5Distance: 3.2 mi
- 8/10Prairiland Junior High SchoolGrades: 6-8Distance: 9 mi
- 7/10Prairiland High SchoolGrades: 9-12Distance: 9 mi
Schools provided by the listing agent
- Elementary: Blossom
- Middle: Prairiland
- High: Prairiland
- District: Prairiland ISD
Source: NTREIS. This data may not be complete. We recommend contacting the local school district to confirm school assignments for this home.
- $324,9004 bd2 ba2.1k sqft2440 County Road 44800, Blossom, TX 75416Off Market
- $--4 bd3 ba2.8k sqft2320 County Road 44800, Blossom, TX 75416Sold
- $397,3004 bd3 ba2.7k sqft2320 County Road 44800, Blossom, TX 75416Off Market

- $486,700-- bd2 ba1.9k sqft2275 County Road 44800, Blossom, TX 75416Off Market
- $--9 Acres2116 County Road 44800, Blossom, TX 75416Sold
- $385,200-- bd2 ba672 sqft2201 County Road 44800, Blossom, TX 75416Off Market
- $247,500-- bd2 ba1.6k sqft2847 County Road 44800, Blossom, TX 75416Off Market
- $446,800-- bd-- ba2.8k sqft2847 County Road 44800, Blossom, TX 75416Off Market
A local agent can set up tours, give advice and negotiate with sellers.
Similar homes
- $699,0003 bd4 ba2.7k sqft1005 Us Highway 82 E, Blossom, TX 75416For Sale
 MLS ID #21318646, Karen Marsh. NTREIS
 - $387,5003 bd2 ba1.8k sqft570 N Center St, Blossom, TX 75416For Sale
 MLS ID #21316546, Erin Kennedy. NTREIS
 - $700,0003 bd2 ba1.8k sqft13217 Farm Road 195, Paris, TX 75462For Sale
 MLS ID #21313062, Shawna England. NTREIS
 - $595,0004 bd3 ba2.8k sqft250 Private Road 45855, Blossom, TX 75416For Sale
 MLS ID #21263444, Brittany Tingen. NTREIS
 - $579,9004 bd3 ba2.6k sqft829 Private Road 44005, Blossom, TX 75416New ConstructionMLS ID #21337075, Brittany Tingen. NTREIS
- $799,9004 bd3 ba2.5k sqft250 County Road 45700, Detroit, TX 75436For SaleMLS ID #21183709, Shelley Briggle. NTREIS
- $525,0003 bd2 ba1.9k sqft4685 Highway 82 E, Paris, TX 75462For SaleMLS ID #21141202, Brittany Tingen. NTREIS
- $589,0003 bd3 ba2k sqft3779 Farm Road 1499, Paris, TX 75460For SaleMLS ID #21315965, Tammy Woods. NTREIS
- $359,0003 bd2 ba1.7k sqft301 County Road 44000, Blossom, TX 75416For SaleMLS ID #21250815, Michelle Brecker. NTREIS
- $685,0002 bd2 ba2.5k sqft815 County Road 12550, Paris, TX 75462For SaleMLS ID #21241743, Lydia Fitzgerald. NTREIS
- $349,9003 bd2 ba1.7k sqft725 Daniel St, Blossom, TX 75416For SaleMLS ID #21299844, Meagen Smith. NTREIS
- $749,7003 bd2 ba1.8k sqft848 County Road 15300, Deport, TX 75435For SaleMLS ID #21289935, Brian Wintermute Jr. NTREIS
- $719,9003 bd3 ba2.4k sqft1285 Farm Road 196, Pattonville, TX 75468For SaleMLS ID #21311912, Bailea Norton. NTREIS
- $379,0003 bd2 ba1.5k sqft700 County Road 45900, Detroit, TX 75436For SaleMLS ID #20999382, Earlene Vickers. NTREIS
- $749,0003 bd2 ba1.8k sqft258 County Road 14665, Paris, TX 75462For SaleMLS ID #21323833, Chad Stephens. NTREIS
- $849,0003 bd4 ba2.7k sqft700 County Road 44430, Paris, TX 75462For SaleMLS ID #21333949, Paul Landers. NTREIS
- $799,9993 bd3 ba2.6k sqft962 County Road 14630, Pattonville, TX 75468For SaleMLS ID #21267194, Cade Stone. NTREIS
- $399,9003 bd2 ba2k sqft459 County Road 42530, Paris, TX 75462For Sale By Owner
- $630,0004 bd4 ba2.4k sqft5040 N Farm Road 195, Paris, TX 75462For SaleMLS ID #21274379, Lynn Michael. NTREIS
- $338,0003 bd3 ba2.2k sqft320 County Road 42560, Paris, TX 75462For SaleMLS ID #21326810, Lisa Spann. NTREIS
