So much to offer at this meticulously maintained home located just east of Blossom on 12+ acres. Park-like setting, this country home offers all the amenities you need, including acreage, 2 ponds, shop, storage building, greenhouse and stunning home. Enter through the grand foyer into the heart of this spacious 2790 square feet home featuring open floor plan with living and kitchen combination affording the owners perfect space for entertaining and larger gatherings. Living room has a warm comfortable feel with the glass French doors opening to the covered patio, wood grained flooring and brick fireplace, perfect on a cool spring or fall evening. The gourmet kitchen abounds with custom cabinetry, ample counter space, breakfast bar and adjoining breakfast room. Formal dining large enough for family sized furnishings. Primary bedroom suite has a spa-like bathroom with jacuzzi tub, separate shower, 2 walk-in closets, dual sinks, dressing vanity and plenty of storage. 2 additional bedrooms and full baths complete the sleeping quarters. Discreetly hidden just off the breakfast room is a concrete bunker to give you safety during stormy weather. Energy efficient, with double paned windows, 2 gas water heaters and sufficient insultation. The 40x60 shop-garage provides storage for equipment, boat or just a space to tinker has 50 amp camper hook-up, 3 phase electric and a lift. A second shop building, 20x30 metal building with electricity, LED lighting is also insulated. If you like to grow your own flowers, plants and such you will enjoy the greenhouse just a short walk from your back door. The large pond out front not only adds to the beauty of the property, it provides you with your own fishing spot. So many options here. Estate living. Raise a garden. Chickens. Or just simple country living, this property has it all.
For sale
Price cut: $10K (8/31)
$689,000
1005 Us Highway 82 E, Blossom, TX 75416
3beds
2,780sqft
Single Family Residence
Built in 1998
12.16 Acres Lot
$659,400 Zestimate®
$248/sqft
$-- HOA
What's special
Brick fireplaceGrand foyerStorage buildingWood grained flooringPlenty of storageCovered patioAdjoining breakfast room
- 103 days
- 99
- 5
Zillow last checked:
Listing updated:
Listed by:
Karen Marsh 0541391,
Glass Land and Home LLC 903-785-8457
Source: NTREIS,MLS#: 21318646
Facts & features
Interior
Bedrooms & bathrooms
- Bedrooms: 3
- Bathrooms: 4
- Full bathrooms: 3
- 1/2 bathrooms: 1
Primary bedroom
- Features: Ceiling Fan(s), Dual Sinks, Double Vanity, En Suite Bathroom, Jetted Tub, Separate Shower, Walk-In Closet(s)
- Level: First
- Dimensions: 14 x 12
Kitchen
- Features: Breakfast Bar, Built-in Features, Eat-in Kitchen, Granite Counters, Pantry
- Level: First
- Dimensions: 16 x 8
Living room
- Features: Ceiling Fan(s), Fireplace
- Level: First
- Dimensions: 18 x 16
Appliances
- Included: Double Oven, Dryer, Dishwasher, Electric Cooktop, Gas Water Heater
- Laundry: Laundry in Utility Room
Features
- Decorative/Designer Lighting Fixtures, Double Vanity, Eat-in Kitchen, Granite Counters, High Speed Internet, Cable TV, Walk-In Closet(s)
- Flooring: Ceramic Tile, Wood
- Has basement: No
- Number of fireplaces: 1
- Fireplace features: Gas Log, Propane
Interior area
- Total interior livable area: 2,780 sqft
Video & virtual tour
Property
Parking
- Total spaces: 2
- Parking features: Garage, Garage Door Opener, Garage Faces Side
- Attached garage spaces: 2
Features
- Levels: One
- Stories: 1
- Patio & porch: Covered
- Pool features: None
- Fencing: None
Lot
- Size: 12.16 Acres
- Features: Acreage
Details
- Parcel number: 41068
Construction
Type & style
- Home type: SingleFamily
- Architectural style: Ranch,Detached
- Property subtype: Single Family Residence
- Attached to another structure: Yes
Materials
- Brick
- Foundation: Slab
- Roof: Metal
Condition
- Year built: 1998
Utilities & green energy
- Utilities for property: Cable Available
Community & HOA
Community
- Security: Carbon Monoxide Detector(s)
- Subdivision: City Of Blossom
HOA
- Has HOA: No
Location
- Region: Blossom
Financial & listing details
- Price per square foot: $248/sqft
- Annual tax amount: $7,128
- Date on market: 7/4/2026
- Cumulative days on market: 104 days
- Listing terms: Cash,Conventional,FHA,USDA Loan,VA Loan
Estimated market value
$659,400
$626,000 - $692,000
$2,668/mo
Price history
| Date | Event | Price |
|---|---|---|
| 8/31/2026 | Price change | $689,000-1.4%$248/sqft |
Source: NTREIS #21318646 Report a problem | ||
| 7/4/2026 | Listed for sale | $699,000-0.1%$251/sqft |
Source: NTREIS #21318646 Report a problem | ||
| 4/21/2026 | Listing removed | $699,900$252/sqft |
Source: My State MLS #11632333 Report a problem | ||
| 3/23/2026 | Price change | $699,900-5.4%$252/sqft |
Source: My State MLS #11632333 Report a problem | ||
| 1/15/2026 | Price change | $739,900-1.3%$266/sqft |
Source: My State MLS #11632333 Report a problem | ||
| 11/11/2025 | Listed for sale | $750,000$270/sqft |
Source: United Country #42233-014076 Report a problem | ||
Public tax history
Tax history is unavailable.
Monthly payment
Est. payment
Payment breakdown
Explore the cost of this home by adjusting the details. Changes won't be saved.Climate risks
Neighborhood: 75416
Nearby schools
Schools provided by the listing agent
- Elementary: Blossom
- Middle: Prairiland
- High: Prairiland
- District: Prairiland ISD
Source: NTREIS. This data may not be complete. We recommend contacting the local school district to confirm school assignments for this home.
Similar homes
- $728,7004 bd3 ba2.5k sqft250 County Road 45700, Detroit, TX 75436For Sale
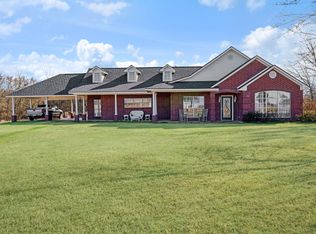 MLS ID #21183709, Shelley Briggle. NTREIS
 - $694,9003 bd3 ba2.4k sqft1285 Farm Road 196, Pattonville, TX 75468For Sale
 MLS ID #21311912, Bailea Norton. NTREIS
 - $567,5004 bd3 ba2.8k sqft250 Private Road 45855, Blossom, TX 75416For Sale
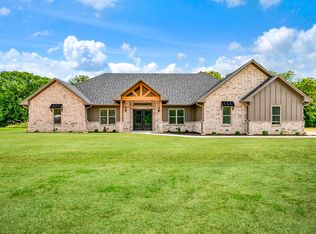 MLS ID #21263444, Brittany Tingen. NTREIS
 - $559,0004 bd3 ba2.6k sqft829 Private Road 44005, Blossom, TX 75416For Sale
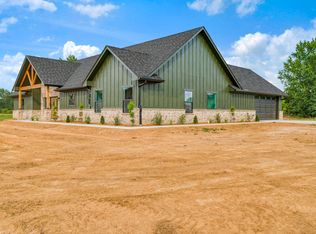 MLS ID #21337075, Brittany Tingen. NTREIS
