RARE MULTIGENERATIONAL PROPERTY on 11.43 acres featuring TWO COMPLETE HOMES, 5 BEDROOMS, 3 BATHS, in TOTAL and a LARGE INSULATED WORKSHOP. This unique country estate offers exceptional flexibility for multigenerational living, extended family, guests, rental income, or a private second residence.
Built in 2016, the main residence features 2,242 square feet with 4 bedrooms and 2 full baths, including one bedroom upstairs and 3 bedrooms downstairs. Recent porcelain tile flooring runs throughout the downstairs, while the spacious kitchen offers granite counters, large island, oversized walk-in pantry, and recently purchased top-of-the-line LG appliances. The primary suite includes a fully remodeled bathroom completed in July 2026 with a soaking tub and sprayer, separate shower, and dual granite vanities. Enjoy country views from the 14’ x 34’ covered back porch, wired for a hot tub with a propane gas line.
The second residence, built in 2022, offers 1,324 square feet with one bedroom and one full bath recently updated with new bedroom addition, fresh paint, kitchen with LG appliances, living room with wood-burning stove, laundry area, full bath, and enclosed sunroom.
Additional improvements include approx. 1,000 sqft. insulated workshop with electricity and two overhead doors, room for three vehicles. The property is equipped with two RV hookup locations, three septic systems, Tuff Shed, raised garden beds, chicken coop, and welded-wire ranch fencing with pipe top rail. All existing appliances and select furniture will convey with an acceptable offer.
Rarely do properties offer this much versatility, acreage, and functionality so close to town. Schedule your private showing today and request the full list of improvements! Some photos have been virtually staged and boundary lines are approximate, but a survey is available.
For sale
Price cut: $30K (10/1)
$995,000
821 County Road 43830, Paris, TX 75462
5beds
3,566sqft
Farm, Single Family Residence
Built in 2016
11.43 Acres Lot
$958,300 Zestimate®
$279/sqft
$-- HOA
What's special
Fresh paintLarge insulated workshopLaundry areaTuff shedEnclosed sunroomChicken coopTwo rv hookup locations
- 102 days
- 526
- 46
Zillow last checked:
Listing updated:
Listed by:
Kristina House 0671847,
Landmark Real Estate Group 903-517-3640
Source: NTREIS,MLS#: 21330916
Facts & features
Interior
Bedrooms & bathrooms
- Bedrooms: 5
- Bathrooms: 3
- Full bathrooms: 3
Primary bedroom
- Features: Ceiling Fan(s), Dual Sinks, En Suite Bathroom, Garden Tub/Roman Tub, Separate Shower, Walk-In Closet(s)
- Level: First
- Dimensions: 12 x 14
Bedroom
- Features: Ceiling Fan(s)
- Level: First
- Dimensions: 9 x 11
Bedroom
- Features: Ceiling Fan(s)
- Level: First
- Dimensions: 10 x 14
Bedroom
- Features: Ceiling Fan(s)
- Level: Second
- Dimensions: 13 x 14
Primary bathroom
- Features: Bidet, Built-in Features, Dual Sinks, Double Vanity, En Suite Bathroom, Granite Counters, Garden Tub/Roman Tub, Linen Closet, Stone Counters, Sink
- Level: First
- Dimensions: 14 x 12
Other
- Features: Built-in Features, Dual Sinks, Granite Counters
- Level: First
- Dimensions: 10 x 4
Other
- Features: Breakfast Bar, Built-in Features, Ceiling Fan(s), Closet, Eat-in Kitchen, Kitchen Island, Pantry, Separate Shower, Walk-In Closet(s)
- Level: First
- Dimensions: 38 x 38
Kitchen
- Features: Breakfast Bar, Built-in Features, Eat-in Kitchen, Granite Counters, Kitchen Island, Pantry, Walk-In Pantry
- Level: First
- Dimensions: 24 x 13
Living room
- Features: Ceiling Fan(s), Fireplace
- Level: First
- Dimensions: 31 x 19
Utility room
- Features: Pantry, Utility Room
- Level: First
- Dimensions: 6 x 4
Heating
- Central, Electric, Fireplace(s), Propane, Wood Stove
Cooling
- Central Air, Ceiling Fan(s), Electric, Multi Units, Wall Unit(s)
Appliances
- Included: Dishwasher, Electric Range, Electric Water Heater, Gas Water Heater, Microwave, Refrigerator, Tankless Water Heater
- Laundry: Laundry in Utility Room
Features
- Chandelier, Decorative/Designer Lighting Fixtures, Double Vanity, Eat-in Kitchen, Granite Counters, High Speed Internet, Kitchen Island, Open Floorplan, Pantry, Vaulted Ceiling(s), Natural Woodwork, Walk-In Closet(s)
- Flooring: Carpet, Concrete, Luxury Vinyl Plank, Painted/Stained, Tile, Wood
- Windows: Window Coverings
- Has basement: No
- Number of fireplaces: 2
- Fireplace features: Living Room, Wood Burning
Interior area
- Total interior livable area: 3,566 sqft
Video & virtual tour
Property
Parking
- Total spaces: 3
- Parking features: Additional Parking, Driveway, Enclosed, Garage, Gravel, On Site, RV Access/Parking
- Garage spaces: 3
Features
- Levels: One and One Half
- Patio & porch: Rear Porch, Enclosed, Front Porch, Glass Enclosed, Covered
- Exterior features: Dog Run, Garden, Rain Gutters
- Pool features: None
- Fencing: Fenced,Gate,Pipe,Wire
Lot
- Size: 11.43 Acres
- Features: Acreage
Details
- Additional structures: Kennel/Dog Run, Second Garage, Guest House, Poultry Coop, Second Residence, RV/Boat Storage, Workshop
- Parcel number: 54722
Construction
Type & style
- Home type: SingleFamily
- Architectural style: Craftsman,Contemporary/Modern,Detached,Farmhouse
- Property subtype: Farm, Single Family Residence
Materials
- Brick, Rock, Stone
- Foundation: Slab
- Roof: Composition
Condition
- Year built: 2016
Utilities & green energy
- Sewer: Aerobic Septic, Septic Tank
- Water: Community/Coop
- Utilities for property: Electricity Available, Electricity Connected, Propane, Sewer Available, Septic Available, Water Available
Community & HOA
Community
- Security: Smoke Detector(s)
- Subdivision: None
HOA
- Has HOA: No
Location
- Region: Paris
Financial & listing details
- Price per square foot: $279/sqft
- Tax assessed value: $773,400
- Annual tax amount: $8,063
- Date on market: 7/16/2026
- Cumulative days on market: 102 days
- Listing terms: Cash,Conventional,1031 Exchange,FHA,Texas Vet,USDA Loan,VA Loan
- Exclusions: Propane tank is leased from McQueen Propane
- Road surface type: Asphalt
Estimated market value
$958,300
$910,000 - $1.01M
$2,855/mo
Price history
| Date | Event | Price |
|---|---|---|
| 10/1/2026 | Price change | $995,000-2.9%$279/sqft |
Source: NTREIS #21330916 Report a problem | ||
| 9/9/2026 | Price change | $1,025,000-4.9%$287/sqft |
Source: NTREIS #21330916 Report a problem | ||
| 8/17/2026 | Price change | $1,078,000-2%$302/sqft |
Source: NTREIS #21330916 Report a problem | ||
| 7/16/2026 | Listed for sale | $1,100,000+76%$308/sqft |
Source: NTREIS #21330916 Report a problem | ||
| 12/22/2022 | Sold | -- |
Source: NTREIS #20171343 Report a problem | ||
| 11/17/2022 | Pending sale | $625,000$175/sqft |
Source: NTREIS #20171343 Report a problem | ||
| 11/11/2022 | Contingent | $625,000$175/sqft |
Source: NTREIS #20171343 Report a problem | ||
| 9/24/2022 | Listed for sale | $625,000$175/sqft |
Source: NTREIS #20171343 Report a problem | ||
Public tax history
| Year | Property taxes | Tax assessment |
|---|---|---|
| 2025 | $5,950 -11.2% | $677,862 -23.7% |
| 2024 | $6,698 -7.8% | $887,925 +41.4% |
| 2023 | $7,262 +49% | $627,910 +97.2% |
| 2022 | $4,874 +35.3% | $318,390 +40.4% |
| 2021 | $3,603 | $226,820 +0.3% |
| 2020 | -- | $226,240 +25.2% |
| 2018 | $2,746 | $180,730 |
| 2017 | -- | $180,730 +1190.9% |
| 2016 | -- | $14,000 +17.8% |
| 2015 | -- | $11,880 |
Find assessor info on the county website
Monthly payment
Est. payment
Payment breakdown
Explore the cost of this home by adjusting the details. Changes won't be saved.Climate risks
Neighborhood: 75462
Nearby schools
Schools provided by the listing agent
- Middle: Stone,Bailey
- High: Northlamar
- District: North Lamar ISD
Source: NTREIS. This data may not be complete. We recommend contacting the local school district to confirm school assignments for this home.
Similar homes
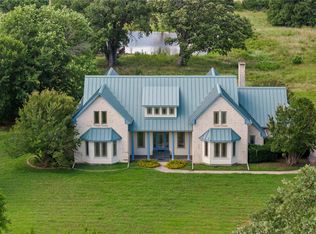
- $975,0005 bd4 ba4.1k sqft4905 Trails End, Paris, TX 75462For Sale
 MLS ID #20981074, Renee Harvey. NTREIS
 - $824,9004 bd4 ba3.3k sqft12234 Farm Road 195, Paris, TX 75462For Sale
 MLS ID #21338098, Meagen Smith. NTREIS
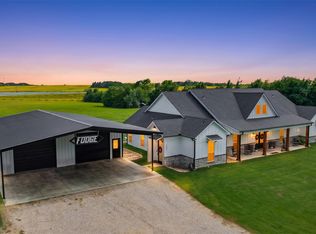
 - $849,0003 bd4 ba2.7k sqft700 County Road 44430, Paris, TX 75462For Sale
 MLS ID #21333949, Paul Landers. NTREIS
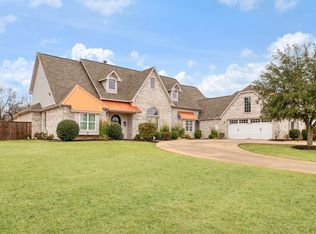
 - $674,9005 bd4 ba3.9k sqft4705 Boulder Ln, Paris, TX 75462For Sale
 MLS ID #21160155, Renee Harvey. NTREIS
