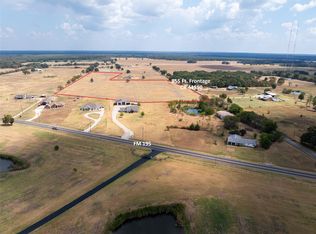
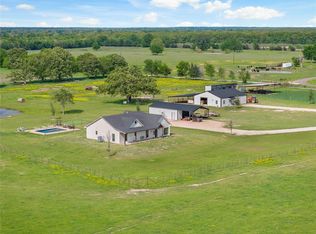
Welcome to this exceptional 45-acre property, offering a perfect blend of luxury and ranching lifestyle. This crafted 3-bedroom, 2-bath home features a spacious, open floor plan that flows seamlessly from room to room.
The hand crafted kitchen is complete with farm sink, granite countertops,and custom cabinets. A gas stove and ample counter space provide additional seating and the perfect setting for culinary enthusiasts. The kitchen island overlooks the swimming pool, and putting green and has spectacular views of the property.
The master suite features a distinct bathroom with a separate tub and shower. This living space includes a large walk-in closet, with ample room perfect for organizing your wardrobe.
For your equine friends the property includes a 5 stall horse barn , with an additional, 1 bedroom, 1 bath, 1000 sq ft living space for your visitors. The adjacent 250 x 120 roping arena is equipped with a return alley, covered roping boxes as well as covered livestock working pens. These covered areas are also equipped with lighting . Additionally there is a 30x60 insulated shop building providing a great space for projects, equipment, and more.
There are approximately 40 Acres of cross fenced improved pastures with access to water sources.
For sale
$1,150,000
633 County Road 44550, Paris, TX 75462
3beds
2,025sqft
Farm, Single Family Residence
Built in 2020
44.95 Acres Lot
$747,500 Zestimate®
$568/sqft
$-- HOA
What's special
Abundant pasture landWell-equipped horse barnCovered boxTwo pondsIn-ground poolMultiple outbuildings
- 565 days
- 187
- 15
Zillow last checked:
Listing updated:
Listed by:
Rusty Lowe 0435783 903-782-4010,
Century 21 Harvey Properties-P 903-785-8484
Source: NTREIS,MLS#: 20897434
Facts & features
Interior
Bedrooms & bathrooms
- Bedrooms: 3
- Bathrooms: 2
- Full bathrooms: 2
Primary bedroom
- Level: First
- Dimensions: 16 x 17
Bedroom
- Level: First
- Dimensions: 14 x 15
Bedroom
- Level: First
- Dimensions: 14 x 15
Primary bathroom
- Features: Separate Shower
- Level: First
- Dimensions: 12 x 14
Dining room
- Features: Built-in Features
- Level: First
- Dimensions: 15 x 22
Other
- Features: Built-in Features
- Level: First
- Dimensions: 12 x 9
Kitchen
- Features: Built-in Features, Granite Counters, Kitchen Island, Pantry
- Level: First
- Dimensions: 12 x 16
Living room
- Features: Fireplace
- Level: First
- Dimensions: 18 x 22
Utility room
- Features: Built-in Features
- Level: First
- Dimensions: 12 x 14
Heating
- Electric
Cooling
- Central Air, Electric
Appliances
- Included: Dishwasher, Gas Range
- Laundry: Laundry in Utility Room
Features
- Built-in Features, Decorative/Designer Lighting Fixtures, Granite Counters, Vaulted Ceiling(s), Natural Woodwork
- Flooring: Hardwood
- Windows: Bay Window(s)
- Has basement: No
- Number of fireplaces: 1
- Fireplace features: Family Room
Interior area
- Total interior livable area: 2,025 sqft
Video & virtual tour
Property
Parking
- Total spaces: 2
- Parking features: Additional Parking, Driveway
- Has attached garage: Yes
- Carport spaces: 2
- Has uncovered spaces: Yes
Features
- Levels: One
- Stories: 1
- Pool features: Pool
- Fencing: Barbed Wire
Lot
- Size: 44.95 Acres
Details
- Additional structures: Second Residence, Shed(s), Barn(s)
- Parcel number: 127863
- Horses can be raised: Yes
- Horse amenities: Arena, Barn, Loafing Shed, Stable(s)
Construction
Type & style
- Home type: SingleFamily
- Architectural style: Farmhouse
- Property subtype: Farm, Single Family Residence
- Attached to another structure: Yes
Materials
- Foundation: Slab
Condition
- Year built: 2020
Utilities & green energy
- Sewer: Septic Tank
- Utilities for property: Electricity Available, Electricity Connected, Septic Available
Community & HOA
Community
- Subdivision: A834 H SHOCKEY
HOA
- Has HOA: No
Location
- Region: Paris
Financial & listing details
- Price per square foot: $568/sqft
- Tax assessed value: $772,700
- Annual tax amount: $4,212
- Date on market: 4/8/2025
- Cumulative days on market: 544 days
- Electric utility on property: Yes
- Road surface type: Asphalt
Estimated market value
$747,500
$710,000 - $785,000
$2,549/mo
Price history
| Date | Event | Price |
|---|---|---|
| 4/7/2026 | Listed for sale | $1,150,000-11.5%$568/sqft |
Source: NTREIS #20897434 Report a problem | ||
| 7/7/2025 | Price change | $1,300,000-10.3%$642/sqft |
Source: NTREIS #20897434 Report a problem | ||
| 4/8/2025 | Listed for sale | $1,450,000$716/sqft |
Source: NTREIS #20897434 Report a problem | ||
Public tax history
| Year | Property taxes | Tax assessment |
|---|---|---|
| 2025 | $4,212 -4.8% | $760,776 +4.6% |
| 2024 | $4,425 +10.2% | $727,311 +9.5% |
| 2023 | $4,014 -14% | $664,245 +39.4% |
| 2022 | $4,668 +77.8% | $476,520 +54.7% |
| 2021 | $2,625 | $308,050 +78.9% |
| 2020 | -- | $172,160 |
Find assessor info on the county website
Monthly payment
Est. payment
Payment breakdown
Explore the cost of this home by adjusting the details. Changes won't be saved.Climate risks
Neighborhood: 75462
Nearby schools
Schools provided by the listing agent
- Elementary: Everett
- Middle: Stone
- High: Northlamar
- District: North Lamar ISD
Source: NTREIS. This data may not be complete. We recommend contacting the local school district to confirm school assignments for this home.

Similar homes
- $1,300,0002 bd2 ba1.7k sqftCounty Road 42440, Paris, TX 75462For Sale
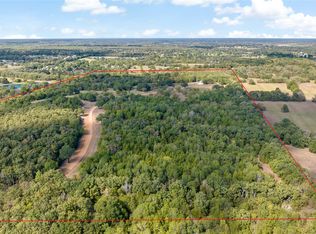 MLS ID #21412209, Rusty Lowe. NTREIS
 - $849,0003 bd4 ba2.7k sqft700 County Road 44430, Paris, TX 75462For Sale
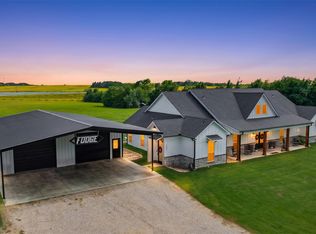 MLS ID #21333949, Paul Landers. NTREIS
 - $650,0003 bd2 ba1.8k sqft13217 Farm Road 195, Paris, TX 75462For Sale
 MLS ID #21313062, Shawna England. NTREIS
 - $700,0003 bd2 ba1.8k sqft258 County Road 14665, Paris, TX 75462For Sale
 MLS ID #21323833, Chad Stephens. NTREIS
