Nestled on nearly 20 peaceful acres, this custom-built home offers the perfect blend of comfort, functionality, and natural beauty. The spacious kitchen is designed for those who love to cook and gather, featuring abundant counter space and generous cabinetry. Large custom windows throughout the home fill the interior with natural light while showcasing stunning country views.
The inviting living room features a cozy wood-burning stove, creating a warm and welcoming atmosphere. A dedicated office provides the ideal space for working from home or managing daily tasks.
The property also includes a versatile 30x30 insulated shop with electricity, a 30x5 front porch, sink, shower, toilet, water heater, roll-up door, and personal entry — offering endless possibilities for hobbies, guests, workspace, or storage.
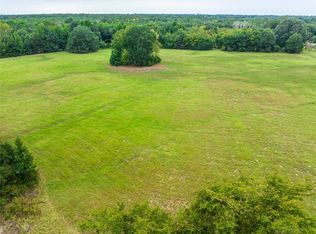
The land is equally impressive, with beautiful mature oak trees, wooded areas rich with wildlife, and a wildlife management exemption already in place. Open pasture areas are currently used for hay production, and a pond adds to the scenic setting. Additional outdoor features include a ready-to-use chicken coop, garden area, and numerous fruit trees.
This unique property offers peaceful country living with room to grow, work, and enjoy the outdoors.
For sale
Price cut: $31.2K (9/29)
$728,700
250 County Road 45700, Detroit, TX 75436
4beds
2,587sqft
Single Family Residence
Built in 2000
19.89 Acres Lot
$702,200 Zestimate®
$282/sqft
$-- HOA
What's special
Cozy wood-burning stoveStunning country viewsDedicated officeLarge custom windowsGarden areaNatural lightSpacious kitchen
- 236 days
- 129
- 6
Zillow last checked:
Listing updated:
Listed by:
Shelley Briggle 0424939,
Paris Real Estate 903-785-4563
Source: NTREIS,MLS#: 21183709
Facts & features
Interior
Bedrooms & bathrooms
- Bedrooms: 4
- Bathrooms: 3
- Full bathrooms: 3
Primary bedroom
- Features: Ceiling Fan(s), Double Vanity, En Suite Bathroom, Garden Tub/Roman Tub, Jetted Tub, Linen Closet, Separate Shower, Walk-In Closet(s)
- Level: First
- Dimensions: 16 x 13
Bedroom
- Features: Ceiling Fan(s)
- Level: First
- Dimensions: 14 x 13
Bedroom
- Features: Ceiling Fan(s), Walk-In Closet(s)
- Level: First
- Dimensions: 13 x 11
Bedroom
- Features: Ceiling Fan(s), Walk-In Closet(s)
- Level: First
- Dimensions: 13 x 11
Breakfast room nook
- Level: First
- Dimensions: 14 x 12
Kitchen
- Features: Breakfast Bar, Built-in Features, Eat-in Kitchen, Tile Counters
- Level: First
- Dimensions: 20 x 12
Living room
- Features: Ceiling Fan(s)
- Level: First
- Dimensions: 26 x 18
Office
- Features: Ceiling Fan(s)
- Level: First
- Dimensions: 11 x 11
Utility room
- Features: Built-in Features
- Level: First
- Dimensions: 9 x 6
Heating
- Central, Electric, Wood Stove
Cooling
- Central Air, Electric
Appliances
- Included: Dishwasher, Electric Cooktop, Electric Oven, Electric Water Heater, Microwave
Features
- Eat-in Kitchen, Tile Counters, Walk-In Closet(s)
- Flooring: Carpet, Ceramic Tile, Laminate
- Has basement: No
- Has fireplace: No
Interior area
- Total interior livable area: 2,587 sqft
Video & virtual tour
Property
Parking
- Total spaces: 2
- Parking features: Kitchen Level
- Carport spaces: 2
Features
- Levels: One
- Stories: 1
- Patio & porch: Front Porch
- Exterior features: Fire Pit
- Pool features: None
Lot
- Size: 19.89 Acres
- Features: Pond on Lot, Many Trees
- Residential vegetation: Partially Wooded
Details
- Additional structures: Poultry Coop, Workshop
- Parcel number: 400858
Construction
Type & style
- Home type: SingleFamily
- Architectural style: Traditional,Detached
- Property subtype: Single Family Residence
Materials
- Brick
- Foundation: Slab
- Roof: Composition
Condition
- Resale
- Year built: 2000
Utilities & green energy
- Sewer: Septic Tank
- Water: Community/Coop
- Utilities for property: Electricity Available, Septic Available, Water Available
Community & HOA
Community
- Subdivision: Un
HOA
- Has HOA: No
Location
- Region: Detroit
Financial & listing details
- Price per square foot: $282/sqft
- Tax assessed value: $397,260
- Annual tax amount: $3,623
- Date on market: 2/19/2026
- Cumulative days on market: 238 days
- Road surface type: Asphalt
Estimated market value
$702,200
$667,000 - $737,000
$2,598/mo
Price history
| Date | Event | Price |
|---|---|---|
| 9/29/2026 | Price change | $728,700-4.1%$282/sqft |
Source: NTREIS #21183709 Report a problem | ||
| 8/12/2026 | Price change | $759,900-5%$294/sqft |
Source: NTREIS #21183709 Report a problem | ||
| 2/19/2026 | Listed for sale | $799,900$309/sqft |
Source: NTREIS #21183709 Report a problem | ||
Public tax history
| Year | Property taxes | Tax assessment |
|---|---|---|
| 2025 | $1,998 -26.4% | $397,260 +6.1% |
| 2024 | $2,715 +12% | $374,496 +7.4% |
| 2023 | $2,424 -42.9% | $348,690 -1% |
| 2022 | $4,242 +9% | $352,036 +11.6% |
| 2021 | $3,891 | $315,319 +8% |
| 2020 | -- | $291,846 +15.3% |
| 2018 | $3,145 | $253,110 +21.4% |
| 2017 | -- | $208,470 +0.2% |
| 2016 | -- | $208,110 |
| 2015 | -- | $208,110 |
Find assessor info on the county website
Monthly payment
Est. payment
Payment breakdown
Explore the cost of this home by adjusting the details. Changes won't be saved.Climate risks
Neighborhood: 75436
Nearby schools
Schools provided by the listing agent
- Elementary: Blossom
- Middle: Prairiland
- High: Prairiland
- District: Prairiland ISD
Source: NTREIS. This data may not be complete. We recommend contacting the local school district to confirm school assignments for this home.
Similar homes
- $689,0003 bd4 ba2.7k sqft1005 Us Highway 82 E, Blossom, TX 75416For Sale
 MLS ID #21318646, Karen Marsh. NTREIS
 - $749,7003 bd2 ba1.8k sqft848 County Road 15300, Deport, TX 75435For Sale
 MLS ID #21289935, Brian Wintermute Jr. NTREIS
 - $824,9004 bd4 ba3.3k sqft12234 Farm Road 195, Paris, TX 75462For Sale
 MLS ID #21338098, Meagen Smith. NTREIS
 - $694,9003 bd3 ba2.4k sqft1285 Farm Road 196, Pattonville, TX 75468For Sale
 MLS ID #21311912, Bailea Norton. NTREIS
