Experience luxury country living in this exceptional custom-built home, completed in 2018 and perfectly situated on 5.219 beautifully maintained acres. Offering 4 bedrooms, 3.5 bathrooms, and thoughtfully designed living spaces, this property combines upscale finishes, modern comfort, and resort-style outdoor amenities.
Step inside to discover an open-concept floor plan featuring soaring wood-planked vaulted ceilings, rich hardwood flooring, abundant natural light, and a striking floor-to-ceiling stone fireplace that anchors the spacious living room. The gourmet kitchen is designed to impress with custom cabinetry, quartz countertops, a brick accent wall, built-in appliances, gas cooktop, oversized island, and an inviting breakfast area overlooking the backyard oasis.
The private primary suite offers a peaceful retreat with generous space and a spa-inspired ensuite featuring a soaking tub, oversized walk-in stone shower, dual vanities, and premium finishes. Additional bedrooms are well-appointed with ample closet space, while a large utility room with custom cabinetry provides everyday convenience.
Outdoor living is nothing short of spectacular. Relax or entertain around the stunning in-ground pool surrounded by an expansive paver patio, all overlooking the peaceful acreage and mature trees. The impressive insulated shop is heated and cooled, offering endless possibilities for hobbies, entertaining, storing recreational vehicles, or operating a home business.
With a beautiful blend of luxury, functionality, and privacy, this one-of-a-kind property delivers the best of East Texas living while providing plenty of room to roam. Whether you're searching for a forever home, an entertainer's dream, or your own private retreat, this remarkable property is ready to exceed expectations.
For sale
$824,900
12234 Farm Road 195, Paris, TX 75462
4beds
3,300sqft
:
Get pre-qualified$5,095/mo
Single Family Residence
Built in 2018
5.22 Acres Lot
$791,600 Zestimate®
$250/sqft
$-- HOA
What's special
Modern comfortUpscale finishesPremium finishesStunning in-ground poolOpen-concept floor planBuilt-in appliancesRich hardwood flooring
- 15 days |
- 612 |
- 41 |
Likely to sell faster than
Zillow last checked:
Listing updated:
Listed by:
Meagen Smith 0679901,
Hygge Homes and Land 903-609-2050
Source: NTREIS,MLS#: 21338098
Facts & features
Interior
Bedrooms & bathrooms
- Bedrooms: 4
- Bathrooms: 4
- Full bathrooms: 3
- 1/2 bathrooms: 1
Primary bedroom
- Level: First
- Dimensions: 16 x 18
Bedroom
- Level: Second
- Dimensions: 14 x 16
Bedroom
- Level: First
- Dimensions: 14 x 16
Bedroom
- Level: Second
- Dimensions: 18 x 18
Living room
- Level: First
- Dimensions: 18 x 20
Heating
- Central, Electric
Cooling
- Central Air, Ceiling Fan(s), Electric
Appliances
- Included: Double Oven, Dishwasher, Gas Cooktop, Disposal, Microwave
Features
- Built-in Features, Eat-in Kitchen, Kitchen Island, Loft, Pantry, Vaulted Ceiling(s), Walk-In Closet(s)
- Flooring: Hardwood
- Has basement: No
- Number of fireplaces: 1
- Fireplace features: Gas Log, Living Room
Interior area
- Total interior livable area: 3,300 sqft
Video & virtual tour
Property
Parking
- Total spaces: 4
- Parking features: Additional Parking, Detached Carport, Driveway, Garage, Garage Door Opener, Storage
- Attached garage spaces: 2
- Carport spaces: 2
- Covered spaces: 4
Features
- Levels: Two
- Stories: 2
- Pool features: Fiberglass, In Ground, Outdoor Pool, Pool Cover, Pool, Salt Water
Lot
- Size: 5.22 Acres
- Features: Acreage, Cleared, Sprinkler System
Details
- Parcel number: 100159
Construction
Type & style
- Home type: SingleFamily
- Architectural style: Detached
- Property subtype: Single Family Residence
- Attached to another structure: Yes
Materials
- Wood Siding
- Foundation: Slab
- Roof: Composition
Condition
- Year built: 2018
Utilities & green energy
- Sewer: Aerobic Septic
- Water: Community/Coop
- Utilities for property: Electricity Available, Natural Gas Available, Septic Available, Water Available
Community & HOA
Community
- Subdivision: Lazy Acres
HOA
- Has HOA: No
Location
- Region: Paris
Financial & listing details
- Price per square foot: $250/sqft
- Annual tax amount: $7,271
- Date on market: 7/22/2026
- Listing terms: Cash,Conventional,1031 Exchange,FHA,USDA Loan,VA Loan
- Road surface type: Asphalt
Estimated market value
$791,600
$752,000 - $831,000
$3,307/mo
Price history
| Date | Event | Price |
|---|---|---|
| 7/22/2026 | Listed for sale | $824,900+8.6%$250/sqft |
Source: NTREIS #21338098 Report a problem | ||
| 1/9/2025 | Sold | -- |
Source: NTREIS #20775030 Report a problem | ||
| 11/12/2024 | Listed for sale | $759,900+1.3%$230/sqft |
Source: NTREIS #20775030 Report a problem | ||
| 11/12/2024 | Listing removed | -- |
Source: Owner Report a problem | ||
| 2/23/2024 | Listed for sale | $749,900+36.3%$227/sqft |
Source: Owner Report a problem | ||
| 1/6/2021 | Listing removed | -- |
Source:  NTREIS Report a problem NTREIS Report a problem | ||
| 11/27/2020 | Pending sale | $550,000$167/sqft |
Source: Century 21 Executive Realty #14461984 Report a problem | ||
| 10/28/2020 | Listed for sale | $550,000$167/sqft |
Source: Century 21 Executive Realty #14461984 Report a problem | ||
Public tax history
Tax history is unavailable.
Monthly payment
Est. payment
Payment breakdown
Explore the cost of this home by adjusting the details. Changes won't be saved.Climate risks
Neighborhood: 75462
Nearby schools
GreatSchools rating
- 3/10Aaron Parker Elementary SchoolGrades: PK-5Distance: 7.5 mi
- 4/10Frank Stone Middle SchoolGrades: 6-8Distance: 10.1 mi
- 7/10North Lamar High SchoolGrades: 9-12Distance: 10.3 mi
Schools provided by the listing agent
- Elementary: Higgins
- Middle: Stone,Bailey
- High: Northlamar
- District: North Lamar ISD
Source: NTREIS. This data may not be complete. We recommend contacting the local school district to confirm school assignments for this home.
- $691,1004 bd3 ba2.9k sqft195 Farm Rd, Paris, TX 75460Off Market
- $---- bd-- ba-- sqft12266 Farm Road 195, Paris, TX 75462Off Market
- $447,400-- bd2 ba2.6k sqft12208 Farm Road 195, Paris, TX 75462Off Market
- $268,0003 bd2 ba1.5k sqft12112 Fm 195, Paris, TX 75462Off Market
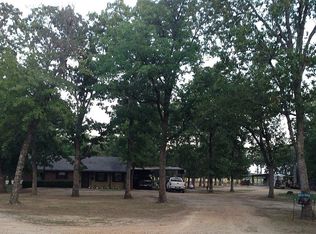
- $277,800-- bd2 ba1.1k sqft12112 Farm Road 195, Paris, TX 75462Off Market
- $335,400-- bd2 ba2k sqft12452 Farm Road 195, Paris, TX 75462Off Market
- $28,900-- bd-- ba-- sqft75460-6128 6128, Paris, TX 75460Off Market
- $494,4003 bd3 ba2.9k sqft12751 Fm 195, Paris, TX 75462Off Market
A local agent can set up tours, give advice and negotiate with sellers.
Similar homes
- $849,0003 bd4 ba2.7k sqft700 County Road 44430, Paris, TX 75462For Sale
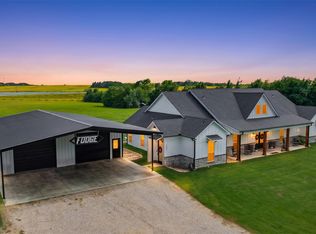 MLS ID #21333949, Paul Landers. NTREIS
 - $695,0005 bd3 ba3.3k sqft7837 Farm Road 2648, Paris, TX 75462For Sale
 MLS ID #21322809, Vic Ressler. NTREIS
 - $700,0003 bd2 ba1.8k sqft13217 Farm Road 195, Paris, TX 75462For Sale
 MLS ID #21313062, Shawna England. NTREIS
 - $699,9005 bd4 ba3.9k sqft4705 Boulder Ln, Paris, TX 75462For Sale
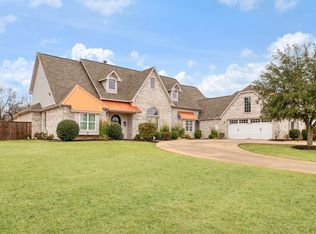 MLS ID #21160155, Renee Harvey. NTREIS
 - $1,150,0003 bd2 ba2k sqft633 County Road 44550, Paris, TX 75462For SaleMLS ID #20897434, Rusty Lowe. NTREIS
- $1,050,0003 bd3 ba2.7k sqft162 County Road 42530, Paris, TX 75462For SaleMLS ID #21190397, Bryan Glass. NTREIS
- $799,9004 bd3 ba2.5k sqft250 County Road 45700, Detroit, TX 75436For SaleMLS ID #21183709, Shelley Briggle. NTREIS
- $749,0004 bd4 ba4.8k sqft390 Timber Lakes Dr, Powderly, TX 75473For SaleMLS ID #21210873, Karen Marsh. NTREIS
- $975,0005 bd4 ba4.1k sqft4905 Trails End, Paris, TX 75462For SaleMLS ID #20981074, Renee Harvey. NTREIS
- $799,9993 bd3 ba2.6k sqft962 County Road 14630, Pattonville, TX 75468For SaleMLS ID #21267194, Cade Stone. NTREIS
- $699,0003 bd4 ba2.7k sqft1005 Us Highway 82 E, Blossom, TX 75416For SaleMLS ID #21318646, Karen Marsh. NTREIS
- $749,0003 bd2 ba1.8k sqft258 County Road 14665, Paris, TX 75462For SaleMLS ID #21323833, Chad Stephens. NTREIS
- $495,0003 bd4 ba1.8k sqft1350 County Road 45400, Paris, TX 75462For SaleMLS ID #21253162, Regan Roberts. NTREIS
- $749,0004 bd4 ba3.8k sqft4775 Bonham St, Paris, TX 75460For Sale By Owner
- $849,0003 bd3 ba3.6k sqft4141 Farm Road 2820, Sumner, TX 75486For SaleMLS ID #21286109, Tevin McCleary. NTREIS
- $499,0005 bd3 ba2.9k sqft1269 County Road 12650, Paris, TX 75462For SaleMLS ID #21317007, Bryan Glass. NTREIS
- $799,0003 bd2 ba2.6k sqft3178 E 2150th Rd, Grant, OK 74738For SaleMLS ID #2620702, Karen Marsh, Glass Land and Home. MLS Technology, Inc.
- $685,0002 bd2 ba2.5k sqft815 County Road 12550, Paris, TX 75462For SaleMLS ID #21241743, Lydia Fitzgerald. NTREIS
- $445,0004 bd2 ba3.1k sqft7123 Heather Ln, Paris, TX 75462For Sale By Owner
- $630,0004 bd4 ba2.4k sqft5040 N Farm Road 195, Paris, TX 75462For SaleMLS ID #21274379, Lynn Michael. NTREIS
