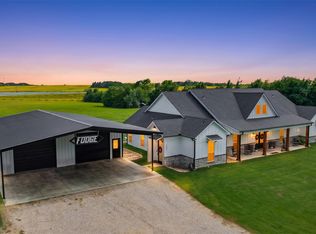
Just northeast of Paris, this exceptional custom built estate sits on approximately six acres, offering the perfect blend of refined luxury and peaceful country living. Designed with both comfort and entertaining in mind, this 3-bedroom, 2.5-bath residence has an expansive open floorplan featuring a gas fireplace and stunning multi-panel sliding doors that flood the living space with natural light and open seamlessly to a fenced in back yard. You can truly say this is a chef's kitchen, showcasing custom cabinetry, premium countertops, a hidden walk-in pantry, and commercial-grade appliances including a Wolf range and commercial refrigerator - a dream setup for serious cooking and hosting. The private primary suite is its own retreat, complete with a cozy gas fireplace, an oversized walk-in closet with a built-in safe room, and a spa-inspired bath highlighted by a walk-around tile shower. The secondary bedrooms are thoughtfully connected by a Jack-and-Jill bathroom, offering both privacy and convenience. Outdoors, the property continues to impress with a 40x45 insulated shop featuring two roll-up doors, ideal for projects or storage. A picturesque pond with dock provides a scenic backdrop and space to unwind. Additional features include a two-car attached garage, a porte-cochere attached to a separate one-car garage and a back up generator system. With upscale finishes, intentional design, and room to breathe, this one-of-a-kind acreage property delivers elevated country living just minutes from town.
For sale
$1,050,000
162 County Road 42530, Paris, TX 75462
3beds
2,795sqft
Single Family Residence
Built in 2023
6 Acres Lot
$991,900 Zestimate®
$376/sqft
$-- HOA
What's special
Gas fireplaceCozy gas fireplaceUpscale finishesTwo-car attached garageApproximately six acresExpansive open floorplanStunning multi-panel sliding doors
- 185 days
- 244
- 6
Zillow last checked:
Listed by:
Brian Wintermute,
Glass Land & Home 903-785-8457
Source: REALSTACK,MLS#: 21190397
Facts & features
Interior
Bedrooms & bathrooms
- Bedrooms: 3
- Bathrooms: 4
- Full bathrooms: 3
- 1/2 bathrooms: 1
Heating
- Other
Cooling
- Other
Features
- Flooring: Hardwood
- Has basement: No
Interior area
- Total structure area: 2,795
- Total interior livable area: 2,795 sqft
Video & virtual tour
Property
Lot
- Size: 6 Acres
Details
- Parcel number: 129315
Construction
Type & style
- Home type: SingleFamily
- Architectural style: Contemporary
- Property subtype: Single Family Residence
Materials
- Brick
- Roof: Composition
Condition
- Year built: 2023
Community & HOA
Location
- Region: Paris
Financial & listing details
- Price per square foot: $376/sqft
- Date on market: 2/26/2026
- Lease term: Contact For Details
Estimated market value
$991,900
$942,000 - $1.04M
$2,758/mo
Price history
| Date | Event | Price |
|---|---|---|
| 2/25/2026 | Listed for sale | $1,050,000$376/sqft |
Source: NTREIS #21190397 Report a problem | ||
Public tax history
Tax history is unavailable.
Monthly payment
Est. payment
Payment breakdown
Explore the cost of this home by adjusting the details. Changes won't be saved.Climate risks
Neighborhood: 75462
Similar homes
- $824,9004 bd4 ba3.3k sqft12234 Farm Road 195, Paris, TX 75462For Sale
 MLS ID #21338098, Meagen Smith. NTREIS
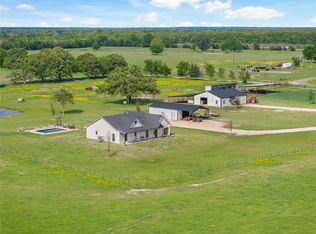
 - $849,0003 bd4 ba2.7k sqft700 County Road 44430, Paris, TX 75462For Sale
 MLS ID #21333949, Paul Landers. NTREIS
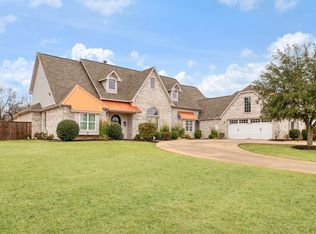
 - $1,150,0003 bd2 ba2k sqft633 County Road 44550, Paris, TX 75462For Sale
 MLS ID #20897434, Rusty Lowe. NTREIS
 - $699,9005 bd4 ba3.9k sqft4705 Boulder Ln, Paris, TX 75462For Sale
 MLS ID #21160155, Renee Harvey. NTREIS
