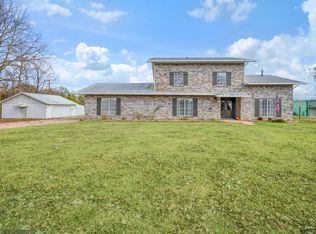
BRING THE HORSES, GOATS, CHICKENS, COWS, ALPACA, ETC! 11.67 Acre Ranchette nearly 2600SF Home, Massive Garage-Metal Shop with Carports, Barn, Stable, Hay Storage and more located in Paris, Texas! Home Features: 3 Bedrooms, 2 Updated Bathrooms, Dedicated Office, Large Living Room, Huge Family Den-Game Room with Pool table, 2 Wood-burning Fireplaces, Screened-In Porch, Primary Bedroom & Bathroom feature walk-in closet, jetted tub, separate shower, split bedroom plan, extra-wide kitchen, SS appliances, ample storage & open to dining area, walk-in pantry, separate full size utility room, brick construction, metal roof, wrap-around porch. Exterior Features: Covered Patio areas, gutters, aerobic system installed in 2021, transferrable foundation warranty from RamJack, Horse Ready with round pen, panels, fenced & cross-fencing, ample covered and open parking, circle drive, private stocked pond, Ag exemption currently in place. Electric and water run to the stable. RV hookups at the shop, 110-120 wired, Appx 150 year old Pecan Tree, Abundant Wildlife and the best Sunrises in Texas!
Sold
Price Unknown
350 County Road 42530, Paris, TX 75462
3beds
2,564sqft
Farm, Single Family Residence
Built in 1985
11.67 Acres Lot
$451,400 Zestimate®
$--/sqft
$2,133 Estimated rent
Home value
$451,400
Estimated sales range
Not available
$2,133/mo
Zestimate® history
Owner options
List your home for rent
$2,133/mo
Rent Zestimate®
Find your next renter with Zillow Rental Manager. Plus, with online applications, you can quickly screen prospective tenants – for free.
$2,133/mo
Rent Zestimate®
Refinance and save
Refinancing to a lower rate could help reduce your monthly payments and save thousands over the life of the loan.
Explore your selling options
Work with a Zillow partner agent
Leverage their expertise and Zillow's premium Showcase listings to get your home seen by more buyers.
Get startedList with your own agent
Get your home in front of millions of buyers by listing it on Zillow.
Learn how to do itSell it yourself
Take full control of how buyers see your home on Zillow by listing For Sale by Owner (FSBO).
List your homeWhat's special
Brick constructionWrap-around porchDedicated officeHay storageCovered patio areasOpen to dining areaPool table
Zillow last checked:
Listing updated:
Listed by:
Keri Askew 0653151,
Diversified Realty Consultants
Bought with:
Victoria Mellin
Sarah Boyd & Co
Source: NTREIS,MLS#: 20869349
Facts & features
Interior
Bedrooms & bathrooms
- Bedrooms: 3
- Bathrooms: 2
- Full bathrooms: 2
Primary bedroom
- Features: Ceiling Fan(s), En Suite Bathroom, Walk-In Closet(s)
- Level: First
- Dimensions: 21 x 14
Bedroom
- Features: Ceiling Fan(s), Split Bedrooms
- Level: First
- Dimensions: 14 x 12
Bedroom
- Features: Split Bedrooms
- Level: First
- Dimensions: 10 x 11
Primary bathroom
- Features: Built-in Features, Dual Sinks, Double Vanity, En Suite Bathroom, Granite Counters, Jetted Tub, Linen Closet, Separate Shower
- Level: First
- Dimensions: 14 x 10
Dining room
- Level: First
- Dimensions: 13 x 11
Other
- Features: Built-in Features, Multiple Shower Heads
- Level: First
- Dimensions: 13 x 5
Game room
- Features: Built-in Features, Ceiling Fan(s), Fireplace, Other
- Level: First
- Dimensions: 26 x 20
Kitchen
- Features: Built-in Features, Ceiling Fan(s), Eat-in Kitchen, Galley Kitchen, Pantry, Solid Surface Counters
- Level: First
- Dimensions: 19 x 11
Living room
- Features: Ceiling Fan(s), Fireplace
- Level: First
- Dimensions: 18 x 19
Office
- Features: Built-in Features, Ceiling Fan(s)
- Level: First
- Dimensions: 11 x 11
Sunroom
- Level: First
- Dimensions: 17 x 16
Utility room
- Features: Built-in Features, Utility Room
- Level: First
- Dimensions: 10 x 5
Heating
- Central, Electric, Fireplace(s)
Cooling
- Central Air, Ceiling Fan(s), Electric
Appliances
- Included: Dishwasher, Electric Range, Disposal, Microwave, Refrigerator, Vented Exhaust Fan
- Laundry: Washer Hookup, Electric Dryer Hookup, Laundry in Utility Room
Features
- Built-in Features, Eat-in Kitchen, Granite Counters, High Speed Internet, Pantry, Walk-In Closet(s)
- Flooring: Carpet, Luxury Vinyl Plank, Tile
- Windows: Window Coverings
- Has basement: No
- Number of fireplaces: 2
- Fireplace features: Blower Fan, Insert, Family Room, Living Room, Stone, Wood Burning
Interior area
- Total interior livable area: 2,564 sqft
Property
Parking
- Total spaces: 8
- Parking features: Carport, Driveway, Garage, Gravel, Outside, RV Carport, Storage, Workshop in Garage, Boat, RV Access/Parking
- Garage spaces: 4
- Carport spaces: 4
- Covered spaces: 8
- Has uncovered spaces: Yes
Features
- Levels: One
- Stories: 1
- Patio & porch: Enclosed, Front Porch, Patio, Screened, Wrap Around, Covered, Deck
- Exterior features: Awning(s), Deck, Fire Pit, Rain Gutters, RV Hookup, Storage
- Pool features: None
- Fencing: Barbed Wire,Chain Link,Cross Fenced,Fenced,Wire
- Has view: Yes
- View description: Water
- Has water view: Yes
- Water view: Water
- Waterfront features: Creek
Lot
- Size: 11.67 Acres
- Dimensions: 885 x 440
- Features: Acreage, Agricultural, Cleared, Interior Lot, Pasture, Pond on Lot, Many Trees
- Topography: Varied
Details
- Additional structures: Second Garage, Garage(s), Outbuilding, RV/Boat Storage, Storage, Workshop, Barn(s), Stable(s)
- Parcel number: 100689
- Other equipment: Livestock Equipment, Negotiable
- Horses can be raised: Yes
- Horse amenities: Barn, Hay Storage, Round Pen, Stable(s), Tack Room
Construction
Type & style
- Home type: SingleFamily
- Architectural style: Ranch,Detached,Farmhouse
- Property subtype: Farm, Single Family Residence
- Attached to another structure: Yes
Materials
- Brick, Fiber Cement
- Foundation: Slab
- Roof: Metal
Condition
- Year built: 1985
Utilities & green energy
- Sewer: Aerobic Septic
- Utilities for property: Electricity Connected, Septic Available
Community & HOA
Community
- Security: Smoke Detector(s)
- Subdivision: Quail Hollow Estates
HOA
- Has HOA: No
Location
- Region: Paris
Financial & listing details
- Tax assessed value: $369,310
- Annual tax amount: $4,357
- Date on market: 3/20/2025
- Cumulative days on market: 4 days
- Listing terms: Cash,Conventional,FHA,USDA Loan,VA Loan
- Exclusions: Metal Storage Container, Horse Troughs, Feed Buckets, Mounting Blocks, Hoses, and Camera System
- Acres allowed for irrigation: 0
- Electric utility on property: Yes
Price history
| Date | Event | Price |
|---|---|---|
| 5/6/2025 | Sold | -- |
Source: NTREIS #20869349 Report a problem | ||
| 4/15/2025 | Pending sale | $475,000$185/sqft |
Source: NTREIS #20869349 Report a problem | ||
| 3/25/2025 | Contingent | $475,000$185/sqft |
Source: NTREIS #20869349 Report a problem | ||
| 3/20/2025 | Listed for sale | $475,000+35.9%$185/sqft |
Source: NTREIS #20869349 Report a problem | ||
| 2/13/2020 | Sold | -- |
Source: Agent Provided Report a problem | ||
| 1/10/2020 | Pending sale | $349,500$136/sqft |
Source: CENTURY 21 Harvey Properties #33556 Report a problem | ||
| 11/4/2019 | Listed for sale | $349,500$136/sqft |
Source: C-21 HARVEY PROPERTIES #33556 Report a problem | ||
Public tax history
| Year | Property taxes | Tax assessment |
|---|---|---|
| 2025 | $3,048 -11.4% | $369,310 +3.3% |
| 2024 | $3,440 +6.6% | $357,537 +8.4% |
| 2023 | $3,227 -18.2% | $329,862 +9.2% |
| 2022 | $3,943 -5.8% | $302,110 +1.7% |
| 2021 | $4,184 | $297,190 +21.2% |
| 2020 | -- | $245,256 +17.7% |
| 2018 | $2,117 | $208,330 +7% |
| 2017 | -- | $194,713 +12.2% |
| 2016 | -- | $173,604 +17.5% |
| 2015 | -- | $147,740 |
Find assessor info on the county website
Neighborhood: 75462
Nearby homes
- $--4 bd3 ba2.3k sqft374 County Road 42530, Paris, TX 75462Sold
- $299,620-- bd2 ba2.5k sqft398 County Road 42530, Paris, TX 75462Off Market
- $569,000-- bd4 ba3.3k sqft385 County Road 42530, Paris, TX 75462Off Market
- $435,1003 bd3 ba2.9k sqft42530 Co Rd, Paris, TX 75462Off Market
- $283,200-- bd2 ba1.8k sqft384 County Road 42520, Paris, TX 75462Off Market
- $399,9003 bd2 ba2k sqft459 County Road 42530, Paris, TX 75462For Sale By Owner
- $1,050,0003 bd3 ba2.7k sqft162 County Road 42530, Paris, TX 75462For Sale
- $456,800-- bd2 ba1.8k sqft50 County Road 42520, Paris, TX 75462Off Market
Nearby schools
GreatSchools rating
- NAW L Higgins Elementary SchoolGrades: PK-1Distance: 4.8 mi
- 4/10Frank Stone Middle SchoolGrades: 6-8Distance: 5.1 mi
- 7/10North Lamar High SchoolGrades: 9-12Distance: 5.3 mi
Schools provided by the listing agent
- Elementary: Higgins
- Middle: Stone
- High: Northlamar
- District: North Lamar ISD
Source: NTREIS. This data may not be complete. We recommend contacting the local school district to confirm school assignments for this home.
Get a cash offer in 3 minutes
Find out how much your home could sell for in as little as 3 minutes with a no-obligation cash offer.
Estimated market value
$451,400
Get a cash offer in 3 minutes
Find out how much your home could sell for in as little as 3 minutes with a no-obligation cash offer.
Estimated market value
$451,400
- Texas
- Lamar County
- Paris
- 75462
- 350 County Road 42530
Nearby cities
Nearby zip codes
Other Paris Topics
