Escape to the peace and privacy in Northeast Texas with this exceptional 61.8 acre property located just approximately one mile from Prairiland High School in Pattonville, TX! Offering the perfect blend comfortable living, open pastureland, and rural charm, this property is ideal for those seeking a homestead, cattle operation, horse property, weekend retreat, or most anything else your heart desires!
The spacious 2475 square foot newly completely remodeled brick home, features a covered front porch, classic country appeal, and plenty of room to spread out! Nestled among mature shade trees, this home has the most picturesque setting for you to feast your eyes upon.
Out back, you'll find a 30x40 shop equipped with electric. Also connected to the shop is a 20x40 lean-to, for any and all equipment or storage you may need.
Whether you're looking to start a ranch, enjoy outdoor activities, or simply embrace the quiet life, this property is a rare find with a vast array of potential. Come see for yourself!
For sale
$719,900
1285 Farm Road 196, Pattonville, TX 75468
3beds
2,475sqft
:
Get pre-qualified$5,001/mo
Farm, Single Family Residence
Built in ----
61.8 Acres Lot
$678,000 Zestimate®
$291/sqft
$-- HOA
What's special
Classic country appealCovered front porchPicturesque setting
- 38 days |
- 300 |
- 25 |
Zillow last checked:
Listing updated:
Listed by:
Bailea Norton 0714594,
Hygge Homes and Land 903-609-2050
Source: NTREIS,MLS#: 21311912
Facts & features
Interior
Bedrooms & bathrooms
- Bedrooms: 3
- Bathrooms: 3
- Full bathrooms: 2
- 1/2 bathrooms: 1
Primary bedroom
- Features: Closet Cabinetry, Ceiling Fan(s)
- Level: First
- Dimensions: 0 x 0
Bedroom
- Features: Ceiling Fan(s)
- Level: First
- Dimensions: 0 x 0
Bedroom
- Features: Ceiling Fan(s)
- Level: First
- Dimensions: 0 x 0
Primary bathroom
- Level: First
- Dimensions: 0 x 0
Bonus room
- Level: First
- Dimensions: 0 x 0
Dining room
- Features: Ceiling Fan(s)
- Level: First
- Dimensions: 0 x 0
Kitchen
- Features: Breakfast Bar, Built-in Features, Kitchen Island
- Level: First
- Dimensions: 0 x 0
Living room
- Features: Ceiling Fan(s), Fireplace
- Level: First
- Dimensions: 0 x 0
Utility room
- Level: First
- Dimensions: 0 x 0
Workshop
- Level: First
- Dimensions: 0 x 0
Heating
- Central, Electric, ENERGY STAR Qualified Equipment, Fireplace(s)
Cooling
- Central Air, Ceiling Fan(s), Electric
Appliances
- Included: Dishwasher, Electric Range, Electric Water Heater, Microwave
Features
- Decorative/Designer Lighting Fixtures, Kitchen Island, Open Floorplan
- Has basement: No
- Number of fireplaces: 1
- Fireplace features: Living Room, Masonry
Interior area
- Total interior livable area: 2,475 sqft
Video & virtual tour
Property
Parking
- Total spaces: 3
- Parking features: Driveway, Gravel, RV Access/Parking
- Carport spaces: 1
- Covered spaces: 3
Features
- Levels: One
- Stories: 1
- Pool features: None
Lot
- Size: 61.8 Acres
Details
- Parcel number: 42407
Construction
Type & style
- Home type: SingleFamily
- Architectural style: Farmhouse
- Property subtype: Farm, Single Family Residence
- Attached to another structure: Yes
Materials
- Brick
Utilities & green energy
- Sewer: Aerobic Septic
- Utilities for property: Septic Available
Community & HOA
Community
- Subdivision: County
HOA
- Has HOA: No
Location
- Region: Pattonville
Financial & listing details
- Price per square foot: $291/sqft
- Tax assessed value: $488,510
- Annual tax amount: $3,530
- Date on market: 6/24/2026
- Road surface type: Gravel
Estimated market value
$678,000
$644,000 - $712,000
$2,673/mo
Price history
| Date | Event | Price |
|---|---|---|
| 6/24/2026 | Listed for sale | $719,900$291/sqft |
Source: NTREIS #21311912 Report a problem | ||
Public tax history
| Year | Property taxes | Tax assessment |
|---|---|---|
| 2025 | $3,530 -3.8% | $488,510 -1% |
| 2024 | $3,669 -11.2% | $493,590 -9.2% |
| 2023 | $4,131 -2.6% | $543,550 +34.8% |
| 2022 | $4,241 +272.7% | $403,320 +59.8% |
| 2021 | $1,138 | $252,339 +5.1% |
| 2020 | -- | $240,177 +17.3% |
| 2018 | $843 | $204,700 +145.5% |
| 2017 | -- | $83,370 +1.5% |
| 2016 | -- | $82,170 |
| 2015 | -- | $82,170 |
Find assessor info on the county website
Monthly payment
Est. payment
Payment breakdown
Explore the cost of this home by adjusting the details. Changes won't be saved.Climate risks
Neighborhood: 75468
Nearby schools
GreatSchools rating
- 7/10Deport Elementary SchoolGrades: PK-5Distance: 4.7 mi
- 8/10Prairiland Junior High SchoolGrades: 6-8Distance: 0.8 mi
- 7/10Prairiland High SchoolGrades: 9-12Distance: 0.8 mi
Schools provided by the listing agent
- Elementary: Blossom
- Middle: Prairiland
- High: Prairiland
- District: Prairiland ISD
Source: NTREIS. This data may not be complete. We recommend contacting the local school district to confirm school assignments for this home.
- $--1 Acres0 County Road 14400 #4, Pattonville, TX 75468Sold

- $684,7003 bd2 ba2.6k sqft1104 Farm Road 196, Pattonville, TX 75468Off Market
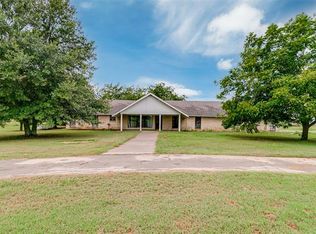
- $256,000-- bd2 ba3k sqft1283 Fm 196, Pattonville, TX 75468Off Market
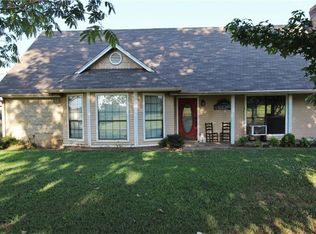
- $332,600-- bd1 ba1.5k sqft3720 County Road 14400, Pattonville, TX 75468Off Market
- $12,090-- bd1 ba960 sqftFm 196, Blossom, TX 75416Off Market
- $120,000-- bd-- ba1.3k sqft3643 County Road 14400, Pattonville, TX 75468Off Market
- $105,100-- bd1 ba824 sqft3643 County Road 14400, Pattonville, TX 75468Off Market
- $263,3003 bd2 ba1.5k sqft3059 County Road 14400, Pattonville, TX 75468Off Market
A local agent can set up tours, give advice and negotiate with sellers.
Similar homes
- $799,9993 bd3 ba2.6k sqft962 County Road 14630, Pattonville, TX 75468For Sale
 MLS ID #21267194, Cade Stone. NTREIS
 - $389,0004 bd3 ba2.3k sqft7484 Highway 271 S, Pattonville, TX 75468For Sale
 MLS ID #21289886, Jaxon Rader. NTREIS
 - $749,7003 bd2 ba1.8k sqft848 County Road 15300, Deport, TX 75435For Sale
 MLS ID #21289935, Brian Wintermute Jr. NTREIS
 - $749,0003 bd2 ba1.8k sqft258 County Road 14665, Paris, TX 75462For Sale
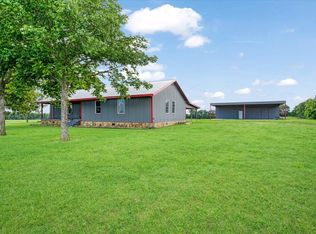 MLS ID #21323833, Chad Stephens. NTREIS
 - $699,0003 bd4 ba2.7k sqft1005 Us Highway 82 E, Blossom, TX 75416For SaleMLS ID #21318646, Karen Marsh. NTREIS
- $795,0002 bd2 ba2.1k sqft1858 Farm Road 1506, Paris, TX 75460For SaleMLS ID #21341231, Miranda Dobbs. NTREIS
- $685,0002 bd2 ba2.5k sqft815 County Road 12550, Paris, TX 75462For SaleMLS ID #21241743, Lydia Fitzgerald. NTREIS
- $695,0005 bd3 ba3.3k sqft7837 Farm Road 2648, Paris, TX 75462For SaleMLS ID #21322809, Vic Ressler. NTREIS
- $700,0003 bd2 ba1.8k sqft13217 Farm Road 195, Paris, TX 75462For SaleMLS ID #21313062, Shawna England. NTREIS
- $650,0002 bd2 ba1.8k sqft2461 County Road 44800, Blossom, TX 75416For SaleMLS ID #21319176, Tylar Lane. NTREIS
- $824,9004 bd4 ba3.3k sqft12234 Farm Road 195, Paris, TX 75462For SaleMLS ID #21338098, Meagen Smith. NTREIS
- $525,0005 bd3 ba2.9k sqft1269 County Road 12650, Paris, TX 75462For SaleMLS ID #21317007, Bryan Glass. NTREIS
- $849,0003 bd4 ba2.7k sqft700 County Road 44430, Paris, TX 75462For SaleMLS ID #21333949, Paul Landers. NTREIS
- $799,9004 bd3 ba2.5k sqft250 County Road 45700, Detroit, TX 75436For SaleMLS ID #21183709, Shelley Briggle. NTREIS
- $595,0004 bd3 ba2.8k sqft250 Private Road 45855, Blossom, TX 75416For SaleMLS ID #21263444, Brittany Tingen. NTREIS
- $589,0003 bd3 ba2k sqft3779 Farm Road 1499, Paris, TX 75460For SaleMLS ID #21315965, Tammy Woods. NTREIS
- $525,0003 bd2 ba1.9k sqft4685 Highway 82 E, Paris, TX 75462For SaleMLS ID #21141202, Brittany Tingen. NTREIS
- $499,9002 bd3 ba1.6k sqft2361 County Road 1231, Detroit, TX 75436For SaleMLS ID #21338402, Taunyia Smyers. NTREIS
- $387,5003 bd2 ba1.8k sqft570 N Center St, Blossom, TX 75416For SaleMLS ID #21316546, Erin Kennedy. NTREIS
- $579,9004 bd3 ba2.6k sqft829 Private Road 44005, Blossom, TX 75416New ConstructionMLS ID #21337075, Brittany Tingen. NTREIS
