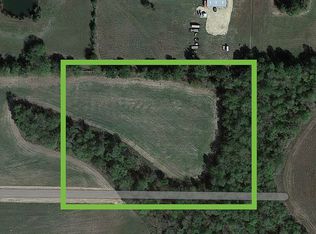
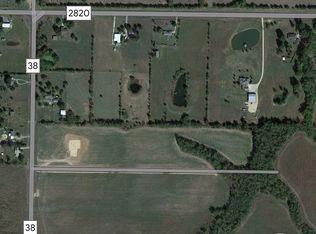
Welcome to your slice of Texas paradise at 4141 FR 2820 in Sumner! Nestled behind a gated entrance on over 10 beautiful acres, this spacious 3-bedroom, 3-bath home offers more than 3,500 square feet of comfortable living space designed for those who appreciate room to spread out and enjoy country living.
Step inside and discover a thoughtfully designed floor plan featuring a large kitchen that serves as the heart of the home. Complete with a center island, LG electric stove, LG dishwasher, dual garbage disposals, walk-in pantry, this space is ready for everything from family gatherings to everyday living.
The expansive living areas provide endless possibilities for entertaining, relaxing, or creating the lifestyle you've been dreaming about. The washer and dryer will convey with the property, making your move even easier.
Outside, you'll find the true beauty of country living. Enjoy peaceful mornings and relaxing evenings from the covered patio overlooking your acreage. Whether you're looking for space for hobbies, equipment, projects, or storage, the workshop offers incredible flexibility and functionality.
If you've been searching for privacy, acreage, and a home with room to grow, this property is ready for its next owners to make it their own. Opportunities like this don't come along often—schedule your private tour today and experience the charm of country living for yourself. Go take a Tour Today! Please note the google street view is incorrect when viewing from Realtor.com, Zillow, Homes.com, it shows a home on FM 79.
For sale
$849,000
4141 Farm Road 2820, Sumner, TX 75486
3beds
3,602sqft
Single Family Residence
Built in 2009
10.34 Acres Lot
$809,500 Zestimate®
$236/sqft
$-- HOA
What's special
- 139 days
- 287
- 5
Zillow last checked:
Listing updated:
Listed by:
Tevin McCleary 0793258 903-401-2939,
Greb Real Estate 903-401-2939,
Jodie Downs 0734888 903-401-2939,
Greb Real Estate
Source: NTREIS,MLS#: 21286109
Facts & features
Interior
Bedrooms & bathrooms
- Bedrooms: 3
- Bathrooms: 3
- Full bathrooms: 3
Primary bedroom
- Level: First
- Dimensions: 19 x 14
Dining room
- Level: First
- Dimensions: 14 x 12
Kitchen
- Level: First
- Dimensions: 13 x 17
Living room
- Level: First
- Dimensions: 27 x 18
Office
- Level: First
- Dimensions: 11 x 15
Heating
- Central, Electric, Fireplace(s)
Cooling
- Central Air, Electric
Appliances
- Included: Dishwasher, Electric Oven, Electric Range, Refrigerator
Features
- Kitchen Island, Walk-In Closet(s)
- Has basement: No
- Number of fireplaces: 2
- Fireplace features: Gas Log
Interior area
- Total interior livable area: 3,602 sqft
Video & virtual tour
Property
Parking
- Total spaces: 6
- Parking features: Garage, Gated
- Attached garage spaces: 2
- Carport spaces: 2
- Covered spaces: 6
Features
- Levels: One
- Stories: 1
- Patio & porch: Covered
- Pool features: None
- Fencing: Chain Link,Fenced
Lot
- Size: 10.34 Acres
- Features: Acreage
Details
- Parcel number: 100503
Construction
Type & style
- Home type: SingleFamily
- Architectural style: Detached
- Property subtype: Single Family Residence
Materials
- Foundation: Slab
Condition
- Year built: 2009
Utilities & green energy
- Sewer: Aerobic Septic
- Utilities for property: Propane, Septic Available
Community & HOA
Community
- Security: Security System
- Subdivision: Adams Add
HOA
- Has HOA: No
Location
- Region: Sumner
Financial & listing details
- Price per square foot: $236/sqft
- Annual tax amount: $5,985
- Date on market: 5/30/2026
- Cumulative days on market: 140 days
- Listing terms: Cash,Conventional,FHA,Owner Will Carry
- Road surface type: Asphalt
Estimated market value
$809,500
$769,000 - $850,000
$2,814/mo
Price history
| Date | Event | Price |
|---|---|---|
| 7/6/2026 | Price change | $849,000-5.6%$236/sqft |
Source: NTREIS #21286109 Report a problem | ||
| 5/30/2026 | Listed for sale | $899,000$250/sqft |
Source: NTREIS #21286109 Report a problem | ||
Public tax history
Tax history is unavailable.
Monthly payment
Est. payment
Payment breakdown
Explore the cost of this home by adjusting the details. Changes won't be saved.Climate risks
Neighborhood: 75486
Nearby schools
Schools provided by the listing agent
- Elementary: Everett
- Middle: Stone,Bailey
- High: Northlamar
- District: North Lamar ISD
Source: NTREIS. This data may not be complete. We recommend contacting the local school district to confirm school assignments for this home.
Similar homes
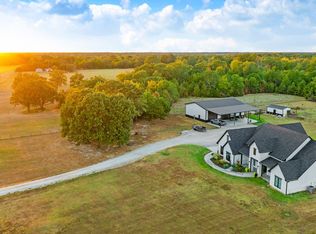
- $1,100,0005 bd5 ba3.6k sqft15170 Farm Road 79, Sumner, TX 75486For Sale
 MLS ID #21386391, Bryan Glass. NTREIS
 - $925,0003 bd3 ba3.6k sqft16582 Us Highway 82 E, Honey Grove, TX 75446For Sale
 MLS ID #21370087, Scott Michalak. NTREIS
 - $824,9004 bd4 ba3.3k sqft12234 Farm Road 195, Paris, TX 75462For Sale
 MLS ID #21338098, Meagen Smith. NTREIS
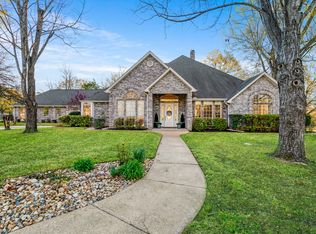
 - $749,0004 bd4 ba4.8k sqft390 Timber Lakes Dr, Powderly, TX 75473For Sale
 MLS ID #21397717, Karen Marsh. NTREIS
