Stunning modern farmhouse on nearly 7.5 acres in Lamar County! Built in 2022, this beautifully designed 5-bedroom, 3 full bath, 2 half bath home offers approximately 3,600 sq ft of thoughtfully crafted living space. The open-concept layout features a spacious living area with a fireplace, vaulted ceilings with wood beams, and abundant natural light throughout. The chef’s kitchen is a showstopper with a large island, custom cabinetry, stainless steel appliances, and ample storage perfect for entertaining. The private primary suite offers a spa-like bath and generous closet space, while additional bedrooms provide flexibility for family, guests, or office use. Step outside to enjoy wide-open views, a covered patio, and approximately 7.498 acres of sandy loam soil with coastal Bermuda grass. The property is Ag exempt and ideal for livestock, featuring a livestock shed and a 2-bay shop with concrete floors and electricity. Abundant wildlife including deer and hogs makes this a great recreational property as well. Additional features include FM road frontage and location in North Lamar ISD. Modern finishes, acreage, and room to grow—this one has it all!
For sale
$1,100,000
15170 Farm Road 79, Sumner, TX 75486
5beds
3,600sqft
Single Family Residence
Built in 2022
7.5 Acres Lot
$-- Zestimate®
$306/sqft
$-- HOA
What's special
Modern finishesAbundant natural light throughoutStainless steel appliancesCovered patioGenerous closet spaceCustom cabinetryWide-open views
- 6 days
- 166
- 16
Likely to sell faster than
Zillow last checked:
Listing updated:
Listed by:
Bryan Glass 0614699,
Glass Land and Home LLC 903-785-8457
Source: NTREIS,MLS#: 21386391
Facts & features
Interior
Bedrooms & bathrooms
- Bedrooms: 5
- Bathrooms: 5
- Full bathrooms: 3
- 1/2 bathrooms: 2
Primary bedroom
- Features: Closet Cabinetry, Ceiling Fan(s)
- Level: First
- Dimensions: 18 x 16
Dining room
- Level: First
- Dimensions: 15 x 16
Living room
- Features: Ceiling Fan(s), Fireplace
- Level: First
- Dimensions: 20 x 22
Heating
- Central, Electric
Cooling
- Central Air, Ceiling Fan(s), Electric
Appliances
- Included: Convection Oven, Double Oven, Dishwasher, Electric Cooktop, Electric Oven, Disposal, Microwave, Tankless Water Heater, Vented Exhaust Fan, Wine Cooler
- Laundry: Washer Hookup, Dryer Hookup, ElectricDryer Hookup, Laundry in Utility Room
Features
- Built-in Features, Cathedral Ceiling(s), Dry Bar, Double Vanity, Eat-in Kitchen, Kitchen Island, Open Floorplan, Pantry, Vaulted Ceiling(s), Natural Woodwork, Walk-In Closet(s)
- Flooring: Carpet, Tile
- Has basement: No
- Number of fireplaces: 1
- Fireplace features: Gas
Interior area
- Total interior livable area: 3,600 sqft
Video & virtual tour
Property
Parking
- Total spaces: 2
- Parking features: Garage
- Attached garage spaces: 2
Features
- Levels: One and One Half
- Patio & porch: Covered
- Pool features: None
Lot
- Size: 7.5 Acres
- Features: Acreage
- Residential vegetation: Grassed
Details
- Parcel number: 129476
Construction
Type & style
- Home type: SingleFamily
- Architectural style: Contemporary/Modern,Farmhouse
- Property subtype: Single Family Residence
- Attached to another structure: Yes
Materials
- Stucco
- Foundation: Slab
- Roof: Composition
Condition
- Year built: 2022
Utilities & green energy
- Water: Community/Coop
- Utilities for property: Electricity Available, Water Available
Community & HOA
Community
- Subdivision: A1138
HOA
- Has HOA: No
Location
- Region: Sumner
Financial & listing details
- Price per square foot: $306/sqft
- Annual tax amount: $7,391
- Date on market: 9/17/2026
- Cumulative days on market: 7 days
- Listing terms: Cash,Conventional,FHA,USDA Loan,VA Loan
Estimated market value
Not available
Estimated sales range
Not available
Not available
Price history
| Date | Event | Price |
|---|---|---|
| 9/17/2026 | Listed for sale | $1,100,000$306/sqft |
Source: NTREIS #21386391 Report a problem | ||
Public tax history
Tax history is unavailable.
Monthly payment
Est. payment
Payment breakdown
Explore the cost of this home by adjusting the details. Changes won't be saved.Climate risks
Neighborhood: 75486
Nearby schools
Schools provided by the listing agent
- Elementary: Everett
- Middle: Stone,Bailey
- High: Northlamar
- District: North Lamar ISD
Source: NTREIS. This data may not be complete. We recommend contacting the local school district to confirm school assignments for this home.
Similar homes
- $849,0003 bd3 ba3.6k sqft4141 Farm Road 2820, Sumner, TX 75486For Sale
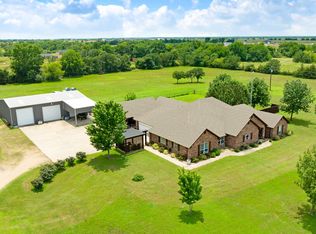 MLS ID #21286109, Tevin McCleary. NTREIS
 - $945,0003 bd2 ba2k sqft17311 E Highway 82, Honey Grove, TX 75446For Sale
 MLS ID #21389718, Jason Dudley. NTREIS
 - $950,0003 bd3 ba3.6k sqft16582 Us Highway 82 E, Honey Grove, TX 75446For Sale
 MLS ID #21370087, Scott Michalak. NTREIS
 - $1,050,0005 bd5 ba5k sqft571 Hidden Lake Dr, Powderly, TX 75473For Sale
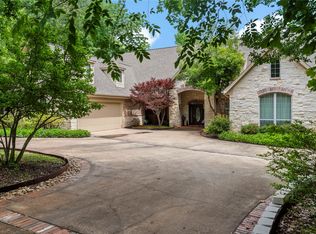 MLS ID #21200744, Kristy Pilgrim. NTREIS
