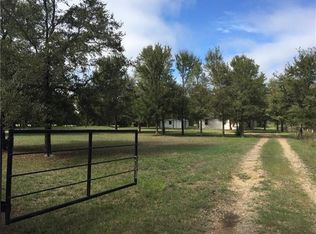
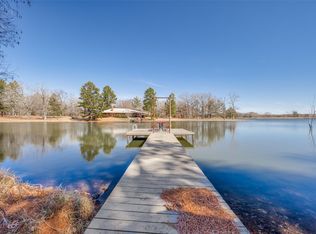
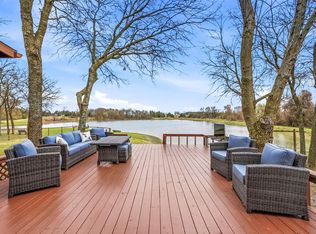
The home is a manufactured home with wood siding, looks like a log cabin. There are many updates including full knotty pine in the living areas; new granite countertops with farm sink in kitchen; newly painted cabinets; new built in shelves for storage. The 2 year old addition is a 960 foot great room attached to the home. The new build is all metal (metal frame), stained concrete floor; spray foam insulation; glass wall facing north onto the rear of the property; white pine 14' ceilings; available plumbing for wet bar. A 40' x 10 storage container sits nearby. The acreage is approx. 10 acres of open field, with 36 acres of mixed natural trees. There are three creeks running through the property and 4 culvert crossings. There are trails for side x side travel throughout the property. Owner is selling with nearly all furniture, storage container, Kawasaki Mule ProFXT, and Swisher rough cut mower. This is a turn key recreational-vacation property ready for use from day one!
For sale
$880,000
1101 County Road 2810, Honey Grove, TX 75446
3beds
2,060sqft
Manufactured Home, Farm, Single Family Residence
Built in 2007
46.08 Acres Lot
$-- Zestimate®
$427/sqft
$-- HOA
What's special
Newly painted cabinetsSpray foam insulation
- 23 days |
- 94 |
- 6 |
Likely to sell faster than
Zillow last checked:
Listing updated:
Listed by:
Michael Greiner 0588268 713-683-0054,
My Castle Realty 713-683-0054
Source: NTREIS,MLS#: 21317071
Facts & features
Interior
Bedrooms & bathrooms
- Bedrooms: 3
- Bathrooms: 3
- Full bathrooms: 2
- 1/2 bathrooms: 1
Primary bedroom
- Features: Double Vanity, En Suite Bathroom, Separate Shower
- Level: First
- Dimensions: 14 x 14
Bedroom
- Features: Closet Cabinetry
- Level: First
- Dimensions: 11 x 11
Bedroom
- Features: Closet Cabinetry
- Level: First
- Dimensions: 11 x 11
Dining room
- Level: First
- Dimensions: 11 x 11
Great room
- Level: First
- Dimensions: 40 x 24
Kitchen
- Features: Built-in Features, Granite Counters, Pantry
- Level: First
- Dimensions: 8 x 8
Living room
- Level: First
- Dimensions: 15 x 15
Heating
- Central, Electric
Cooling
- Central Air, Ceiling Fan(s), Electric, Multi Units
Appliances
- Included: Dryer, Dishwasher, Electric Oven, Electric Range, Disposal, Microwave, Refrigerator, Vented Exhaust Fan, Washer
- Laundry: Electric Dryer Hookup, Laundry in Utility Room, Stacked
Features
- Built-in Features, Eat-in Kitchen, Granite Counters, High Speed Internet, Open Floorplan, Natural Woodwork
- Flooring: Concrete, Laminate, Vinyl
- Windows: Window Coverings
- Has basement: No
- Has fireplace: No
Interior area
- Total interior livable area: 2,060 sqft
Video & virtual tour
Property
Parking
- Parking features: Additional Parking, Boat, Driveway, No Garage, Outside, Unpaved
Features
- Levels: Multi/Split
- Stories: 1
- Patio & porch: Front Porch, Patio
- Exterior features: Lighting, Rain Gutters, Storage
- Pool features: None
- Fencing: Barbed Wire
Lot
- Size: 46.08 Acres
- Features: Acreage, Hardwood Trees, Pasture, Many Trees, Wooded
- Topography: Rough
- Residential vegetation: Cleared, Heavily Wooded, Pine
Details
- Parcel number: 000000080029
Construction
Type & style
- Home type: MobileManufactured
- Architectural style: Modern,Ranch,Farmhouse
- Property subtype: Manufactured Home, Farm, Single Family Residence
- Attached to another structure: Yes
Materials
- Board & Batten Siding, Metal Siding
- Foundation: Block, Pillar/Post/Pier
- Roof: Composition,Metal,Shingle
Condition
- Year built: 2007
Utilities & green energy
- Sewer: Aerobic Septic, Private Sewer, Septic Tank
- Utilities for property: Electricity Available, Electricity Connected, Municipal Utilities, Sewer Available, Septic Available, Separate Meters, Water Available
Community & HOA
Community
- Subdivision: Dm Morrison
HOA
- Has HOA: No
Location
- Region: Honey Grove
Financial & listing details
- Price per square foot: $427/sqft
- Tax assessed value: $580,070
- Annual tax amount: $7,057
- Date on market: 7/1/2026
- Listing terms: Cash,Conventional,FHA
Estimated market value
Not available
Estimated sales range
Not available
Not available
Price history
| Date | Event | Price |
|---|---|---|
| 7/1/2026 | Listed for sale | $880,000+351.5%$427/sqft |
Source: NTREIS #21317071 Report a problem | ||
| 3/20/2018 | Listing removed | $194,900$95/sqft |
Source: FMI REALTY #13703865 Report a problem | ||
| 2/21/2018 | Pending sale | $194,900$95/sqft |
Source: FMI REALTY #13703865 Report a problem | ||
| 2/2/2018 | Price change | $194,900-2.5%$95/sqft |
Source: FMI REALTY #13703865 Report a problem | ||
| 11/21/2017 | Price change | $199,900+18.3%$97/sqft |
Source: FMI REALTY #13703865 Report a problem | ||
| 11/6/2017 | Price change | $169,000+25.2%$82/sqft |
Source: FMI REALTY #13703865 Report a problem | ||
| 9/30/2017 | Listed for sale | $135,000+95.7%$66/sqft |
Source: FMI REALTY #13703865 Report a problem | ||
| 1/24/2014 | Listing removed | $69,000$33/sqft |
Source: Harold Carter, REALTORS Van Alstyne #12072951 Report a problem | ||
| 1/11/2014 | Price change | $69,000$33/sqft |
Source: Harold Carter, REALTORS Van Alstyne #12072951 Report a problem | ||
| 12/5/2013 | Listed for sale | -- |
Source: Auction.com Report a problem | ||
| 5/22/2007 | Sold | -- |
Source: Public Record Report a problem | ||
Public tax history
| Year | Property taxes | Tax assessment |
|---|---|---|
| 2025 | $5,184 +28% | $580,070 +81.5% |
| 2024 | $4,051 +4.4% | $319,580 +9.4% |
| 2023 | $3,882 | $292,180 +32.2% |
| 2022 | -- | $220,970 +22.2% |
| 2021 | $2,960 +17.3% | $180,890 +29.1% |
| 2020 | $2,522 +3.2% | $140,130 +7.6% |
| 2019 | $2,445 +25.3% | $130,190 +4% |
| 2018 | $1,951 | $125,200 +21.2% |
| 2017 | -- | $103,333 +11.8% |
| 2016 | -- | $92,464 +23% |
| 2015 | -- | $75,202 |
| 2014 | -- | $75,202 -38% |
| 2012 | -- | $121,240 |
| 2011 | -- | -- |
| 2010 | -- | -- |
| 2009 | -- | -- |
| 2008 | -- | -- |
Find assessor info on the county website
Monthly payment
Climate risks
Neighborhood: 75446
Nearby schools
GreatSchools rating
- 5/10Honey Grove Elementary SchoolGrades: PK-5Distance: 7.3 mi
- 9/10Honey Grove Middle SchoolGrades: 6-8Distance: 7.3 mi
- 6/10Honey Grove High SchoolGrades: 9-12Distance: 7.3 mi
Schools provided by the listing agent
- Elementary: Honeygrove
- Middle: Honeygrove
- High: Honeygrove
- District: Honey Grove ISD
Source: NTREIS. This data may not be complete. We recommend contacting the local school district to confirm school assignments for this home.
- $826,800-- bd2 ba2.9k sqft1191 County Road 2810, Honey Grove, TX 75446Off Market
- $273,3003 bd2 ba984 sqft1021 County Road 2810, Honey Grove, TX 75446Off Market
- $--37.5 AcresTbd County Road 2810, Honey Grove, TX 75446Off Market
- $--3 bd4 ba2.3k sqft1225 County Road 2810, Honey Grove, TX 75446Sold

- $897,700-- bd2 ba1.8k sqft1100 County Road 2810, Honey Grove, TX 75446Off Market
- $415,900-- bd2 ba2.6k sqft1437 County Road 2810, Honey Grove, TX 75446Off Market
- $232,800-- bd2 ba1.9k sqft1437 County Road 2810, Honey Grove, TX 75446Off Market
- $707,2003 bd3 ba1.9k sqft1515 County Road 2810, Honey Grove, TX 75446Off Market
A local agent can set up tours, give advice and negotiate with sellers.
Similar homes
- $699,0003 bd3 ba2.8k sqft2101 County Road 2716, Honey Grove, TX 75446For Sale
 MLS ID #21189206, Matthew Twomey. NTREIS
 - $1,140,0003 bd2 ba2k sqft17311 Us Highway 82 E, Honey Grove, TX 75446For Sale
 MLS ID #21210011, Farrah Zargaran. NTREIS
 - $689,9004 bd3 ba2.1k sqft1390 County Road 3500, Honey Grove, TX 75446For Sale
 MLS ID #21228301, Meagen Smith. NTREIS
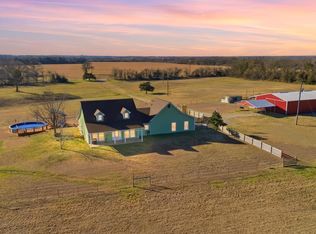
 - $875,0003 bd2 ba2.1k sqft643 County Road 2992, Windom, TX 75492For Sale
 MLS ID #21142884, Shayla Eadler. NTREIS
 - $634,9003 bd3 ba1.9k sqft595 County Road 2870, Honey Grove, TX 75446For SaleMLS ID #21199190, Vicki Rogers. NTREIS
- $965,0003 bd2 ba2.5k sqft1579 County Road 3365, Ladonia, TX 75449For SaleMLS ID #21195489, BRENDA EVANS. NTREIS
- $799,0004 bd4 ba2.6k sqft2800 County Road 2905, Dodd City, TX 75438For SaleMLS ID #21274179, Nicole Piccola. NTREIS
- $440,0003 bd2 ba1.5k sqft267 County Road 2150, Telephone, TX 75488For SaleMLS ID #21211256, Isabella Lennon. NTREIS
- $700,0003 bd2 ba2.1k sqft213 County Road 2320, Telephone, TX 75488For SaleMLS ID #21262981, Cynthia Ellis. NTREIS
- $749,9003 bd2 ba2.8k sqft4490 County Road 2615, Bonham, TX 75418For SaleMLS ID #21216700, Amy Jacobs. NTREIS
- $440,0003 bd2 ba1.1k sqft4572 County Road 2700, Telephone, TX 75488For SaleMLS ID #21174647, Ryan Titsworth. NTREIS
- $624,9903 bd2 ba1k sqft6111 County Road 2610, Ivanhoe, TX 75447For SaleMLS ID #21264950, John Martellini. NTREIS
- $675,0002 bd2 ba1.5k sqft1524 County Road 34520, Sumner, TX 75486For SaleMLS ID #21251045, Lynn Michael. NTREIS
- $1,300,0003 bd3 ba2.7k sqft2031 E Fm 1396, Ivanhoe, TX 75447For SaleMLS ID #21259339, Jason Dudley. NTREIS
- $589,0003 bd3 ba2k sqft3779 Farm Road 1499, Paris, TX 75460For SaleMLS ID #21315965, Tammy Woods. NTREIS
- $1,200,0003 bd2 ba2.8k sqft4832 N State Highway 78, Bonham, TX 75418For SaleMLS ID #21294818, Jimmy Page. NTREIS
- $677,5003 bd2 ba1.9k sqft679 County Road 1465, Bonham, TX 75418For SaleMLS ID #20584448, Jimmy Page. NTREIS
- $1,100,0004 bd3 ba1.4k sqft884 County Road 2900, Dodd City, TX 75438For SaleMLS ID #21218131, Garry Mills. NTREIS
- $625,0003 bd2 ba2k sqft7766 N State Highway 78, Ravenna, TX 75476For SaleMLS ID #21148197, Heather Cuka. NTREIS
- $549,0002 bd2 ba1.9k sqft2211 Fm 2029, Telephone, TX 75488For SaleMLS ID #21210545, Jason Dudley. NTREIS
