Welcome to an exceptional East Texas luxury ranch property offering the perfect blend of refined living and peaceful country surroundings. Situated on 53.125 acres, this custom-built 3,500-square-foot home provides privacy, space, and upscale amenities ideal for those seeking a luxury home with acreage, recreational land, or a private retreat.
Inside, the home features a thoughtfully designed open-concept floor plan with a spacious living area centered around a wood-burning fireplace, creating a warm and inviting gathering space. The gourmet kitchen is designed for both everyday living and entertaining, showcasing granite countertops, commercial-grade appliances, dual dishwashers, an ice maker, and a convenient butler’s pantry, offering ample storage and prep space.
The primary suite serves as a private retreat with a large walk-in closet, dual vanities, and an oversized walk-in shower, providing both comfort and functionality. A separate guest suite ensures additional privacy and convenience for visitors or multi-generational living.
Designed with entertaining in mind, the home also features a spacious game room with a wet bar, wine refrigerator, and ice maker, with easy access through a pull-through garage, making it ideal for hosting gatherings and events.
The land itself offers a stocked pond, expansive open space, and a large equipment shed suitable for RV storage, ATVs, tractors, or workshop space.
Adding even more potential, the property includes an unfinished 800-square-foot cabin, providing an excellent opportunity to create a guest house, rental cabin, or private retreat.
With its luxury custom home, recreational acreage, stocked pond, and additional structures, this remarkable property offers a rare opportunity to experience luxury country living in East Texas with endless possibilities for outdoor enjoyment, entertaining, and peaceful rural living.
For sale
$950,000
12025 Fm 195, Bagwell, TX 75412
3beds
3,500sqft
:
Get pre-qualified$8,215/mo
Single Family Residence
Built in 2017
53.13 Acres Lot
$903,500 Zestimate®
$271/sqft
$-- HOA
What's special
Wood-burning fireplacePull-through garageOpen-concept floor planGranite countertopsDual dishwashersWet barExpansive open space
- 145 days |
- 118 |
- 1 |
Zillow last checked:
Listing updated:
Listed by:
Meagen Smith 0679901,
Hygge Homes and Land 903-609-2050
Source: NTREIS,MLS#: 21202352
Facts & features
Interior
Bedrooms & bathrooms
- Bedrooms: 3
- Bathrooms: 3
- Full bathrooms: 3
Primary bedroom
- Features: Ceiling Fan(s), Dual Sinks, Linen Closet, Walk-In Closet(s)
- Level: First
- Dimensions: 14 x 15
Game room
- Features: Ceiling Fan(s), Fireplace
- Level: First
- Dimensions: 35 x 25
Other
- Features: Ceiling Fan(s), Granite Counters, Separate Shower
- Level: First
- Dimensions: 11 x 15
Kitchen
- Features: Butler's Pantry, Granite Counters, Kitchen Island, Pantry, Walk-In Pantry
- Level: First
- Dimensions: 21 x 15
Living room
- Features: Ceiling Fan(s), Fireplace
- Level: First
- Dimensions: 16 x 18
Heating
- Central, Propane
Cooling
- Central Air, Electric
Appliances
- Included: Double Oven, Dishwasher, Ice Maker, Range, Some Commercial Grade, Vented Exhaust Fan
Features
- Wet Bar, Decorative/Designer Lighting Fixtures, Granite Counters, In-Law Floorplan, Kitchen Island, Open Floorplan, Pantry, Walk-In Closet(s)
- Flooring: Concrete
- Has basement: No
- Number of fireplaces: 2
- Fireplace features: Living Room, Wood Burning
Interior area
- Total interior livable area: 3,500 sqft
Video & virtual tour
Property
Parking
- Total spaces: 7
- Parking features: Additional Parking, Drive Through, Detached Carport, Garage, RV Access/Parking, Side By Side, Storage
- Attached garage spaces: 2
- Carport spaces: 5
- Covered spaces: 7
Features
- Levels: One
- Stories: 1
- Patio & porch: Covered
- Pool features: None
Lot
- Size: 53.13 Acres
- Features: Acreage, Pond on Lot
Details
- Additional structures: RV/Boat Storage, Shed(s)
- Parcel number: 01047100000014000 (55641/6209)
Construction
Type & style
- Home type: SingleFamily
- Architectural style: Traditional,Detached
- Property subtype: Single Family Residence
- Attached to another structure: Yes
Materials
- Metal Siding
- Foundation: Slab
- Roof: Metal
Condition
- Year built: 2017
Utilities & green energy
- Sewer: Septic Tank
- Water: Community/Coop
- Utilities for property: Electricity Available, Propane, Septic Available, Water Available
Community & HOA
Community
- Subdivision: NONE
HOA
- Has HOA: No
Location
- Region: Bagwell
Financial & listing details
- Price per square foot: $271/sqft
- Tax assessed value: $841,218
- Annual tax amount: $2,695
- Date on market: 3/11/2026
- Cumulative days on market: 147 days
- Listing terms: Cash,1031 Exchange,FHA,USDA Loan,VA Loan
- Exclusions: HOT TUB
- Electric utility on property: Yes
Estimated market value
$903,500
$858,000 - $949,000
$2,988/mo
Price history
| Date | Event | Price |
|---|---|---|
| 3/11/2026 | Listed for sale | $950,000-4%$271/sqft |
Source: NTREIS #21202352 Report a problem | ||
| 1/22/2026 | Listing removed | $989,900$283/sqft |
Source: NTREIS #20714519 Report a problem | ||
| 8/28/2024 | Listed for sale | $989,900$283/sqft |
Source: NTREIS #20714519 Report a problem | ||
Public tax history
| Year | Property taxes | Tax assessment |
|---|---|---|
| 2025 | $2,695 +10.5% | $485,735 +9.8% |
| 2024 | $2,439 +6.1% | $442,319 +9.7% |
| 2023 | $2,299 -62.6% | $403,319 +9.4% |
| 2022 | $6,147 +191.2% | $368,677 +9.6% |
| 2021 | $2,111 | $336,279 -6.1% |
| 2020 | -- | $358,088 -31.4% |
| 2019 | -- | $522,250 +4.9% |
| 2018 | -- | $497,688 +193.2% |
| 2017 | -- | $169,756 +7.5% |
| 2016 | -- | $157,969 |
| 2015 | -- | $157,969 +12.6% |
| 2014 | -- | $140,290 |
Find assessor info on the county website
Monthly payment
Est. payment
Payment breakdown
Explore the cost of this home by adjusting the details. Changes won't be saved.Climate risks
Neighborhood: 75412
Nearby schools
GreatSchools rating
- 1/10Detroit Elementary SchoolGrades: PK-5Distance: 10.9 mi
- 5/10Detroit Junior High SchoolGrades: 6-8Distance: 10.8 mi
- 3/10Detroit High SchoolGrades: 9-12Distance: 10.3 mi
Schools provided by the listing agent
- Elementary: Detroit
- High: Detroit
- District: Detroit ISD
Source: NTREIS. This data may not be complete. We recommend contacting the local school district to confirm school assignments for this home.
- $41,862-- bd-- ba1.8k sqft12003 Fm 195, Bagwell, TX 75412Off Market
- $517,000-- bd-- ba2.3k sqft11829 Fm 195, Bagwell, TX 75412Off Market
- $138,400-- bd-- ba966 sqft12391 Farm Road 195, Bagwell, TX 75412Off Market
- $336,200-- bd-- ba529 sqft620 County Road 2377, Bagwell, TX 75412Off Market
- $436,700-- bd-- ba1.7k sqft326 County Road 2361, Bagwell, TX 75412Off Market
- $175,900-- bd-- ba1.3k sqft12391 Fm 195, Bagwell, TX 75412Off Market
- $390,500-- bd-- ba1k sqft12391 Farm Road 195, Bagwell, TX 75412Off Market
- $2,373,500-- bd-- ba-- sqft12391 Farm Road 195, Bagwell, TX 75412Off Market
A local agent can set up tours, give advice and negotiate with sellers.
Similar homes
- $824,9004 bd4 ba3.3k sqft12234 Farm Road 195, Paris, TX 75462For Sale
 MLS ID #21338098, Meagen Smith. NTREIS
 - $775,0003 bd3 ba3.8k sqft1203 County Road 3100, Clarksville, TX 75426For Sale
 MLS ID #21195712, Leah Rolen. NTREIS
 - $799,9004 bd3 ba2.5k sqft250 County Road 45700, Detroit, TX 75436For Sale
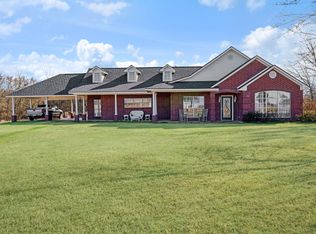 MLS ID #21183709, Shelley Briggle. NTREIS
 - $899,0005 bd3 ba2.9k sqft782 N 4380th Rd, Fort Towson, OK 74735For Sale
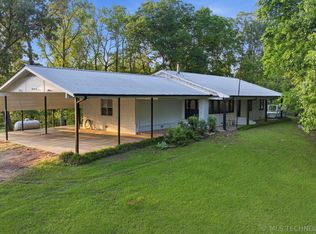 MLS ID #2615171, Chase Guest, Coldwell Banker Select. MLS Technology, Inc.
 - $699,0003 bd4 ba2.7k sqft1005 Us Highway 82 E, Blossom, TX 75416For SaleMLS ID #21318646, Karen Marsh. NTREIS
- $799,0003 bd2 ba2.6k sqft3178 E 2150th Rd, Grant, OK 74738For SaleMLS ID #2620702, Karen Marsh, Glass Land and Home. MLS Technology, Inc.
- $849,0003 bd4 ba2.7k sqft700 County Road 44430, Paris, TX 75462For SaleMLS ID #21333949, Paul Landers. NTREIS
- $695,0005 bd3 ba3.3k sqft7837 Farm Road 2648, Paris, TX 75462For SaleMLS ID #21322809, Vic Ressler. NTREIS
- $1,075,0005 bd5 ba5k sqft571 Hidden Lake Dr, Powderly, TX 75473For SaleMLS ID #21200744, Kristy Pilgrim. NTREIS
- $1,150,0003 bd2 ba2k sqft633 County Road 44550, Paris, TX 75462For SaleMLS ID #20897434, Rusty Lowe. NTREIS
- $650,0002 bd2 ba1.8k sqft2461 County Road 44800, Blossom, TX 75416For SaleMLS ID #21319176, Tylar Lane. NTREIS
- $1,050,0003 bd3 ba2.7k sqft162 County Road 42530, Paris, TX 75462For SaleMLS ID #21190397, Bryan Glass. NTREIS
- $700,0003 bd2 ba1.8k sqft13217 Farm Road 195, Paris, TX 75462For SaleMLS ID #21313062, Shawna England. NTREIS
- $569,0003 bd3 ba2.6k sqft6485 Iron Stob Rd, Garvin, OK 74736For SaleMLS ID #1157135, Kodi Watkins, Dreams and Streams, LLC. MLSOK/OKCMAR as distributed by MLS GRID
- $699,0003 bd3 ba2.4k sqft1180 N 4430 Rd, Valliant, OK 74764For SaleMLS ID #2609998, Tracy Stoner, Epique Realty. MLS Technology, Inc.
- $1,078,8002 bd1 ba2k sqftFm 2573, Detroit, TX 75436For SaleMLS ID #42630, Steve Baxter. REALSTACK
- $1,175,0004 bd4 ba2.8k sqft1091 N 4285th Rd, Hugo, OK 74743For SaleMLS ID #2620923, Elicia Lizarraga, Epique Realty. MLS Technology, Inc.
- $495,0003 bd4 ba1.8k sqft1350 County Road 45400, Paris, TX 75462For SaleMLS ID #21253162, Regan Roberts. NTREIS
- $699,9005 bd4 ba3.9k sqft4705 Boulder Ln, Paris, TX 75462For SaleMLS ID #21160155, Renee Harvey. NTREIS
- $519,9003 bd2 ba1.7k sqft898 Farm Road 1700, Clarksville, TX 75426For SaleMLS ID #21219601, Karen Marsh. NTREIS
