Premier Lakefront Ranch Just 2 Hours from DFW. Welcome to Bull Pine Ranch, 49.23 breathtaking acres with direct waterfront access to North Lake in Clarksville, Texas. This is the kind of property that rarely comes available with rolling hills, improved pasture, working ranch infrastructure, and elevated lake views, all within easy reach of the Metroplex. The land itself is a standout feature. Gently rolling terrain creates natural elevation changes that enhance both privacy and panoramic views. The ranch rises to a homesite where a 3832 square foot 1960s ranch style home overlooks the water and surrounding countryside, offering sweeping lake views from multiple vantage points. The topography provides not only beauty but functional grazing land and natural drainage. Inside, the home blends spacious lodge style living with ranch practicality. A study with a corner fireplace welcomes you at the entry. The oversized living room features expansive windows and a dramatic stone fireplace, creating a warm retreat atmosphere. The dining room, complete with its own fireplace and bay windows, captures views across the property. The primary is generously sized with wall to wall windows framing stunning lake views. Two additional bedrooms and baths are situated on the opposite side of the home for privacy. A large mudroom and laundry area with a full bath off the farm entrance makes ranch life seamless after long days outdoors.
Step outside to a covered back patio overlooking a pond and open pasture, ideal for morning coffee or sunset gatherings. Fully fenced and livestock ready, the ranch includes cattle guards, a large shop with concrete floor and electricity, covered corrals and working pens, and a spacious pole barn suitable for hay storage or equipment. With North Lake frontage and access, the property offers fishing, recreation, and scenic water views right from your own land. This is a rare opportunity to own a lakefront ranch with rolling topography, and convenience.
For sale
Price cut: $24.9K (6/23)
$775,000
1203 County Road 3100, Clarksville, TX 75426
3beds
3,832sqft
:
Get pre-qualified$6,644/mo
Farm, Single Family Residence
Built in 1962
49.23 Acres Lot
$746,800 Zestimate®
$202/sqft
$-- HOA
What's special
Dramatic stone fireplaceCattle guardsExpansive windowsViews across the propertyElevated lake viewsWorking ranch infrastructureImproved pasture
- 162 days |
- 453 |
- 38 |
Zillow last checked:
Listing updated:
Listed by:
Leah Rolen 0478844 972-599-7000,
Keller Williams Legacy 972-599-7000
Source: NTREIS,MLS#: 21195712
Facts & features
Interior
Bedrooms & bathrooms
- Bedrooms: 3
- Bathrooms: 3
- Full bathrooms: 3
Primary bedroom
- Features: Closet Cabinetry, Ceiling Fan(s), Double Vanity, En Suite Bathroom, Sitting Area in Primary, Separate Shower, Walk-In Closet(s)
- Level: First
- Dimensions: 19 x 17
Bedroom
- Features: Split Bedrooms
- Level: First
- Dimensions: 16 x 14
Bedroom
- Features: Split Bedrooms
- Level: First
- Dimensions: 16 x 15
Primary bathroom
- Features: Built-in Features, Closet Cabinetry, Double Vanity, En Suite Bathroom, Sitting Area in Primary, Solid Surface Counters, Separate Shower
- Level: First
- Dimensions: 25 x 11
Den
- Features: Fireplace
- Level: First
- Dimensions: 16 x 23
Dining room
- Features: Built-in Features, Fireplace
- Level: First
- Dimensions: 17 x 18
Other
- Features: Separate Shower, Tile Counters
- Level: First
- Dimensions: 9 x 6
Other
- Features: Built-in Features, Linen Closet, Solid Surface Counters
- Level: First
- Dimensions: 10 x 10
Kitchen
- Features: Breakfast Bar, Built-in Features, Eat-in Kitchen, Tile Counters
- Level: First
- Dimensions: 14 x 14
Laundry
- Features: Built-in Features, Tile Counters
- Level: First
- Dimensions: 12 x 15
Living room
- Features: Ceiling Fan(s), Fireplace
- Level: First
- Dimensions: 24 x 30
Heating
- Central, Electric
Cooling
- Central Air, Electric
Appliances
- Included: Double Oven, Dishwasher, Electric Cooktop, Electric Oven
Features
- Chandelier, Decorative/Designer Lighting Fixtures, Eat-in Kitchen, Tile Counters, Walk-In Closet(s)
- Flooring: Ceramic Tile, Tile
- Has basement: No
- Number of fireplaces: 3
- Fireplace features: Dining Room, Family Room, Living Room, Masonry, Raised Hearth, Stone, Wood Burning
Interior area
- Total interior livable area: 3,832 sqft
Video & virtual tour
Property
Parking
- Total spaces: 2
- Parking features: Additional Parking, Covered, Door-Single, Driveway, Enclosed, Garage, Guest, Gravel, Inside Entrance, Kitchen Level, On Site, Open, Other, Outside, Parking Pad, Private, Garage Faces Side, Secured
- Attached garage spaces: 2
- Has uncovered spaces: Yes
Features
- Levels: One
- Stories: 1
- Patio & porch: Covered
- Exterior features: Fire Pit, Storage
- Pool features: None
- Fencing: Barbed Wire,Back Yard,Cross Fenced,Fenced,Full,Front Yard,Gate,Masonry,Metal,Perimeter
- Has view: Yes
- View description: Park/Greenbelt, Water
- Has water view: Yes
- Waterfront features: Lake Front, Waterfront
Lot
- Size: 49.23 Acres
- Dimensions: 1000 x 2350
- Features: Acreage, Agricultural, Back Yard, Cleared, Backs to Greenbelt/Park, Greenbelt, Hardwood Trees, Irregular Lot, Lawn, Pasture, Pond on Lot, Ravine, Rolling Slope, Many Trees, Sloped, Few Trees, Waterfront
- Topography: Hill
- Residential vegetation: Cleared, Grassed, Partially Wooded
Details
- Additional structures: Covered Arena, Corral(s), Grain Storage, Outbuilding, RV/Boat Storage, Shed(s), Workshop, Barn(s), Stable(s)
- Parcel number: see remarks
- Other equipment: Livestock Equipment
- Horses can be raised: Yes
Construction
Type & style
- Home type: SingleFamily
- Architectural style: Mid-Century Modern,Prairie,Ranch,Traditional,Detached,Farmhouse
- Property subtype: Farm, Single Family Residence
Materials
- Brick, Rock, Stone
- Foundation: Slab
- Roof: Metal
Condition
- Year built: 1962
Utilities & green energy
- Sewer: Septic Tank
- Water: Community/Coop, Rural
- Utilities for property: Electricity Available, Electricity Connected, Septic Available, Separate Meters, Underground Utilities, Water Available
Community & HOA
Community
- Security: Security Gate
- Subdivision: A0496 Latimer, James
HOA
- Has HOA: No
Location
- Region: Clarksville
Financial & listing details
- Price per square foot: $202/sqft
- Date on market: 3/3/2026
- Cumulative days on market: 163 days
- Listing terms: Cash,Conventional,See Agent,VA Loan
- Road surface type: Asphalt
Estimated market value
$746,800
$709,000 - $784,000
$2,494/mo
Price history
| Date | Event | Price |
|---|---|---|
| 6/23/2026 | Price change | $775,000-3.1%$202/sqft |
Source: NTREIS #21195712 Report a problem | ||
| 6/3/2026 | Price change | $799,900-1.2%$209/sqft |
Source: NTREIS #21195712 Report a problem | ||
| 5/15/2026 | Price change | $810,000-8.9%$211/sqft |
Source: NTREIS #21195712 Report a problem | ||
| 3/31/2026 | Price change | $889,000-1.2%$232/sqft |
Source: NTREIS #21195712 Report a problem | ||
| 3/3/2026 | Listed for sale | $899,900-5.3%$235/sqft |
Source: NTREIS #21195712 Report a problem | ||
| 1/28/2026 | Listing removed | $949,900$248/sqft |
Source: NTREIS #20918580 Report a problem | ||
| 6/25/2025 | Price change | $949,900-2.1%$248/sqft |
Source: NTREIS #20918580 Report a problem | ||
| 4/29/2025 | Listed for sale | $970,000+39.6%$253/sqft |
Source: NTREIS #20918580 Report a problem | ||
| 4/10/2017 | Listing removed | $695,000$181/sqft |
Source: United Country Report a problem | ||
| 10/28/2016 | Listed for sale | $695,000$181/sqft |
Source: United Country Report a problem | ||
| 6/26/2016 | Listing removed | $695,000$181/sqft |
Source: United Country Report a problem | ||
| 5/21/2016 | Listed for sale | $695,000$181/sqft |
Source: United Country Report a problem | ||
Public tax history
Tax history is unavailable.
Monthly payment
Est. payment
Payment breakdown
Explore the cost of this home by adjusting the details. Changes won't be saved.Climate risks
Neighborhood: 75426
Nearby schools
GreatSchools rating
- 1/10Cheatham Elementary SchoolGrades: PK-5Distance: 3.8 mi
- 4/10Clarksville High SchoolGrades: 6-12Distance: 4.3 mi
Schools provided by the listing agent
- Elementary: Clarksvill
- Middle: Cheatham
- High: Clarksvill
- District: Clarksville ISD
Source: NTREIS. This data may not be complete. We recommend contacting the local school district to confirm school assignments for this home.
- $289,1002 bd2 ba2.2k sqft178 Private Road 7005, Clarksville, TX 75426Off Market
- $400,7003 bd2 ba2.1k sqft176 Private Road 7005, Clarksville, TX 75426Off Market
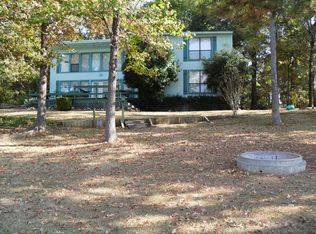
- $74,784-- bd-- ba700 sqft204 Private Road 7005, Clarksville, TX 75426Off Market
- $192,900-- bd-- ba1k sqft187 Private Road 7005, Clarksville, TX 75426Off Market
- $94,2122 bd1 ba1.2k sqft147 Private Road 7005, Clarksville, TX 75426Off Market
- $125,000-- bd-- ba1.3k sqft75 Private Road 7005, Clarksville, TX 75426Off Market
- $116,000-- bd-- ba1.1k sqft45 Private Road 7005, Clarksville, TX 75426Off Market
- $142,7002 bd2 ba840 sqft58 Private Road 7005, Clarksville, TX 75426Off Market
A local agent can set up tours, give advice and negotiate with sellers.
Similar homes
- $499,9003 bd2 ba2.3k sqft324 County Road 3172, Clarksville, TX 75426For Sale
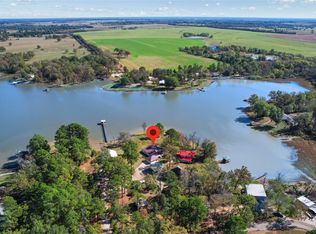 MLS ID #21193924, Leah Rolen. NTREIS
 - $799,9004 bd3 ba2.5k sqft250 County Road 45700, Detroit, TX 75436For Sale
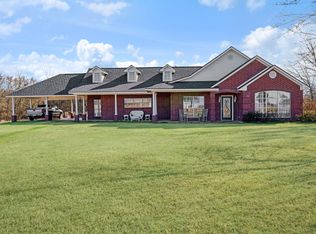 MLS ID #21183709, Shelley Briggle. NTREIS
 - $950,0003 bd3 ba3.5k sqft12025 Fm 195, Bagwell, TX 75412For Sale
 MLS ID #21202352, Meagen Smith. NTREIS
 - $569,0003 bd3 ba2.6k sqft6485 Iron Stob Rd, Garvin, OK 74736For Sale
 MLS ID #1157135, Kodi Watkins, Dreams and Streams, LLC. MLSOK/OKCMAR as distributed by MLS GRID
 - $675,0003 bd3 ba2.4k sqft6123 Fm 1701, Avery, TX 75554For SaleMLS ID #204473, Hunter Smith. TMLS
- $425,0002 bd2 ba2k sqft10510 U S Highway 82 #E, Blossom, TX 75416For SaleMLS ID #21352046, Earlene Vickers. NTREIS
- $449,9003 bd3 ba2k sqft5889 Farm Road 910, Clarksville, TX 75426For SaleMLS ID #21228507, Amanda Thomas. NTREIS
- $425,0002 bd1 ba2k sqft105010 Highway 82 E, Blossom, TX 75416For SaleUnited Country
- $1,078,8002 bd1 ba2k sqftFm 2573, Detroit, TX 75436For SaleMLS ID #42630, Steve Baxter. REALSTACK
- $575,0004 bd3 ba2.8k sqft250 Private Road 45855, Blossom, TX 75416For SaleMLS ID #21263444, Brittany Tingen. NTREIS
- $450,0003 bd3 ba3.1k sqft308 N Douglas St, Bogata, TX 75417For SaleMLS ID #21260737, Victor Bishop. NTREIS
