Escape the noise and discover the freedom of true country living on this secluded 36+ acre retreat in Red River County. Set back from the road and surrounded by trees, rolling pasture, and three ponds, this property offers the kind of privacy, peace, and wide-open space buyers dream about but rarely find. Whether you are seeking a homestead, hobby ranch, weekend escape, remote-work sanctuary, or full-time country lifestyle, this property is built for independence and room to breathe. Watch wildlife wander across the pasture, relax by the ponds at sunset, garden under open skies, or simply enjoy mornings where the loudest sound is birdsong instead of traffic. The recently installed 2025 Clayton Homes NXT Everett Elite offers approximately 2,040 square feet with 3 bedrooms, 3 bathrooms, a 4th room used as a den, a spacious kitchen, large pantry, generous utility room, and comfortable gathering spaces designed for everyday living. Features include sheetrock and textured walls, ceiling-mounted air ducts, ceiling fans throughout, Samsung kitchen appliances, LG front-load washer and dryer, 500 gallon undergound propane tank, aerobic septic system, and Starlink internet for reliable rural connectivity. A gravel drive leads to the homesite, intentionally positioned for separation from the roadway. The property also includes a metal building with water & electric for workshop space, equipment storage, ranch use, or customization to suit your needs. With open grazing areas, wooded borders, abundant wildlife, and usable acreage, this property offers the flexibility to create the lifestyle you have been craving without sacrificing modern convenience. Properties like this hidden gem are becoming harder to find. Private, peaceful, and built to nurture heart and soul.
For sale
Price cut: $10.1K (7/22)
$449,900
5889 Farm Road 910, Clarksville, TX 75426
3beds
2,040sqft
Manufactured Home, Single Family Residence
Built in 2025
36.35 Acres Lot
$441,400 Zestimate®
$221/sqft
$-- HOA
What's special
Wooded bordersUsable acreageCeiling fans throughoutOpen grazing areasSpacious kitchenCeiling-mounted air ductsSamsung kitchen appliances
- 73 days |
- 397 |
- 37 |
Zillow last checked:
Listing updated:
Listed by:
Amanda Thomas 0608931 469-645-6363,
Providence Group Realty 469-645-6363
Source: NTREIS,MLS#: 21228507
Facts & features
Interior
Bedrooms & bathrooms
- Bedrooms: 3
- Bathrooms: 3
- Full bathrooms: 3
Primary bedroom
- Features: En Suite Bathroom
- Level: First
- Dimensions: 17 x 16
Bedroom
- Features: Ceiling Fan(s)
- Level: First
- Dimensions: 11 x 14
Bedroom
- Features: Ceiling Fan(s)
- Level: First
- Dimensions: 11 x 14
Primary bathroom
- Features: Dual Sinks, En Suite Bathroom, Garden Tub/Roman Tub, Separate Shower
- Level: First
- Dimensions: 14 x 8
Den
- Features: Ceiling Fan(s)
- Level: First
- Dimensions: 11 x 14
Dining room
- Level: First
- Dimensions: 10 x 14
Other
- Level: First
- Dimensions: 8 x 4
Other
- Features: Jack and Jill Bath
- Level: First
- Dimensions: 8 x 4
Kitchen
- Level: First
- Dimensions: 10 x 14
Living room
- Features: Ceiling Fan(s)
- Level: First
- Dimensions: 20 x 14
Utility room
- Features: Utility Room
- Level: First
- Dimensions: 10 x 6
Heating
- Central, Electric
Cooling
- Central Air, Ceiling Fan(s), Electric
Appliances
- Included: Some Gas Appliances, Dryer, Dishwasher, Electric Water Heater, Gas Range, Ice Maker, Microwave, Plumbed For Gas, Refrigerator, Washer
- Laundry: Washer Hookup, Dryer Hookup, Laundry in Utility Room
Features
- Built-in Features, Double Vanity, High Speed Internet, Kitchen Island, Open Floorplan, Pantry, Walk-In Closet(s)
- Flooring: Luxury Vinyl Plank
- Windows: Window Coverings
- Has basement: No
- Has fireplace: No
Interior area
- Total interior livable area: 2,040 sqft
Video & virtual tour
Property
Parking
- Total spaces: 2
- Parking features: Detached Carport, Outside, Boat, RV Access/Parking
- Carport spaces: 2
Features
- Levels: One
- Stories: 1
- Pool features: None
- Fencing: Barbed Wire,Cross Fenced,Fenced,Gate,Partial Cross,Perimeter,Partial,Wire
Lot
- Size: 36.35 Acres
- Features: Acreage, Cleared, Level, Pasture, Pond on Lot, Rolling Slope, Many Trees
- Residential vegetation: Grassed, Partially Wooded, Brush
Details
- Additional structures: Barn(s), Stable(s)
- Parcel number: 01007500000004000
- Horse amenities: Barn
Construction
Type & style
- Home type: MobileManufactured
- Architectural style: Traditional,Detached
- Property subtype: Manufactured Home, Single Family Residence
Materials
- Fiber Cement, Metal Siding
- Foundation: Pillar/Post/Pier
- Roof: Composition,Shingle
Condition
- Year built: 2025
Utilities & green energy
- Sewer: Aerobic Septic
- Water: Community/Coop
- Utilities for property: Electricity Connected, Propane, Overhead Utilities, Septic Available, Separate Meters, Water Available
Community & HOA
Community
- Subdivision: J H Boone
HOA
- Has HOA: No
- HOA name: None
Location
- Region: Clarksville
Financial & listing details
- Price per square foot: $221/sqft
- Annual tax amount: $3,874
- Date on market: 5/29/2026
- Cumulative days on market: 74 days
- Listing terms: Cash,Conventional,FHA,Lease Back,USDA Loan,VA Loan
- Exclusions: Apiary hives; televisions (wall mounts remain); Starlink satellite receiver, router and power supply; mini-fridge in workshop. Minerals reserved.
- Road surface type: Asphalt, Gravel
Estimated market value
$441,400
$419,000 - $463,000
Not available
Price history
| Date | Event | Price |
|---|---|---|
| 7/22/2026 | Price change | $449,900-2.2%$221/sqft |
Source: NTREIS #21228507 Report a problem | ||
| 5/29/2026 | Listed for sale | $460,000$225/sqft |
Source: NTREIS #21228507 Report a problem | ||
Public tax history
Tax history is unavailable.
Monthly payment
Climate risks
Neighborhood: 75426
Nearby schools
GreatSchools rating
- 1/10Cheatham Elementary SchoolGrades: PK-5Distance: 6.9 mi
- 4/10Clarksville High SchoolGrades: 6-12Distance: 6.4 mi
Schools provided by the listing agent
- Elementary: Clarksville
- Middle: Cheatham
- High: Clarksville
- District: Clarksville ISD
Source: NTREIS. This data may not be complete. We recommend contacting the local school district to confirm school assignments for this home.
- $200,000-- bd-- ba2.3k sqft5800 Fm 910, Clarksville, TX 75426Off Market
- $282,400-- bd-- ba-- sqft5800 Fm 910, Clarksville, TX 75426Off Market
- $304,500-- bd-- ba700 sqft5877 Farm Road 910, Clarksville, TX 75426Off Market
- $347,400-- bd-- ba2k sqft5993 Farm Road 910, Clarksville, TX 75426Off Market
- $135,700-- bd-- ba1.2k sqft5604 Fm 910, Clarksville, TX 75426Off Market
- $111,200-- bd-- ba672 sqft5590 Fm 910, Clarksville, TX 75426Off Market
- $14,926-- bd-- ba364 sqft5514 Fm 910, Clarksville, TX 75426Off Market
- $3,454-- bd-- ba-- sqft5769 Farm Road 910, Clarksville, TX 75426Off Market
A local agent can set up tours, give advice and negotiate with sellers.
Similar homes
- $519,9003 bd2 ba1.7k sqft898 Farm Road 1700, Clarksville, TX 75426For Sale
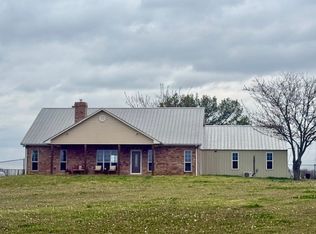 MLS ID #21219601, Karen Marsh. NTREIS
 - $519,9003 bd2 ba1.7k sqft898 Fm 1700, Clarksville, TX 75426For Sale
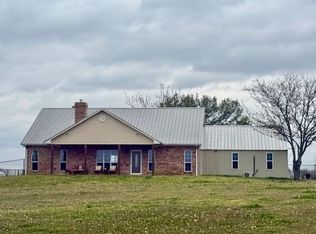 MLS ID #101639, Karen Marsh. REALSTACK
 - $624,9003 bd2 ba1.5k sqft2606 Farm Road 412, Clarksville, TX 75426For Sale
 MLS ID #21345269, Meagen Smith. NTREIS
 - $499,9003 bd2 ba2.3k sqft324 County Road 3172, Clarksville, TX 75426For Sale
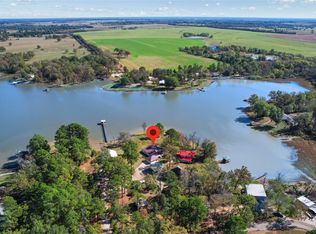 MLS ID #21193924, Leah Rolen. NTREIS
 - $425,0002 bd1 ba2k sqft105010 Highway 82 E, Blossom, TX 75416For SaleUnited Country
- $575,0003 bd2 ba2.2k sqft7635 N Us Highway 271, Mt Pleasant, TX 75455For SaleMLS ID #26011031, LeeAnn Sears, Sears Realty Group. GTARMLS
- $489,0002 bd1 ba1.2k sqft141 NE County Road Dr #2021, Talco, TX 75487For SaleMLS ID #26010859, Jackie Carlson, Mayben Realty - Mt. Vernon. GTARMLS
- $349,9003 bd2 ba1.5k sqft285 5th St NE, Bogata, TX 75417For SaleMLS ID #21288140, Meagen Smith. NTREIS
- $299,9003 bd2 ba1.7k sqft7350 Farm Road 2573, Clarksville, TX 75426For SaleMLS ID #21285901, Leah Rolen. NTREIS
- $317,0002 bd2 ba1.7k sqft2544 County Road 1412, Bogata, TX 75417For SaleMLS ID #26007420, Nicole Gadbois, Texas Ally Real Estate Group. GTARMLS
- $499,9002 bd3 ba1.6k sqft2361 County Road 1231, Detroit, TX 75436For SaleMLS ID #21338402, Taunyia Smyers. NTREIS
- $575,0003 bd1 ba1.2k sqft9702 N Highway 37, Talco, TX 75487For SaleMLS ID #26010769, Wesley Armstrong, Midwest Land Group. GTARMLS
- $249,9005 bd1 ba2.9k sqft700 S Donoho St #702-704-708, Clarksville, TX 75426For SaleMLS ID #21288721, Meagen Smith. NTREIS
- $349,9003 bd2 ba1.9k sqft4062 County Road 3401, Avery, TX 75554For SaleMLS ID #205619, Teresa Liepman. TMLS
- $575,0003 bd2 ba1.3k sqftCounty Road 1468, Mount Pleasant, TX 75455For SaleMLS ID #25001164, Michael Mayben, Mayben Realty, LLC. GTARMLS
- $389,0002 bd1 ba1.3k sqft4776 County Road Ne 2120, Talco, TX 75487For SaleMLS ID #21190478, Shane Satterfield. NTREIS
- $275,0003 bd2 ba2.1k sqft120 W Deport St, Detroit, TX 75436For SaleMLS ID #21352514, Greg Graham. NTREIS
- $489,9003 bd3 ba2.1k sqft309 County Road 1695, Mount Pleasant, TX 75455For SaleMLS ID #26008899, Katara Wilson, Texas Ally Real Estate Group. GTARMLS
- $275,0003 bd2 ba1.1k sqft1905 Fm 1501, Deport, TX 75435For SaleMLS ID #21044696, Chad Stephens. REALSTACK
- $259,0003 bd1 ba1k sqft1031 County Road 1770, Mount Pleasant, TX 75455For SaleMLS ID #26008318, Michael Whitney, Mayben Realty, LLC. GTARMLS
