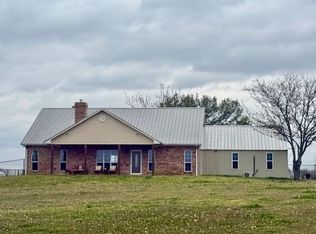
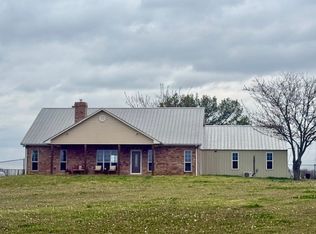
Escape to the peace and privacy of country living with this versatile 3-bedroom, 2-bathroom home nestled on scenic acreage just outside Clarksville, Texas with 85 acres. Full of rustic charm, the home features beautiful wood-planked walls, spacious living areas, and an open-concept layout designed for comfortable everyday living and entertaining.
The large living room flows seamlessly into the kitchen and dining area, creating a warm and inviting atmosphere. The kitchen offers abundant cabinetry, generous countertop space, a breakfast bar, and a functional layout ready for family meals or gatherings. The spacious primary suite provides a relaxing retreat, while two additional bedrooms and a second full bath offer flexibility for family, guests, or a home office.
Step outside to enjoy the covered front and back porches overlooking the surrounding countryside. The property is well-equipped for livestock or hobby farming with multiple fenced pastures, ponds, working pens, covered loafing sheds, and a metal shop with additional storage. A second farmhouse on the property offers endless possibilities as a guest house, rental, or future renovation project.
Whether you're looking for a working ranch, horse property, or simply a place to enjoy wide-open spaces, this unique property offers the perfect combination of comfortable country living and functional agricultural amenities. Conveniently located with easy access to Clarksville while providing the peace and privacy you've been searching for, this is an exceptional opportunity to own your own piece of East Texas.
For sale
$624,900
2606 Farm Road 412, Clarksville, TX 75426
3beds
1,500sqft
Single Family Residence
Built in 1971
85.75 Acres Lot
$593,700 Zestimate®
$417/sqft
$-- HOA
What's special
Multiple fenced pasturesWorking pensCovered loafing shedsGenerous countertop spaceWarm and inviting atmosphereSurrounding countrysideBreakfast bar
- 28 days |
- 418 |
- 41 |
Likely to sell faster than
Zillow last checked:
Listing updated:
Listed by:
Meagen Smith 0679901,
Hygge Homes and Land 903-609-2050
Source: NTREIS,MLS#: 21345269
Facts & features
Interior
Bedrooms & bathrooms
- Bedrooms: 3
- Bathrooms: 2
- Full bathrooms: 2
Primary bedroom
- Level: First
- Dimensions: 0 x 0
Living room
- Level: First
- Dimensions: 0 x 0
Heating
- Central, Electric
Cooling
- Central Air, Electric
Appliances
- Included: Double Oven, Dishwasher, Electric Cooktop
- Laundry: Washer Hookup, Dryer Hookup
Features
- Eat-in Kitchen
- Flooring: Luxury Vinyl Plank
- Has basement: No
- Has fireplace: No
Interior area
- Total interior livable area: 1,500 sqft
Video & virtual tour
Property
Parking
- Total spaces: 3
- Parking features: Carport, Garage
- Attached garage spaces: 2
- Carport spaces: 1
- Covered spaces: 3
Features
- Levels: One
- Stories: 1
- Patio & porch: Covered
- Exterior features: Storage
- Pool features: None
Lot
- Size: 85.75 Acres
- Features: Acreage, Cleared, Few Trees
Details
- Additional structures: Corral(s), Barn(s), Stable(s)
- Parcel number: 01050800000002000
Construction
Type & style
- Home type: SingleFamily
- Architectural style: Ranch,Detached
- Property subtype: Single Family Residence
- Attached to another structure: Yes
Materials
- Brick
- Foundation: Slab
- Roof: Composition
Condition
- Year built: 1971
Utilities & green energy
- Sewer: Septic Tank
- Water: Community/Coop
- Utilities for property: Electricity Available, Electricity Connected, Septic Available, Water Available
Community & HOA
Community
- Subdivision: None
HOA
- Has HOA: No
Location
- Region: Clarksville
Financial & listing details
- Price per square foot: $417/sqft
- Annual tax amount: $2,372
- Date on market: 7/30/2026
- Cumulative days on market: 29 days
- Listing terms: Cash,Conventional,1031 Exchange,FHA,USDA Loan,VA Loan
Estimated market value
$593,700
$564,000 - $623,000
$1,523/mo
Price history
| Date | Event | Price |
|---|---|---|
| 7/30/2026 | Listed for sale | $624,900$417/sqft |
Source: NTREIS #21345269 Report a problem | ||
Public tax history
Tax history is unavailable.
Monthly payment
Est. payment
Payment breakdown
Explore the cost of this home by adjusting the details. Changes won't be saved.Climate risks
Neighborhood: 75426
Nearby schools
GreatSchools rating
- 1/10Cheatham Elementary SchoolGrades: PK-5Distance: 3.8 mi
- 4/10Clarksville High SchoolGrades: 6-12Distance: 3.4 mi
Schools provided by the listing agent
- Elementary: Clarksville
- Middle: Cheatham
- High: Clarksville
- District: Clarksville ISD
Source: NTREIS. This data may not be complete. We recommend contacting the local school district to confirm school assignments for this home.
- $231,400-- bd-- ba1.5k sqft2606 Fm 412, Clarksville, TX 75426Off Market
- $192,900-- bd-- ba1.5k sqft2699 Fm 412, Clarksville, TX 75426Off Market
- $210,8002 bd1 ba1.4k sqft2352 Fm #412, Clarksville, TX 75426Off Market

- $457,500-- bd-- ba-- sqft2079 Farm Road 412, Clarksville, TX 75426Off Market
- $299,700-- bd-- ba-- sqft2079 Farm Road 412, Clarksville, TX 75426Off Market
- $261,100-- bd-- ba1.1k sqft2352 Fm 412, Clarksville, TX 75426Off Market
- $374,400-- bd-- ba-- sqft25 Fm 3390, Clarksville, TX 75426Off Market
- $--3.07 acres308 Farm Road 3390, Clarksville, TX 75426Sold
A local agent can set up tours, give advice and negotiate with sellers.
Similar homes
- $519,9003 bd2 ba1.7k sqft898 Fm 1700, Clarksville, TX 75426For Sale
 MLS ID #101639, Karen Marsh. REALSTACK
 - $519,9003 bd2 ba1.7k sqft898 Farm Road 1700, Clarksville, TX 75426For Sale
 MLS ID #21219601, Karen Marsh. NTREIS
 - $449,9003 bd3 ba2k sqft5889 Farm Road 910, Clarksville, TX 75426For Sale
 MLS ID #21228507, Amanda Thomas. NTREIS
 - $349,9003 bd2 ba1.5k sqft285 5th St NE, Bogata, TX 75417For Sale
 MLS ID #21288140, Meagen Smith. NTREIS
 - $425,0002 bd1 ba2k sqft105010 Highway 82 E, Blossom, TX 75416For SaleUnited Country
- $317,0002 bd-- ba1.7k sqft2544 County Road 1412, Bogata, TX 75417For SaleMLS ID #26007236, Nicole Gadbois, Texas Ally Real Estate Group. GTARMLS
- $349,9003 bd2 ba1.9k sqft4062 County Road 3401, Avery, TX 75554For SaleMLS ID #205619, Teresa Liepman. TMLS
- $379,0003 bd2 ba1.5k sqft700 County Road 45900, Detroit, TX 75436For SaleMLS ID #20999382, Earlene Vickers. NTREIS
