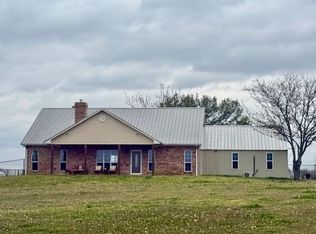
Welcome to the move-in ready HOBBY FARM located just north of Clarksville, Texas in Red River county! Just bring your animals, garden tiller and get ready to enjoy life in the country! Drive through the security gate and take a look at all this property has to offer. The home is approximately 1760 sq ft of living space featuring open living floor plan and split bedroom configuration. The spacious living-dining-kitchen area makes you feel right at home with wood flooring, high ceilings, gas log fireplace, breakfast bar that will seat up to 6 and ample lighting. Prepare your favorite meals while visiting with family and friends from the open kitchen featuring stainless appliances, custom cabinetry, pantry and prep space. Primary bedroom is spacious to accommodate multiple furnishings with ensuite bath, dual vanities, separate shower, jetted tub and walk-in closet. Two additional bedrooms with shared Jack and Jill bath complete the sleeping quarters. The utility area is conveniently located just inside the carport door and opens into the kitchen. House built handicap friendly with wide doorways and ample space in primary bath for walker or wheelchair. The home office, just outside the house provides complete privacy for conducting business. A 48x80 Quonset Hut is set up for ultimate use. With two storage areas inside, divided into 4 units, a wash bay station with deep sink it is perfect for those FFA show animals. Additionally, there are 2 roll-up doors to pull through equipment with ease. The 30x55 shop building, insulated and climate controlled with industrial insulated commercial doors. is ready to use as you so desire. The greenhouse, complete with water and electricity is perfect for garden starters or hydroponic gardening. And there is still plenty of ground to plant a vegetable garden! Perimeter is completely fenced. Never worry about losing power with the Generic with its own 500-gallon propane tank. List of all amenities available upon request.
For sale
Price cut: $10K (6/25)
$519,900
898 Farm Road 1700, Clarksville, TX 75426
3beds
1,764sqft
Single Family Residence
Built in 2005
6.45 Acres Lot
$498,700 Zestimate®
$295/sqft
$-- HOA
What's special
Gas log fireplaceWood flooringOpen living floor planHigh ceilingsAmple lightingSplit bedroom configurationStainless appliances
- 147 days |
- 63 |
- 4 |
Zillow last checked:
Listing updated:
Listed by:
Karen Marsh 0541391,
Glass Land and Home LLC 903-785-8457
Source: NTREIS,MLS#: 21219601
Facts & features
Interior
Bedrooms & bathrooms
- Bedrooms: 3
- Bathrooms: 2
- Full bathrooms: 2
Primary bedroom
- Features: Dual Sinks, En Suite Bathroom, Jetted Tub, Separate Shower
- Level: First
- Dimensions: 16 x 14
Kitchen
- Features: Breakfast Bar, Built-in Features, Eat-in Kitchen, Granite Counters, Pantry
- Level: First
- Dimensions: 12 x 12
Living room
- Features: Fireplace
- Level: First
- Dimensions: 22 x 20
Heating
- Central, Electric
Cooling
- Central Air, Ceiling Fan(s), Electric
Appliances
- Included: Some Gas Appliances, Dishwasher, Gas Range, Microwave, Plumbed For Gas, Refrigerator, Tankless Water Heater
- Laundry: Laundry in Utility Room
Features
- Decorative/Designer Lighting Fixtures, Eat-in Kitchen, Granite Counters, Walk-In Closet(s)
- Has basement: No
- Number of fireplaces: 1
- Fireplace features: Living Room, Propane
Interior area
- Total interior livable area: 1,764 sqft
Video & virtual tour
Property
Parking
- Total spaces: 2
- Parking features: Driveway
- Carport spaces: 2
Features
- Levels: One
- Stories: 1
- Exterior features: Storage
- Pool features: None
- Fencing: Gate,Perimeter
Lot
- Size: 6.45 Acres
- Features: Acreage
Details
- Additional structures: Greenhouse, Workshop
- Parcel number: 01090000000026000
- Other equipment: Generator
Construction
Type & style
- Home type: SingleFamily
- Architectural style: Ranch,Farmhouse
- Property subtype: Single Family Residence
- Attached to another structure: Yes
Materials
- Brick
- Foundation: Slab
- Roof: Metal
Condition
- Year built: 2005
Utilities & green energy
- Sewer: Aerobic Septic
- Water: Community/Coop
- Utilities for property: Electricity Available, Septic Available, Water Available
Green energy
- Water conservation: Gray Water System
Community & HOA
Community
- Security: Security Gate
- Subdivision: None
HOA
- Has HOA: No
Location
- Region: Clarksville
Financial & listing details
- Price per square foot: $295/sqft
- Annual tax amount: $5,076
- Date on market: 3/26/2026
- Cumulative days on market: 148 days
- Listing terms: Cash,Conventional,FHA,USDA Loan,VA Loan
Estimated market value
$498,700
$474,000 - $524,000
$1,519/mo
Price history
| Date | Event | Price |
|---|---|---|
| 6/25/2026 | Price change | $519,900-1.9%$295/sqft |
Source: NTREIS #21219601 Report a problem | ||
| 3/26/2026 | Listed for sale | $529,900$300/sqft |
Source: NTREIS #21219601 Report a problem | ||
Public tax history
Tax history is unavailable.
Monthly payment
Est. payment
Payment breakdown
Explore the cost of this home by adjusting the details. Changes won't be saved.Climate risks
Neighborhood: 75426
Nearby schools
GreatSchools rating
- 1/10Cheatham Elementary SchoolGrades: PK-5Distance: 3.5 mi
- 4/10Clarksville High SchoolGrades: 6-12Distance: 3.6 mi
Schools provided by the listing agent
- Elementary: Clarksvill
- Middle: Cheatham
- High: Clarksvill
- District: Clarksville ISD
Source: NTREIS. This data may not be complete. We recommend contacting the local school district to confirm school assignments for this home.
- $389,600-- bd-- ba1.8k sqft1000 Fm 1700, Clarksville, TX 75426Off Market
- $519,9003 bd2 ba1.7k sqft898 Fm 1700, Clarksville, TX 75426For Sale
- $132,700-- bd-- ba1k sqft446 Fm 1700, Clarksville, TX 75426Off Market
- $13,233-- bd-- ba624 sqft418 Fm 1700, Clarksville, TX 75426Off Market
- $414,100-- bd-- ba1k sqft418 Farm Road 1700, Clarksville, TX 75426Off Market
- $4,326-- bd-- ba1k sqft828 Farm Road 1700, Clarksville, TX 75426Off Market
- $448,600-- bd-- ba1.8k sqft628 County Road 3202, Clarksville, TX 75426Off Market
- $211,7003 bd2 ba-- sqft1241 Fm 1700, Clarksville, TX 75426Off Market
A local agent can set up tours, give advice and negotiate with sellers.
Similar homes
- $519,9003 bd2 ba1.7k sqft898 Fm 1700, Clarksville, TX 75426For SaleMLS ID #101639, Karen Marsh. REALSTACK
- $624,9003 bd2 ba1.5k sqft2606 Farm Road 412, Clarksville, TX 75426For Sale
 MLS ID #21345269, Meagen Smith. NTREIS
 - $449,9003 bd2 ba2.3k sqft324 County Road 3172, Clarksville, TX 75426For Sale
 MLS ID #21193924, Leah Rolen. NTREIS
 - $299,9003 bd2 ba1.7k sqft7350 Farm Road 2573, Clarksville, TX 75426For Sale
 MLS ID #21285901, Leah Rolen. NTREIS
 - $449,9003 bd3 ba2k sqft5889 Farm Road 910, Clarksville, TX 75426For SaleMLS ID #21228507, Amanda Thomas. NTREIS
- $569,0003 bd3 ba2.6k sqft6485 Iron Stob Rd, Garvin, OK 74736For SaleMLS ID #1157135, Kodi Watkins, Dreams and Streams, LLC. MLSOK/OKCMAR as distributed by MLS GRID
- $349,9003 bd2 ba1.5k sqft285 5th St NE, Bogata, TX 75417For SaleMLS ID #21288140, Meagen Smith. NTREIS
- $349,9003 bd2 ba1.9k sqft4062 County Road 3401, Avery, TX 75554For SaleMLS ID #205619, Teresa Liepman. TMLS
- $425,0002 bd2 ba2k sqft10510 U S Highway 82 #E, Blossom, TX 75416For SaleMLS ID #21352046, Earlene Vickers. NTREIS
- $379,0003 bd2 ba1.5k sqft700 County Road 45900, Detroit, TX 75436For SaleMLS ID #20999382, Earlene Vickers. NTREIS
- $317,0002 bd2 ba1.7k sqft2544 County Road 1412, Bogata, TX 75417For SaleMLS ID #26007420, Nicole Gadbois, Texas Ally Real Estate Group. GTARMLS
- $425,0002 bd1 ba2k sqft105010 Highway 82 E, Blossom, TX 75416For SaleUnited Country
- $302,0002 bd2 ba1.3k sqft4512 Fm 114, Avery, TX 75554For SaleMLS ID #205319, Pamela Brown. TMLS
- $675,0003 bd3 ba2.4k sqft6123 Fm 1701, Avery, TX 75554For SaleMLS ID #204473, Hunter Smith. TMLS
- $375,0002 bd2 ba1.1k sqft2994 State Highway 37, Idabel, OK 74745For SaleMLS ID #2626318, Bryan Glass, Glass Land and Home. MLS Technology, Inc.
- $315,0004 bd2 ba1.8k sqft13944 Farm Road 195, Bagwell, TX 75412For SaleMLS ID #21308858, Meagen Smith. NTREIS
- $275,0004 bd3 ba2k sqft19088 Us Highway 82 W, Avery, TX 75554For SaleMLS ID #20834197, Billy Grey. NTREIS
- $275,0003 bd2 ba2.1k sqft120 W Deport St, Detroit, TX 75436For SaleMLS ID #21352514, Greg Graham. NTREIS
