Welcome to the pinnacle of country luxury — a meticulously crafted retreat where no detail has been overlooked. Built to last and upgraded to impress, this stunning home features only the finest appliances and materials throughout. Natural light floods every room through expansive windows, complemented by elegant accordion blinds that adjust to your preference. The gourmet kitchen is a chef's dream, boasting custom Shaker cabinets, gleaming quartz countertops, a farmhouse sink, soft-close doors and drawers, and convenient pull-out storage. At its heart sits a breathtaking island, complete with a vented range hood, and a premium Zline gas oven and cooktop. On cooler evenings, cozy up by the fireplace with its efficient insert, or step outside to the covered patio to soak in the afternoon sun with a refreshing glass of lemonade. The picturesque pasture provides a serene backdrop, while the spacious shop offers ample storage for tractors, mowers, and recreational equipment. Additional storage is available in the separate portable building, with two extra spaces conveniently attached to the carport. A ramp provides easy, step-free access to the home. This home is located just 7 miles from Dekalb, and just 3 miles to Avery, and this property is in Bowie County. This is truly a rare gem — a must-see property that effortlessly combines elegance, comfort, and functionality. Home is connected to Oak Grove Community Water, this home is like new construction, ready for you to move in.
For sale
$349,900
4062 County Road 3401, Avery, TX 75554
3beds
1,912sqft
Single Family Residence
Built in 1950
2.18 Acres Lot
$334,100 Zestimate®
$183/sqft
$-- HOA
What's special
Breathtaking islandCovered patioGleaming quartz countertopsFarmhouse sinkSoft-close doors and drawersGourmet kitchenConvenient pull-out storage
- 108 days
- 128
- 14
Zillow last checked:
Listing updated:
Listed by:
Teresa Liepman 903-276-9464,
Better Homes & Gardens Real Estate Infinity
Source: TMLS,MLS#: 205619
Facts & features
Interior
Bedrooms & bathrooms
- Bedrooms: 3
- Bathrooms: 2
- Full bathrooms: 2
Rooms
- Room types: Separate Formal Dining Room, Family Room, Office, Utility Room
Bedroom
- Description: Split Primary Bedroom
Bathroom
- Description: Dressing Area,Shower Only,Shower & Tub Combo
Dining room
- Description: Formal & Break/Bar
Kitchen
- Description: Granite Counters,Kitchen Island,Quartz Counters
Living room
- Description: Single + Office
Cooling
- Central Air, Electric
Appliances
- Included: Dishwasher, Gas Cooktop, Gas Water Heater, Microwave, Refrigerator, Self Cleaning Oven, Tankless Water Heater, Vented Exhaust Fan
- Laundry: Electric Dryer Hookup, Washer Hookup
Features
- H/S Detector, Sheet Rock Walls, Ceiling Fan(s)
- Flooring: Luxury Vinyl
- Windows: Double Pane Windows, Thermopane Windows, Blinds
- Has basement: No
- Number of fireplaces: 1
- Fireplace features: Insert, Living Room, Wood Burning
Interior area
- Total structure area: 1,912
- Total interior livable area: 1,912 sqft
Video & virtual tour
Property
Parking
- Total spaces: 4
- Parking features: Attached, Circular Driveway, Carport, Attached Carport
- Carport spaces: 4
Features
- Levels: One
- Stories: 1
- Patio & porch: Covered, Patio
- Exterior features: Lighting
- Pool features: None
- Fencing: Barbed Wire,Chain Link,Partial
Lot
- Size: 2.18 Acres
- Features: Corner Lot
Details
- Additional structures: Metal, Workshop, Outbuilding
- Parcel number: 6821
- Horse amenities: Barn
Construction
Type & style
- Home type: SingleFamily
- Architectural style: Farm House,Ranch
- Property subtype: Single Family Residence
Materials
- Brick, Post Tension
- Foundation: Block, Pillar/Post/Pier
- Roof: Architectural Shingles
Condition
- New construction: No
- Year built: 1950
Utilities & green energy
- Electric: Electric - Bowie-Cass
- Sewer: Private Sewer
- Water: Public, See Remarks
- Utilities for property: Butane, Propane
Green energy
- Energy efficient items: Ridge Vent
Community & HOA
Community
- Security: Carbon Monoxide Detector(s)
HOA
- Has HOA: No
Location
- Region: Avery
Financial & listing details
- Price per square foot: $183/sqft
- Tax assessed value: $284,551
- Date on market: 7/23/2026
- Road surface type: Asphalt, Gravel
Estimated market value
$334,100
$317,000 - $351,000
$1,542/mo
Price history
| Date | Event | Price |
|---|---|---|
| 7/23/2026 | Listed for sale | $349,900$183/sqft |
Source: TMLS #205619 Report a problem | ||
Public tax history
| Year | Property taxes | Tax assessment |
|---|---|---|
| 2025 | -- | $284,551 +3.5% |
| 2024 | -- | $275,045 +6.1% |
| 2023 | -- | $259,183 +11.1% |
| 2022 | -- | $233,206 +139.2% |
| 2021 | $365 | $97,491 +13.3% |
| 2020 | -- | $86,043 +4.4% |
| 2019 | $362 +10.1% | $82,388 -12.6% |
| 2018 | $328 | $94,232 +2.1% |
| 2017 | $328 | $92,277 +5% |
| 2016 | $328 -26.3% | $87,844 +0.9% |
| 2015 | $445 | $87,077 +1.4% |
| 2014 | $445 | $85,907 |
| 2013 | -- | $85,907 +1.8% |
| 2012 | -- | $84,401 |
| 2011 | -- | $84,401 |
| 2010 | -- | $84,401 -2.5% |
| 2009 | -- | $86,601 +1.3% |
| 2008 | -- | $85,470 |
Find assessor info on the county website
Monthly payment
Est. payment
Payment breakdown
Explore the cost of this home by adjusting the details. Changes won't be saved.Climate risks
Neighborhood: 75554
Similar homes
- $299,9003 bd3 ba2k sqft180 Fm 911 N, Avery, TX 75554For Sale
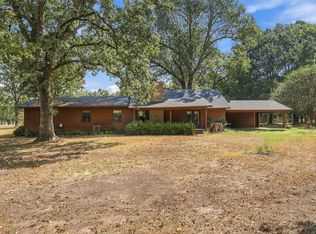 MLS ID #21398071, Jeff Austin. NTREIS
- $229,0002 bd2 ba1.2k sqft610 N Dallas St, Avery, TX 75554For Sale
 MLS ID #206394, Angela Son. TMLS
- $275,0004 bd3 ba2k sqft19088 Us Highway 82 W, Avery, TX 75554For Sale
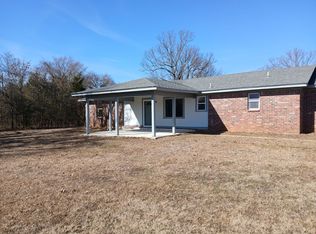 MLS ID #20834197, Billy Grey. NTREIS
- $385,0003 bd1 ba2k sqft6671 Fm 1699, Avery, TX 75554For Sale
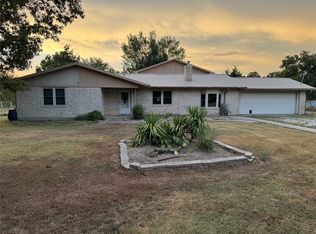 MLS ID #21407709, Shem Moruri. NTREIS
