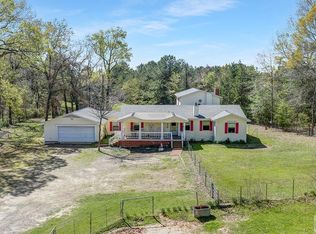
Welcome to this beautifully custom-built 2009 metal home situated on 3.5 picturesque acres, offering the perfect blend of comfort, functionality, and country living. With 2,308 heated square feet and approximately 4,900 square feet under roof, this property provides exceptional space both inside and out. The thoughtfully designed home features 3 spacious bedrooms and 2 full bathrooms, including a generous primary suite with a double vanity, soaking tub, separate shower, and ample storage. Granite countertops are featured throughout the home, while a cozy gas log fireplace creates a warm and inviting living space. A large walk-in laundry room adds everyday convenience. Step outside to enjoy the expansive covered carport and covered outdoor entertaining area, ideal for hosting family and friends year-round. For those needing space to work, store equipment, or enjoy hobbies, the property includes an impressive 40' x 52' workshop and a 35' x 40' hay barn. Cattle pens make this property ready for livestock, offering excellent potential for a small farm, ranch, or homestead. Don't miss this rare opportunity to own a well-maintained country property that combines quality construction, modern amenities, and outstanding agricultural improvements—all on 3.5 beautiful acres. Additional acreage available also.
For sale
Price cut: $26K (10/8)
$499,000
11 County Road 3103, New Boston, TX 75570
3beds
2,304sqft
Single Family Residence
Built in 2009
3.5 Acres Lot
$-- Zestimate®
$217/sqft
$-- HOA
What's special
Cozy gas log fireplaceCattle pensCovered outdoor entertaining areaExpansive covered carportSoaking tubLarge walk-in laundry roomAmple storage
- 108 days
- 186
- 14
Zillow last checked:
Listing updated:
Listed by:
Rip England 0568738,
Rip England Premier Realty LLC 903-628-1234
Source: NTREIS,MLS#: 21318802
Facts & features
Interior
Bedrooms & bathrooms
- Bedrooms: 3
- Bathrooms: 2
- Full bathrooms: 2
Primary bedroom
- Level: First
- Dimensions: 0 x 0
Living room
- Features: Fireplace
- Level: First
- Dimensions: 0 x 0
Heating
- Central, Electric, Heat Pump
Cooling
- Central Air, Electric, Heat Pump
Appliances
- Included: Dishwasher, Electric Oven, Electric Water Heater, Gas Cooktop, Microwave
- Laundry: Washer Hookup, Electric Dryer Hookup
Features
- Granite Counters, High Speed Internet, Kitchen Island
- Flooring: Luxury Vinyl Plank
- Has basement: No
- Number of fireplaces: 1
- Fireplace features: Den
Interior area
- Total interior livable area: 2,304 sqft
Property
Parking
- Total spaces: 2
- Parking features: Carport
- Carport spaces: 2
Features
- Levels: Two
- Stories: 2
- Patio & porch: Covered
- Pool features: None
- Fencing: Metal
Lot
- Size: 3.5 Acres
Details
- Parcel number: 19940010213
Construction
Type & style
- Home type: SingleFamily
- Architectural style: Barndominium,Farmhouse
- Property subtype: Single Family Residence
- Attached to another structure: Yes
Materials
- Metal Siding
- Foundation: Slab
- Roof: Metal
Condition
- Year built: 2009
Utilities & green energy
- Sewer: Septic Tank
- Water: Community/Coop
- Utilities for property: Electricity Available, Septic Available, Water Available
Community & HOA
Community
- Subdivision: Wm Ritchie A-492
HOA
- Has HOA: No
Location
- Region: New Boston
Financial & listing details
- Price per square foot: $217/sqft
- Tax assessed value: $333,936
- Date on market: 7/1/2026
- Cumulative days on market: 110 days
- Listing terms: Cash,Conventional,FHA,USDA Loan,VA Loan
Estimated market value
Not available
Estimated sales range
Not available
Not available
Price history
| Date | Event | Price |
|---|---|---|
| 10/8/2026 | Price change | $499,000-5%$217/sqft |
Source: NTREIS #21318802 Report a problem | ||
| 7/1/2026 | Listed for sale | $525,000$228/sqft |
Source: TMLS #205428 Report a problem | ||
Public tax history
| Year | Property taxes | Tax assessment |
|---|---|---|
| 2025 | -- | $333,936 +4.1% |
| 2024 | $1,637 -2.2% | $320,919 +19.1% |
| 2023 | $1,674 -45.3% | $269,422 +10% |
| 2022 | $3,061 | $244,929 +10% |
| 2021 | $3,061 | $222,663 +4.8% |
| 2020 | $3,061 | $212,560 +4.7% |
| 2019 | $3,061 | $202,943 +1.9% |
| 2018 | $3,061 | $199,179 +2.4% |
| 2017 | $3,061 -5.3% | $194,574 +1.1% |
| 2016 | $3,233 -2.2% | $192,395 0% |
| 2015 | $3,307 | $192,396 +3.8% |
| 2014 | $3,307 | $185,376 |
| 2013 | -- | $185,376 -1.9% |
| 2012 | -- | $189,051 |
| 2011 | -- | $189,051 |
| 2010 | -- | $189,051 |
Find assessor info on the county website
Monthly payment
Est. payment
Payment breakdown
Explore the cost of this home by adjusting the details. Changes won't be saved.Climate risks
Neighborhood: 75570
Nearby schools
Schools provided by the listing agent
- Elementary: Crestview
- Middle: New Boston
- High: New Boston
- District: New Boston ISD
Source: NTREIS. This data may not be complete. We recommend contacting the local school district to confirm school assignments for this home.
Similar homes
- $469,9004 bd4 ba3.3k sqft1549 County Road 4008, New Boston, TX 75570For Sale
 MLS ID #205764, Sheree Manning. TMLS
 - $425,0003 bd2 ba1.7k sqft1115 Highway 8 N, New Boston, TX 75570For Sale
 MLS ID #206009, Lynn Pierce. TMLS
 - $359,0003 bd2 ba3k sqft2950 Fm 1840, New Boston, TX 75570For Sale
 MLS ID #21333297, Misty Toliver. NTREIS
 - $355,0004 bd3 ba2.6k sqft100 Barfield Ln, New Boston, TX 75570For Sale
 MLS ID #21333051, Misty Toliver. NTREIS
 - $270,0003 bd3 ba2.4k sqft208 Meadow Dr, New Boston, TX 75570Active
 MLS ID #625671, Rick Ott, Homestead Real Estate. Central Texas MLS
