This beautiful 50-acre property is perfect for your farm and ranch homestead! The land includes fenced pasture, a livestock pen, multiple storage buildings, and a lean-to for equipment or recreational vehicles. The cabin with dock over looking the stocked pond would be a great guest house or short term rental. A well house with a one-horse pump and 15+ sprinkler heads provides irrigation from the pond. The main home features a 20 x 30 living room with soaring 20 ft. ceilings, exposed wood beams, a full brick wall with a propane and wood-burning fireplace, and a large three-season room. Interior walls are clad in rare California Redwood. The primary suite includes his-and-her bathrooms, and upstairs features a loft, two bedrooms, and a Jack & Jill bath. Additional features: 2-car garage, paved driveway. A rare, private escape with natural beauty bring your renovation ideas and make it your own!
For sale
$599,000
6128 Fm 1840, New Boston, TX 75570
3beds
2,736sqft
Farm, Single Family Residence
Built in 1978
50 Acres Lot
$574,400 Zestimate®
$219/sqft
$-- HOA
What's special
Propane and wood-burning fireplaceFull brick wallLivestock penFenced pastureThree-season roomWell houseStocked pond
- 420 days
- 394
- 31
Zillow last checked:
Listing updated:
Listed by:
Autumn Nottingham 0644900,
Nottingham Realty 903-277-9565
Source: NTREIS,MLS#: 21029862
Facts & features
Interior
Bedrooms & bathrooms
- Bedrooms: 3
- Bathrooms: 3
- Full bathrooms: 3
Primary bedroom
- Features: En Suite Bathroom
- Level: First
- Dimensions: 1 x 1
Bedroom
- Features: Split Bedrooms
- Level: Second
- Dimensions: 1 x 1
Bedroom
- Features: Split Bedrooms
- Level: Second
- Dimensions: 1 x 1
Primary bathroom
- Features: Built-in Features
- Level: First
- Dimensions: 1 x 1
Breakfast room nook
- Level: First
- Dimensions: 1 x 1
Other
- Features: Built-in Features, Dual Sinks
- Level: Second
- Dimensions: 1 x 1
Kitchen
- Features: Breakfast Bar, Built-in Features
- Level: First
- Dimensions: 1 x 1
Living room
- Level: First
- Dimensions: 1 x 1
Loft
- Level: Second
- Dimensions: 1 x 1
Heating
- Central
Cooling
- Central Air, Ceiling Fan(s), Electric
Appliances
- Included: Dishwasher, Electric Range, Gas Water Heater
- Laundry: Washer Hookup, Dryer Hookup, ElectricDryer Hookup, Laundry in Utility Room
Features
- Built-in Features, Decorative/Designer Lighting Fixtures, Eat-in Kitchen, Pantry, Paneling/Wainscoting, Vaulted Ceiling(s), Natural Woodwork
- Flooring: Carpet, Ceramic Tile, Other
- Windows: Window Coverings
- Has basement: No
- Number of fireplaces: 2
- Fireplace features: Gas Starter, Living Room, Masonry, Wood Burning, Wood BurningStove
Interior area
- Total interior livable area: 2,736 sqft
Video & virtual tour
Property
Parking
- Total spaces: 2
- Parking features: Driveway, Garage, Garage Door Opener, Garage Faces Side
- Attached garage spaces: 2
Features
- Levels: Two
- Stories: 2
- Patio & porch: Rear Porch, Front Porch, Screened, Covered, Deck
- Exterior features: Deck
- Pool features: None
- Fencing: Barbed Wire,Cross Fenced,Partial Cross,Partial
Lot
- Size: 50 Acres
- Features: Acreage, Agricultural, Back Yard, Cleared, Lawn, Landscaped, Pasture, Many Trees
- Residential vegetation: Grassed, Partially Wooded
Details
- Additional structures: Barn(s), Guest House, Outbuilding, Storage
- Parcel number: 12840001100
- Other equipment: Call Listing Agent, Irrigation Equipment
Construction
Type & style
- Home type: SingleFamily
- Architectural style: Colonial,Traditional,Farmhouse
- Property subtype: Farm, Single Family Residence
Materials
- Brick
- Foundation: Slab
- Roof: Composition
Condition
- Year built: 1978
Utilities & green energy
- Sewer: Septic Tank
- Water: Well
- Utilities for property: Cable Available, Septic Available, Water Available
Community & HOA
Community
- Security: Smoke Detector(s)
- Subdivision: Jacob Lacy
HOA
- Has HOA: No
Location
- Region: New Boston
Financial & listing details
- Price per square foot: $219/sqft
- Tax assessed value: $397,501
- Annual tax amount: $6,439
- Date on market: 8/22/2025
- Cumulative days on market: 521 days
- Listing terms: Cash,Conventional
- Exclusions: Please speak with listing agent.
Estimated market value
$574,400
$546,000 - $603,000
$2,352/mo
Price history
| Date | Event | Price |
|---|---|---|
| 7/13/2026 | Price change | $599,000-5.7%$219/sqft |
Source: NTREIS #21029862 Report a problem | ||
| 9/26/2025 | Price change | $635,000-5.9%$232/sqft |
Source: NTREIS #21029862 Report a problem | ||
| 8/22/2025 | Listed for sale | $675,000-2.9%$247/sqft |
Source: NTREIS #21029862 Report a problem | ||
| 4/18/2025 | Listing removed | $695,000$254/sqft |
Source: NTREIS #20591224 Report a problem | ||
| 3/18/2025 | Listed for sale | $695,000$254/sqft |
Source: NTREIS #20591224 Report a problem | ||
| 3/14/2025 | Contingent | $695,000$254/sqft |
Source: NTREIS #20591224 Report a problem | ||
| 9/1/2024 | Price change | $695,000-0.7%$254/sqft |
Source: NTREIS #20591224 Report a problem | ||
| 4/18/2024 | Listed for sale | $700,000+0.7%$256/sqft |
Source: NTREIS #20591224 Report a problem | ||
| 9/28/2022 | Listing removed | -- |
Source: TMLS Report a problem | ||
| 6/27/2022 | Listed for sale | $695,000$254/sqft |
Source: TMLS #109749 Report a problem | ||
Public tax history
| Year | Property taxes | Tax assessment |
|---|---|---|
| 2025 | -- | $397,501 -11.4% |
| 2024 | $5,241 -15.9% | $448,784 +3.3% |
| 2023 | $6,229 +348.6% | $434,335 +89.3% |
| 2022 | $1,388 +1.4% | $229,424 +10% |
| 2021 | $1,369 -0.2% | $208,567 +4.3% |
| 2020 | $1,372 +0.4% | $200,003 +4.3% |
| 2019 | $1,366 +13% | $191,834 +3.4% |
| 2018 | $1,209 | $185,558 +1.9% |
| 2017 | $1,209 | $182,028 +0.3% |
| 2016 | $1,209 -8.5% | $181,528 +0.8% |
| 2015 | $1,322 | $180,020 +9.8% |
| 2014 | $1,322 | $163,939 |
| 2013 | -- | $163,939 +2.2% |
| 2012 | -- | $160,358 |
| 2011 | -- | $160,358 |
| 2010 | -- | $160,358 -1.6% |
| 2009 | -- | $162,901 +3.4% |
| 2008 | -- | $157,546 |
Find assessor info on the county website
Monthly payment
Est. payment
Payment breakdown
Explore the cost of this home by adjusting the details. Changes won't be saved.Climate risks
Neighborhood: 75570
Nearby schools
Schools provided by the listing agent
- Elementary: Bowie
- Middle: Bowie
- High: Bowie
- District: Simms ISD
Source: NTREIS. This data may not be complete. We recommend contacting the local school district to confirm school assignments for this home.
Similar homes
- $599,0003 bd3 ba2.2k sqft6128 Farm Road 1840, New Boston, TX 75570For Sale
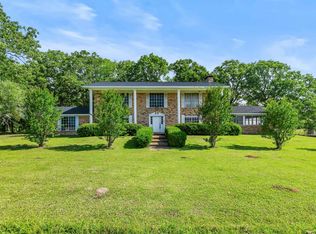 MLS ID #117689, Autumn Nottingham. TMLS
 - $735,0004 bd4 ba3.9k sqft871 County Road 4001, New Boston, TX 75570For Sale
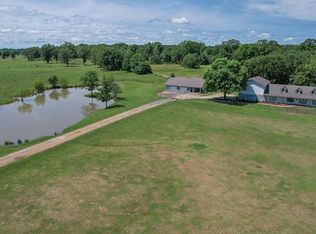 MLS ID #117843, Hunter Smith. TMLS
 - $469,9004 bd4 ba3.3k sqft1549 County Road 4008, New Boston, TX 75570For Sale
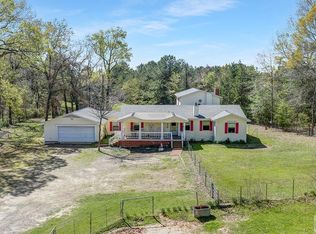 MLS ID #205764, Sheree Manning. TMLS
 - $499,0003 bd2 ba2.3k sqft11 County Road 3103, New Boston, TX 75570For Sale
 MLS ID #21318802, Rip England. NTREIS
