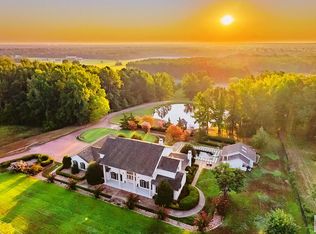
Spacious home situated on approximately 2.883 +- acres, offering a beautiful setting with mature surroundings and excellent outdoor living spaces. A new architectural roof installed in April 2025 adds to the home’s value and peace of mind. The property features a welcoming front porch, two-car carport, and a large covered pavilion-style patio, perfect for entertaining or relaxing outdoors. Inside, the main home offers three bedrooms and two bathrooms with a functional layout. The living room is expansive with high ceilings, stained wood accent walls, and a striking rock fireplace as the focal point. The kitchen is generously sized with an island, pantry, breakfast nook, and a practical design, along with a formal dining area for additional gathering space. The primary suite is spacious and includes a large bathroom with double lavatory, soaking tub, separate shower, and two walk-in closets. The secondary bedrooms are located on the opposite side of the home and share a Jack-and-Jill bathroom with a tub-shower combination. A laundry room with ample cabinetry and a sink adds to the home's functionality. An additional bedroom and bathroom (toilet and shower) are located across from the carport, offering flexible space for guests, a home office, or separate living quarters. The interior is ready for a new owner’s vision and personal touches. With a solid layout and a beautiful exterior setting, this property offers outstanding potential.
For sale
Price cut: $10K (9/14)
$355,000
100 Barfield Ln, New Boston, TX 75570
4beds
2,605sqft
Single Family Residence
Built in 2002
2.88 Acres Lot
$354,600 Zestimate®
$136/sqft
$-- HOA
What's special
Two-car carportExcellent outdoor living spacesSoaking tubTwo walk-in closetsWelcoming front porchBeautiful exterior settingStained wood accent walls
- 93 days
- 394
- 19
Zillow last checked:
Listing updated:
Listed by:
Misty Toliver 0570909,
Rip England Premier Realty LLC 903-628-1234
Source: NTREIS,MLS#: 21333051
Facts & features
Interior
Bedrooms & bathrooms
- Bedrooms: 4
- Bathrooms: 3
- Full bathrooms: 3
Primary bedroom
- Level: First
- Dimensions: 0 x 0
Bedroom
- Level: First
- Dimensions: 0 x 0
Bedroom
- Level: First
- Dimensions: 0 x 0
Bedroom
- Level: First
- Dimensions: 0 x 0
Primary bathroom
- Level: First
- Dimensions: 0 x 0
Dining room
- Level: First
- Dimensions: 0 x 0
Other
- Level: First
- Dimensions: 0 x 0
Other
- Level: First
- Dimensions: 0 x 0
Other
- Level: First
- Dimensions: 0 x 0
Living room
- Level: First
- Dimensions: 0 x 0
Appliances
- Included: Dishwasher
Features
- In-Law Floorplan, Open Floorplan
- Has basement: No
- Number of fireplaces: 1
- Fireplace features: Living Room
Interior area
- Total interior livable area: 2,605 sqft
Property
Parking
- Total spaces: 2
- Parking features: Attached Carport
- Carport spaces: 2
Features
- Levels: One
- Stories: 1
- Pool features: Above Ground, Pool
Lot
- Size: 2.88 Acres
Details
- Parcel number: 19540000803
Construction
Type & style
- Home type: SingleFamily
- Architectural style: Detached,Farmhouse
- Property subtype: Single Family Residence
Condition
- Year built: 2002
Utilities & green energy
- Sewer: Public Sewer
- Water: Public
- Utilities for property: Sewer Available, Water Available
Community & HOA
Community
- Subdivision: A G Melton A-370
HOA
- Has HOA: No
Location
- Region: New Boston
Financial & listing details
- Price per square foot: $136/sqft
- Tax assessed value: $345,016
- Date on market: 7/16/2026
- Cumulative days on market: 93 days
Estimated market value
$354,600
$337,000 - $372,000
$2,190/mo
Price history
| Date | Event | Price |
|---|---|---|
| 9/14/2026 | Price change | $355,000-2.7%$136/sqft |
Source: NTREIS #21333051 Report a problem | ||
| 7/13/2026 | Price change | $365,000-3.7%$140/sqft |
Source: TMLS #204802 Report a problem | ||
| 6/12/2026 | Price change | $379,000-2.6%$145/sqft |
Source: TMLS #204802 Report a problem | ||
| 5/16/2026 | Price change | $389,000-2.5%$149/sqft |
Source: TMLS #204802 Report a problem | ||
| 4/21/2026 | Listed for sale | $399,000$153/sqft |
Source: TMLS #204802 Report a problem | ||
Public tax history
| Year | Property taxes | Tax assessment |
|---|---|---|
| 2025 | -- | $345,016 -3.9% |
| 2024 | $5,646 +15.4% | $358,931 +13.7% |
| 2023 | $4,893 -8.7% | $315,605 +10% |
| 2022 | $5,357 +2.7% | $286,914 +10% |
| 2021 | $5,215 +6.7% | $260,831 +4.4% |
| 2020 | $4,887 +3.4% | $249,789 +4.4% |
| 2019 | $4,725 +2.1% | $239,268 +3.5% |
| 2018 | $4,626 | $231,205 +1.7% |
| 2017 | $4,626 +3.4% | $227,230 +2.8% |
| 2016 | $4,473 -0.9% | $220,976 -0.1% |
| 2015 | $4,514 | $221,223 +0.9% |
| 2014 | $4,514 | $219,346 |
| 2013 | -- | $219,346 +1.8% |
| 2012 | -- | $215,373 -1.8% |
| 2011 | -- | $219,346 |
| 2010 | -- | $219,346 +2.6% |
| 2009 | -- | $213,799 +1.2% |
| 2008 | -- | $211,355 |
Find assessor info on the county website
Monthly payment
Est. payment
Payment breakdown
Explore the cost of this home by adjusting the details. Changes won't be saved.Climate risks
Neighborhood: 75570
Nearby schools
Schools provided by the listing agent
- Elementary: Crestview
- Middle: New Boston
- High: New Boston
- District: New Boston ISD
Source: NTREIS. This data may not be complete. We recommend contacting the local school district to confirm school assignments for this home.
Similar homes
- $330,0003 bd2 ba3k sqft200 Coleman St, New Boston, TX 75570For Sale
 MLS ID #205963, Shane Satterfield. TMLS
 - $299,9003 bd2 ba1.9k sqft111 Honeysuckle St, New Boston, TX 75570For Sale
 MLS ID #21269596, Rip England. NTREIS
 - $275,0003 bd2 ba1.7k sqft1988 S State Highway 8, New Boston, TX 75570For Sale
 MLS ID #205361, Jerry Killian. TMLS
 - $425,0003 bd2 ba1.7k sqft1115 Highway 8 N, New Boston, TX 75570For Sale
 MLS ID #206009, Lynn Pierce. TMLS
 - $270,0003 bd3 ba2.4k sqft208 Meadow Dr, New Boston, TX 75570Active
 MLS ID #625671, Rick Ott, Homestead Real Estate. Central Texas MLS
