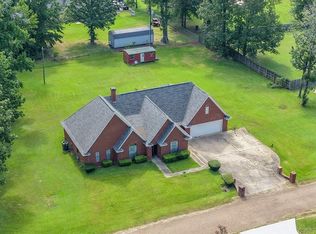
This 5 bedroom, 3 bathroom home gives you the space and flexibility you're looking for! Inside, you'll find a warm and inviting living area centered around a beautiful wood burning fireplace and soaring vaulted ceilings that make the space feel open and comfortable. The kitchen offers an abundance of cabinet storage, a custom built-in feature, and plenty of room to keep everything organized, while both formal and breakfast dining areas make everyday living and entertaining easy. One of the standout features is the dual primary bedroom setup. The split secondary primary suite includes private exterior access, making it a great option for a home office, guest quarters, multigenerational living, or added privacy for an older child. Storage is everywhere in this home, from the oversized laundry room to the thoughtful layout throughout. Step outside to enjoy the covered patio overlooking the fenced backyard with plenty of room for gardening, pets, play, or relaxing evenings outdoors. Need extra workspace? The 25x25 shop gives you room for vehicles, tools, hobbies, and weekend projects. Major updates have already been taken care of, including a new roof in 2022, water heater in 2022, and aerobic septic system in 2021.
For sale
Price cut: $5K (8/25)
$340,000
44 Timberlane St, Texarkana, TX 75501
5beds
2,804sqft
Single Family Residence
Built in ----
1.03 Acres Lot
$334,400 Zestimate®
$121/sqft
$-- HOA
What's special
Beautiful wood burning fireplaceCovered patioThoughtful layout throughoutSoaring vaulted ceilingsOversized laundry roomDual primary bedroom setupAbundance of cabinet storage
- 151 days
- 256
- 21
Zillow last checked:
Listing updated:
Listed by:
Holly Craigen 903-691-8117,
Fathom Realty-TX
Source: TMLS,MLS#: 205084
Facts & features
Interior
Bedrooms & bathrooms
- Bedrooms: 5
- Bathrooms: 3
- Full bathrooms: 3
Rooms
- Room types: Separate Formal Dining Room, Utility Room
Bathroom
- Description: Double Lavatories,Shower & Tub Combo
Dining room
- Description: Breakfast & Formal
Kitchen
- Description: Pantry,Stone Counters
Living room
- Description: Single
Heating
- Central, Ductless
Cooling
- Central Air, Ductless
Appliances
- Included: Dishwasher, Disposal, Electric Range
- Laundry: Inside
Features
- High Ceilings, Sheet Rock Walls, Ceiling Fan(s)
- Flooring: Ceramic Tile, Luxury Vinyl
- Windows: Blinds, Drapes
- Has basement: No
- Number of fireplaces: 1
Interior area
- Total structure area: 2,804
- Total interior livable area: 2,804 sqft
Video & virtual tour
Property
Parking
- Total spaces: 2
- Parking features: Attached, Detached, Garage Faces Side, Workshop in Garage
- Attached garage spaces: 2
Features
- Levels: One
- Stories: 1
- Patio & porch: Covered, Patio
- Fencing: Barbed Wire,Wood
Lot
- Size: 1.03 Acres
Details
- Additional structures: Workshop
- Parcel number: 16467
Construction
Type & style
- Home type: SingleFamily
- Property subtype: Single Family Residence
Materials
- Brick
- Foundation: Slab
Condition
- New construction: No
Utilities & green energy
- Electric: Electric - Bowie-Cass
- Sewer: Aerobic Septic
- Water: Public
- Utilities for property: Gas - Summit Utilities
Community & HOA
HOA
- Has HOA: No
Location
- Region: Texarkana
Financial & listing details
- Price per square foot: $121/sqft
- Tax assessed value: $300,103
- Date on market: 5/19/2026
- Road surface type: Concrete
Estimated market value
$334,400
$318,000 - $351,000
$2,245/mo
Price history
| Date | Event | Price |
|---|---|---|
| 8/25/2026 | Price change | $340,000-1.4%$121/sqft |
Source: TMLS #205084 Report a problem | ||
| 5/19/2026 | Listed for sale | $345,000+4.9%$123/sqft |
Source: TMLS #205084 Report a problem | ||
| 10/6/2023 | Sold | -- |
Source: TMLS #112413 Report a problem | ||
| 9/4/2023 | Contingent | $329,000$117/sqft |
Source: TMLS #112413 Report a problem | ||
| 7/31/2023 | Price change | $329,000-5.7%$117/sqft |
Source: TMLS #112413 Report a problem | ||
| 6/30/2023 | Listed for sale | $349,000+118.3%$124/sqft |
Source: TMLS #112413 Report a problem | ||
| 7/24/2010 | Listing removed | $159,900$57/sqft |
Source: RE/MAX Preferred #81546 Report a problem | ||
| 7/17/2010 | Price change | $159,900-2.3%$57/sqft |
Source: RE/MAX Preferred #81546 Report a problem | ||
| 6/9/2010 | Listed for sale | $163,700$58/sqft |
Source: RE/MAX Preferred #81546 Report a problem | ||
Public tax history
| Year | Property taxes | Tax assessment |
|---|---|---|
| 2025 | -- | $300,103 +2.7% |
| 2024 | $4,282 +5.4% | $292,115 +5.5% |
| 2023 | $4,064 +12.4% | $277,009 +29.2% |
| 2022 | $3,616 +14.8% | $214,392 +18.4% |
| 2021 | $3,149 +1.8% | $181,138 +4.2% |
| 2020 | $3,093 -6% | $173,757 -3.9% |
| 2019 | $3,290 -0.6% | $180,876 +3.3% |
| 2018 | $3,310 | $175,103 +1.6% |
| 2017 | $3,310 +7.4% | $172,286 +2.8% |
| 2016 | $3,081 -0.7% | $167,672 +0.8% |
| 2015 | $3,104 | $166,316 +0.8% |
| 2014 | $3,104 | $164,984 |
| 2013 | -- | $164,984 +1.6% |
| 2012 | -- | $162,342 -4.6% |
| 2011 | -- | $170,179 -6% |
| 2010 | -- | $181,091 +2.3% |
| 2009 | -- | $177,031 +4.6% |
| 2008 | -- | $169,308 |
Find assessor info on the county website
Monthly payment
Est. payment
Payment breakdown
Explore the cost of this home by adjusting the details. Changes won't be saved.Climate risks
Neighborhood: 75501


Similar homes
- $350,0003 bd2 ba2k sqft1500 Tri State Rd, Texarkana, TX 75501For Sale
 MLS ID #205478, Clint Ryther. TMLS
 - $329,9004 bd3 ba2.7k sqft103 Coke Dr, Texarkana, TX 75501For Sale
 MLS ID #205708, Daphne Mathews. TMLS
 - $398,5004 bd2 ba2.1k sqft831 B K Pickering Dr, Texarkana, TX 75501For Sale
 MLS ID #205579, Tracy Spradlin. TMLS
 - $339,0004 bd2 ba2.2k sqft172 W Starlite Dr, Texarkana, TX 75501For Sale
 MLS ID #205057, Jacqueline Turentine. TMLS
 - $415,0004 bd3 ba2.4k sqft201 Heather Dr, Texarkana, TX 75501For Sale
 MLS ID #26027025, Holly Craigen, Fathom Realty Central. CARMLS
