Welcome Home! This beautifully updated 4-bedroom, 2-bath home with a 2-car garage offers the perfect blend of comfort, style, and functionality. From the moment you arrive, you'll appreciate the attractive curb appeal, and expansive yard that creates a peaceful, park-like setting. Step inside to a spacious living room featuring a cozy fireplace, ideal for relaxing or entertaining, along with a formal dining room perfect for family meals and special occasions. The home has been tastefully refreshed with high-grade luxury vinyl plank flooring throughout, creating a seamless, low-maintenance living space. You'll also appreciate the new cabinet hardware in the kitchen, laundry room, and bathrooms, as well as updated light fixtures that give the home a fresh, modern feel. The well-appointed kitchen offers an abundance of cabinetry, generous countertop space, and a functional layout designed for everyday living. The private primary suite provides a peaceful retreat with an ensuite bath, while the additional bedrooms offer flexibility for family, guests, or a home office. Step outside to enjoy the covered patio overlooking the spacious backyard, perfect for entertaining or simply taking in the beautiful surroundings. A detached shop with its own covered patio area provides the ideal space for hobbies, projects, extra storage, or outdoor gatherings, adding even more versatility to this exceptional property. With thoughtful updates, spacious living areas, outstanding outdoor amenities, and plenty of room to spread out, this move-in-ready home truly has it all. Don't miss your opportunity to own this exceptional property—schedule your private showing today!
For sale
$417,900
831 B K Pickering Dr, Texarkana, TX 75501
4beds
2,195sqft
:
Get pre-qualified$2,923/mo
Single Family Residence
Built in 2002
2.29 Acres Lot
$414,300 Zestimate®
$190/sqft
$-- HOA
What's special
Attractive curb appealOutstanding outdoor amenities
- 19 days |
- 809 |
- 46 |
Likely to sell faster than
Zillow last checked:
Listing updated:
Listed by:
Tracy Spradlin 903-748-2477,
Impact Realty Group, LLC
Source: TMLS,MLS#: 205579
Facts & features
Interior
Bedrooms & bathrooms
- Bedrooms: 4
- Bathrooms: 2
- Full bathrooms: 2
Rooms
- Room types: Separate Formal Dining Room, Family Room, Utility Room
Bedroom
- Description: Split Primary Bedroom
Bathroom
- Description: Separate Lavatories,Separate Walk-in Closet,Shower & Jetted Tub,Shower & Tub Combo
Dining room
- Description: Breakfast & Formal
Kitchen
- Description: Formica Countertops
Living room
- Description: Single
Heating
- Central, Electric
Cooling
- Central Air, Electric, Ductless
Appliances
- Included: Dishwasher, Electric Cooktop, Electric Oven, Electric Water Heater
- Laundry: Electric Dryer Hookup, Inside, Washer Hookup
Features
- High Ceilings, Sheet Rock Walls, Wallpaper, Ceiling Fan(s)
- Flooring: Luxury Vinyl, Plank
- Windows: Double Pane Windows, Blinds
- Has basement: No
- Number of fireplaces: 1
- Fireplace features: Family Room, Gas Log
Interior area
- Total structure area: 2,195
- Total interior livable area: 2,195 sqft
Property
Parking
- Total spaces: 2
- Parking features: Attached, Garage Door Opener, Garage Faces Side
- Attached garage spaces: 2
Features
- Levels: One
- Stories: 1
- Patio & porch: Covered, Patio
- Pool features: None
- Fencing: Chain Link
Lot
- Size: 2.29 Acres
Details
- Additional structures: Workshop
- Parcel number: 298
Construction
Type & style
- Home type: SingleFamily
- Architectural style: Traditional
- Property subtype: Single Family Residence
Materials
- Brick
- Foundation: Slab
- Roof: Composition
Condition
- New construction: No
- Year built: 2002
Utilities & green energy
- Electric: Electric - Bowie-Cass
- Sewer: Septic Tank
- Water: Public
Community & HOA
HOA
- Has HOA: No
Location
- Region: Texarkana
Financial & listing details
- Price per square foot: $190/sqft
- Tax assessed value: $393,226
- Date on market: 7/19/2026
- Road surface type: Concrete
Estimated market value
$414,300
$394,000 - $435,000
$1,698/mo
Price history
| Date | Event | Price |
|---|---|---|
| 7/19/2026 | Listed for sale | $417,900+7.7%$190/sqft |
Source: TMLS #205579 Report a problem | ||
| 5/20/2025 | Sold | -- |
Source: TMLS #116653 Report a problem | ||
| 4/21/2025 | Contingent | $388,000$177/sqft |
Source: TMLS #116653 Report a problem | ||
| 4/9/2025 | Price change | $388,000-1.1%$177/sqft |
Source: TMLS #116653 Report a problem | ||
| 1/3/2025 | Listed for sale | $392,500$179/sqft |
Source: TMLS #116653 Report a problem | ||
| 12/12/2022 | Sold | -- |
Source: EXIT Realty solds #-3930268485166488186 Report a problem | ||
Public tax history
| Year | Property taxes | Tax assessment |
|---|---|---|
| 2025 | -- | $393,226 +2.5% |
| 2024 | $3,821 -0.1% | $383,751 +4.9% |
| 2023 | $3,825 +5.5% | $365,893 +43.4% |
| 2022 | $3,626 +2.7% | $255,173 +10% |
| 2021 | $3,532 +1.8% | $231,975 +4% |
| 2020 | $3,469 +1.4% | $223,144 +3.4% |
| 2019 | $3,420 -0.7% | $215,905 +2.9% |
| 2018 | $3,446 | $209,723 +1.5% |
| 2017 | $3,446 +3.2% | $206,700 -1.2% |
| 2016 | $3,337 -2% | $209,280 +0.7% |
| 2015 | $3,407 | $207,793 +2.9% |
| 2014 | $3,407 | $202,028 -1.8% |
| 2013 | -- | $205,640 +12% |
| 2012 | -- | $183,637 -0.9% |
| 2011 | -- | $185,247 |
| 2010 | -- | $185,247 +4.3% |
| 2009 | -- | $177,688 +0.7% |
| 2008 | -- | $176,466 |
Find assessor info on the county website
Monthly payment
Est. payment
Payment breakdown
Explore the cost of this home by adjusting the details. Changes won't be saved.Climate risks
Neighborhood: 75501
Nearby schools
GreatSchools rating
- 9/10Redwater Elementary SchoolGrades: PK-3Distance: 4.9 mi
- 9/10Redwater Junior High SchoolGrades: 7-8Distance: 5 mi
- 7/10Redwater High SchoolGrades: 9-12Distance: 5 mi
- $414,400-- bd-- ba2.3k sqft863 B K Pickering Dr, Texarkana, TX 75501Off Market
- $420,700-- bd-- ba1.1k sqft795 B K Pickering Dr, Texarkana, TX 75501Off Market
- $--4 bd2 ba2.3k sqft889 B K Pickering Dr, Texarkana, TX 75501Sold

- $442,4004 bd3 ba700 sqft800 B K Pickering Dr, Texarkana, TX 75501Off Market
- $425,9004 bd3 ba2.2k sqft750 B K Pickering Dr, Texarkana, TX 75501Off Market
- $361,500-- bd-- ba1.9k sqft920 B K Pickering Dr, Texarkana, TX 75501Off Market
- $412,8004 bd3 ba2.4k sqft725 B K Pickering Dr, Texarkana, TX 75501Off Market
- $266,4003 bd2 ba1.5k sqft695 B K Pickering Dr, Texarkana, TX 75501Off Market
A local agent can set up tours, give advice and negotiate with sellers.
A local lender can help you make sure your offer is ready when you are.
Similar homes
- $395,0004 bd4 ba3k sqft15 Elmwood Rd, Texarkana, TX 75501For Sale
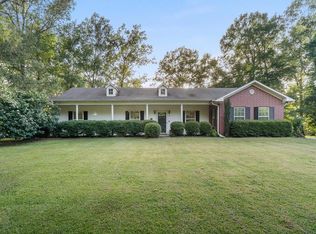 MLS ID #205613, Heather Thompson. TMLS
 - $415,0004 bd3 ba2.4k sqft201 Heather Dr, Texarkana, TX 75501For Sale

 MLS ID #26027025, Holly Craigen, Fathom Realty Central. CARMLS
 - $455,0003 bd2 ba1.7k sqft6 Lewis Ln, Texarkana, TX 75501For Sale
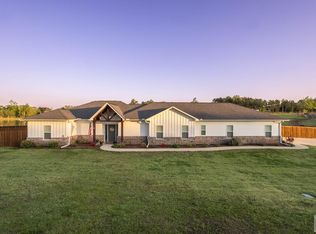 MLS ID #205696, Larry Knight. TMLS
 - $410,0004 bd3 ba2.4k sqft201 Heather Ln, Texarkana, TX 75501For Sale
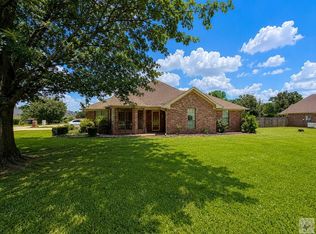 MLS ID #205454, Holly Craigen. TMLS
 - $369,9003 bd2 ba2k sqft1500 Tri State Rd, Texarkana, TX 75501For SaleMLS ID #205478, Clint Ryther. TMLS
- $550,0004 bd3 ba2.6k sqft2604 Holly Dr, Texarkana, TX 75501For SaleMLS ID #200943, Amanda Ables. TMLS
- $349,9004 bd3 ba2.7k sqft103 Coke Dr, Texarkana, TX 75501For SaleMLS ID #205708, Daphne Mathews. TMLS
- $449,0004 bd3 ba3.1k sqft33 Hickory Oak Ln, Texarkana, TX 75501For SaleMLS ID #204430, Wilma Gerrald. TMLS
- $345,0005 bd3 ba2.8k sqft44 Timberlane St, Texarkana, TX 75501For SaleMLS ID #205084, Holly Craigen. TMLS
- $419,5003 bd3 ba2.2k sqft88 Sam Thomas Rd, Texarkana, TX 75501For SaleMLS ID #205417, Karyn Norton. TMLS
- $430,0004 bd3 ba2.2k sqft11 Lewis Ln, Texarkana, TX 75501New ConstructionMLS ID #204587, Christen Durham. TMLS
- $389,9003 bd3 ba2.6k sqft1049 Brown Dr, Wake Village, TX 75501For SaleMLS ID #205604, Tracy Spradlin. TMLS
- $309,5003 bd2 ba1.7k sqft107 Morghan Ln, Texarkana, TX 75501For SaleMLS ID #205083, Allison Wright. TMLS
- $375,0003 bd2 ba2.1k sqft1 Red Lick Cemetery Rd, Texarkana, TX 75503For SaleMLS ID #205578, Holly Craigen. TMLS
- $445,1723 bd3 ba2.4k sqft3 Lost Creek Cir, Texarkana, TX 75503For SaleMLS ID #205695, Ashley Cooper. TMLS
- $299,9003 bd2 ba2.6k sqft1721 Tri State Rd, Texarkana, TX 75501For SaleMLS ID #205258, Kelly Sims. TMLS
- $395,0004 bd2 ba2.1k sqft7219 N Richland Dr, Texarkana, TX 75503For SaleMLS ID #205318, Amy Warren. TMLS
- $339,0004 bd2 ba2.2k sqft172 W Starlite Dr, Texarkana, TX 75501For SaleMLS ID #205057, Jacqueline Turentine. TMLS
- $459,9003 bd4 ba2.6k sqft6527 Lakeview Dr, Texarkana, TX 75503For SaleMLS ID #205545, Debbie Brower. TMLS
- $395,3954 bd3 ba3.1k sqft6 Knightsbridge Pl, Texarkana, TX 75503For SaleMLS ID #205358, Sarah Sealy. TMLS
