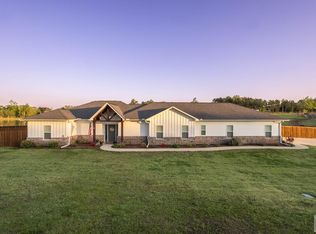
Beautifully maintained and truly move-in ready, this Red Lick home is the kind of property that immediately feels special. Situated on a beautifully landscaped .63-acre lot, this immaculate 3-bedroom, 2.5-bath home offers a wonderful combination of space, thoughtful updates, and pride of ownership throughout. Inside, you'll find warm and inviting living spaces with an easy, comfortable flow for both everyday living and entertaining. The kitchen offers generous cabinetry, plenty of workspace, and opens beautifully to the surrounding living and dining areas. Each bedroom is nicely sized, while the primary suite provides a peaceful retreat with its own private bath. But the showstopper may just be the stunning sunroom. Surrounded by windows and overlooking the gorgeous backyard, it's the perfect place for morning coffee, entertaining friends, or simply enjoying the view year-round. Outside, the attention to detail continues. Mature landscaping, established trees, lush lawn, and carefully maintained outdoor spaces create a setting that feels private, peaceful, and polished. With .63 acres, there is plenty of room to enjoy without sacrificing the convenience of being close to town. And don't overlook the THREE-car garage—an incredible bonus offering plenty of room for vehicles, storage, hobbies, or a workshop. Updated, immaculate, beautifully landscaped, and located in sought-after Red Lick ISD, this is one of those homes that has been loved and cared for—and it shows from the moment you arrive. For peace of mind and an added bonus, the HVAC is new and the roof is 3 years old.
For sale
$445,172
3 Lost Creek Cir, Texarkana, TX 75503
3beds
2,446sqft
:
Get pre-qualified$3,200/mo
Single Family Residence
Built in 2003
0.63 Acres Lot
$453,200 Zestimate®
$182/sqft
$-- HOA
What's special
Established treesCarefully maintained outdoor spacesLush lawnMature landscapingKitchen offers generous cabinetry
- 4 days |
- 579 |
- 11 |
Likely to sell faster than
Zillow last checked:
Listing updated:
Listed by:
Ashley Cooper 903-276-9898,
Elite Realty Group
Source: TMLS,MLS#: 205695
Facts & features
Interior
Bedrooms & bathrooms
- Bedrooms: 3
- Bathrooms: 3
- Full bathrooms: 2
- 1/2 bathrooms: 1
Rooms
- Room types: Separate Formal Dining Room, Office, Sunroom, Utility Room
Bedroom
- Description: Split Guest Bedroom
Bathroom
- Description: Separate Walk-in Closet,Shower & Tub,Shower & Tub Combo
Dining room
- Description: Formal & Break/Bar
Kitchen
- Description: Granite Counters
Living room
- Description: Single
Heating
- Central
Cooling
- Central Air
Appliances
- Included: Dishwasher, Electric Cooktop, Electric Oven, Refrigerator
- Laundry: Electric Dryer Hookup, Washer Hookup
Features
- Ceiling Fan(s)
- Flooring: Ceramic Tile, Plank
- Has basement: No
- Number of fireplaces: 1
- Fireplace features: Gas Log
Interior area
- Total structure area: 2,446
- Total interior livable area: 2,446 sqft
Property
Parking
- Total spaces: 3
- Parking features: Attached, Garage Faces Side
- Attached garage spaces: 3
Features
- Levels: One
- Stories: 1
- Patio & porch: Covered, Enclosed, Patio
- Exterior features: Rain Gutters
- Pool features: None
- Fencing: Privacy,Wood
Lot
- Size: 0.63 Acres
- Features: Cul-De-Sac
Details
- Parcel number: 39920
Construction
Type & style
- Home type: SingleFamily
- Architectural style: Traditional
- Property subtype: Single Family Residence
Materials
- Brick
- Foundation: Slab
- Roof: Architectural Shingles
Condition
- New construction: No
- Year built: 2003
Utilities & green energy
- Sewer: Public Sewer
- Water: Public
Community & HOA
HOA
- Has HOA: No
Location
- Region: Texarkana
Financial & listing details
- Price per square foot: $182/sqft
- Tax assessed value: $425,471
- Date on market: 7/31/2026
- Road surface type: Concrete
Estimated market value
$453,200
$431,000 - $476,000
$2,446/mo
Price history
| Date | Event | Price |
|---|---|---|
| 7/31/2026 | Listed for sale | $445,172+18.7%$182/sqft |
Source: TMLS #205695 Report a problem | ||
| 11/9/2023 | Sold | -- |
Source: TMLS #113331 Report a problem | ||
| 10/31/2023 | Contingent | $375,000$153/sqft |
Source: TMLS #113331 Report a problem | ||
| 10/18/2023 | Listed for sale | $375,000+31.6%$153/sqft |
Source: TMLS #113331 Report a problem | ||
| 8/16/2018 | Sold | -- |
Source: Agent Provided Report a problem | ||
| 8/8/2018 | Listed for sale | $284,900$116/sqft |
Source: Keller Williams Realty Rockwall #101192 Report a problem | ||
Public tax history
| Year | Property taxes | Tax assessment |
|---|---|---|
| 2025 | -- | $425,471 +2.7% |
| 2024 | $7,724 +66.7% | $414,264 +9.6% |
| 2023 | $4,634 -24.4% | $377,918 +10% |
| 2022 | $6,127 | $343,562 +10% |
| 2021 | $6,127 +0.7% | $312,329 +4% |
| 2020 | $6,083 | $300,233 +4.4% |
| 2019 | $6,083 +219.3% | $287,688 +3.5% |
| 2018 | $1,905 | $278,028 +1.7% |
| 2017 | $1,905 | $273,300 +9.2% |
| 2016 | $1,905 -5.9% | $250,349 +0.9% |
| 2015 | $2,023 | $248,214 +3.5% |
| 2014 | $2,023 | $239,899 +4% |
| 2013 | -- | $230,761 +1.8% |
| 2012 | -- | $226,755 -1.7% |
| 2011 | -- | $230,761 |
| 2010 | -- | $230,761 +5.2% |
| 2009 | -- | $219,336 +0.9% |
| 2008 | -- | $217,436 |
Find assessor info on the county website
Monthly payment
Est. payment
Payment breakdown
Explore the cost of this home by adjusting the details. Changes won't be saved.Climate risks
Neighborhood: 75503
Nearby schools
GreatSchools rating
- 9/10Red Lick Middle SchoolGrades: 5-8Distance: 1.9 mi
- 10/10Red Lick Elementary SchoolGrades: PK-4Distance: 2 mi
- $415,9003 bd3 ba2.4k sqft6009 Lost Creek Dr, Texarkana, TX 75503Off Market
- $389,5003 bd3 ba2.3k sqft5 Lost Creek Cir, Texarkana, TX 75503Off Market

- $369,900-- bd-- ba2.3k sqft4 Lost Creek Cir, Texarkana, TX 75503Off Market
- $434,5004 bd3 ba2.3k sqft2 Lost Creek Cir, Texarkana, TX 75503Off Market

- $551,400-- bd-- ba3.2k sqft6 Lost Creek Cir, Texarkana, TX 75503Off Market
- $680,100-- bd-- ba4.1k sqft6005 Lost Creek Dr, Texarkana, TX 75503Off Market
- $442,2003 bd2 ba2.1k sqft8 Lost Creek Cir, Texarkana, TX 75503Off Market
- $441,2004 bd3 ba2.5k sqft6008 Lost Creek Dr, Texarkana, TX 75503Off Market
A local agent can set up tours, give advice and negotiate with sellers.
Similar homes
- $395,0004 bd2 ba2.1k sqft7219 N Richland Dr, Texarkana, TX 75503For Sale
 MLS ID #205318, Amy Warren. TMLS
 - $455,0003 bd2 ba1.7k sqft6 Lewis Ln, Texarkana, TX 75501For Sale
 MLS ID #205696, Larry Knight. TMLS
 - $324,9003 bd2 ba2k sqft4116 Constitution Dr, Texarkana, TX 75503For Sale
 MLS ID #205700, Amanda Huffer. TMLS
 - $425,0003 bd3 ba2.3k sqft52 Chester Field Cir, Texarkana, TX 75503For Sale
 MLS ID #205234, Kristen Hardin. TMLS
 - $370,0004 bd3 ba2.1k sqft3602 Melody Ln, Texarkana, TX 75503For SaleMLS ID #205616, Christy Hibbs. TMLS
- $375,0003 bd2 ba2.1k sqft1 Red Lick Cemetery Rd, Texarkana, TX 75503For SaleMLS ID #205578, Holly Craigen. TMLS
- $415,0004 bd3 ba2.4k sqft201 Heather Dr, Texarkana, TX 75501For Sale
 MLS ID #26027025, Holly Craigen, Fathom Realty Central. CARMLS
 - $599,9003 bd3 ba3.1k sqft8221 Claire Ave, Texarkana, TX 75503For SaleMLS ID #205721, Summer Gerrald. TMLS
- $380,0004 bd2 ba1.9k sqft6706 Palisades Dr, Texarkana, TX 75503For SaleMLS ID #205630, Sydney Wicks. TMLS
- $399,0004 bd4 ba3.5k sqft16 Sarah Ln, Texarkana, TX 75503For SaleMLS ID #205151, Annette Kilker. TMLS
- $418,0004 bd2 ba2.2k sqft6803 Kincaid St, Texarkana, TX 75503For SaleMLS ID #205032, Melissa Hanneman. TMLS
- $374,9004 bd3 ba2.6k sqft17 Sarah Ln, Texarkana, TX 75503For SaleMLS ID #205088, Ashley Cooper. TMLS
- $465,0005 bd4 ba3.3k sqft5004 Woodgate Dr, Texarkana, TX 75503For SaleMLS ID #204707, Sydney Wicks. TMLS
- $339,0003 bd2 ba2.1k sqft3 Silverleaf Ln, Texarkana, TX 75503For SaleMLS ID #205148, Linda Leach. TMLS
- $410,0004 bd3 ba2.4k sqft201 Heather Ln, Texarkana, TX 75501For SaleMLS ID #205454, Holly Craigen. TMLS
- $440,0003 bd3 ba3.1k sqft6514 Lakeview Dr, Texarkana, TX 75503For SaleMLS ID #204788, Lauren Callaway. TMLS
- $384,0003 bd2 ba2.8k sqft5610 Eli St, Texarkana, TX 75503For SaleMLS ID #205292, Virginia Ann Prazak. TMLS
- $350,0004 bd3 ba2.1k sqft6802 Cameron, Texarkana, TX 75503For SaleMLS ID #205237, Karen Hammonds. TMLS
- $439,9004 bd4 ba3.5k sqft6616 Lakeridge Dr, Texarkana, TX 75503For SaleMLS ID #203299, Virginia Ann Prazak. TMLS
- $337,0004 bd2 ba2.4k sqft3513 Richwood Dr, Texarkana, TX 75503For SaleMLS ID #26030986, Claudia Snow, Century 21 All Points Realty. CARMLS
