Welcome to an extraordinary lakefront retreat in the highly sought-after Heritage Lake Estates! Perfectly positioned along the shores of beautiful Heritage Lake, this stunning 3-bedroom, 2-bath home offers spectacular waterfront views and the peaceful lifestyle you've been dreaming of. Spend your days fishing from your private lake frontage, watching the resident geese glide across the water, or simply relaxing as breathtaking sunrises and vibrant sunsets paint the sky. Designed for both everyday comfort and effortless entertaining, the home features an open-concept floor plan with a spacious family room, a cozy gas log fireplace, and a beautifully appointed kitchen complete with granite countertops, a center island, and abundant workspace. Generous walk-in closets provide exceptional storage, while thoughtful finishes throughout create a warm and inviting atmosphere. Step outside to your own private backyard oasis featuring a salt cell inground swimming pool, privacy fencing, and plenty of space to unwind or host family and friends. Whether you're enjoying the tranquility of the lake or cooling off poolside, this property offers the perfect balance of recreation and relaxation. Conveniently located just minutes from all the shopping, dining, and conveniences of Texarkana, this exceptional home is also situated within the highly desirable Redwater School District. Opportunities to own a lakefront home in Heritage Lake Estates are rare—schedule your private showing today before this remarkable property is gone!
For sale
Price cut: $4K (9/4)
$435,000
6 Lewis Ln, Texarkana, TX 75501
3beds
1,776sqft
Single Family Residence
Built in 2018
1.14 Acres Lot
$436,600 Zestimate®
$245/sqft
$-- HOA
What's special
Cozy gas log fireplacePrivacy fencingThoughtful finishes throughoutPrivate backyard oasisPrivate lake frontageOpen-concept floor planSpacious family room
- 73 days
- 558
- 54
Zillow last checked:
Listing updated:
Listed by:
Larry Knight 903-826-7697,
Rip England Premier Realty LLC
Source: TMLS,MLS#: 205696
Facts & features
Interior
Bedrooms & bathrooms
- Bedrooms: 3
- Bathrooms: 2
- Full bathrooms: 2
Rooms
- Room types: Family Room
Bedroom
- Description: All Bedrooms Downstairs,Split Primary Bedroom
Bathroom
- Description: Double Lavatories,Separate Lavatories,Shower & Tub
Dining room
- Description: Breakfst & Break/Bar
Kitchen
- Description: Granite Counters,Kitchen Island,L-Shaped,Pantry
Living room
- Description: Single
Heating
- Central, Natural Gas
Cooling
- Central Air, Electric
Appliances
- Included: Dishwasher, Disposal, Electric Oven, Gas Cooktop, Gas Water Heater, Indoor Grill, Microwave, Oven, Refrigerator, Self Cleaning Oven, Tankless Water Heater, Vented Exhaust Fan
- Laundry: Electric Dryer Hookup, Inside, Laundry Closet, Washer Hookup
Features
- H/S Detector, Sheet Rock Walls, Ceiling Fan(s), Smart Thermostat
- Flooring: Ceramic Tile, Plank, Vinyl
- Windows: Double Pane Windows, Storm Window(s), Thermopane Windows, Blinds
- Has basement: No
- Number of fireplaces: 1
- Fireplace features: Gas Log
Interior area
- Total structure area: 1,776
- Total interior livable area: 1,776 sqft
Video & virtual tour
Property
Parking
- Total spaces: 2
- Parking features: Garage Door Opener, Garage Faces Side
- Garage spaces: 2
Features
- Patio & porch: Covered, Patio, Porch
- Exterior features: Rain Gutters, Lighting
- Has private pool: Yes
- Pool features: Outdoor Pool, Vinyl
- Fencing: Privacy,Wood
- On waterfront: Yes
- Waterfront features: Lake, Waterfront
Lot
- Size: 1.14 Acres
- Features: Lake on Lot
Details
- Additional structures: None
- Parcel number: 82342
Construction
Type & style
- Home type: SingleFamily
- Architectural style: Traditional
- Property subtype: Single Family Residence
Materials
- Brick
- Foundation: Slab
- Roof: Architectural Shingles
Condition
- New construction: No
- Year built: 2018
Utilities & green energy
- Electric: Electric - Bowie-Cass
- Sewer: Aerobic Septic
- Water: Public
- Utilities for property: Gas - Summit Utilities
Green energy
- Energy efficient items: Ridge Vent
Community & HOA
Community
- Security: Carbon Monoxide Detector(s), Security System
HOA
- Has HOA: No
Location
- Region: Texarkana
Financial & listing details
- Price per square foot: $245/sqft
- Tax assessed value: $434,503
- Date on market: 7/31/2026
- Road surface type: Paved, Concrete
Estimated market value
$436,600
$415,000 - $458,000
$2,033/mo
Price history
| Date | Event | Price |
|---|---|---|
| 9/4/2026 | Price change | $435,000-0.9%$245/sqft |
Source: TMLS #205696 Report a problem | ||
| 8/27/2026 | Price change | $439,000-2.2%$247/sqft |
Source: TMLS #205696 Report a problem | ||
| 8/17/2026 | Price change | $449,000-1.3%$253/sqft |
Source: TMLS #205696 Report a problem | ||
| 7/31/2026 | Listed for sale | $455,000+4.6%$256/sqft |
Source: TMLS #205696 Report a problem | ||
| 9/1/2023 | Sold | -- |
Source: TMLS #112703 Report a problem | ||
| 8/8/2023 | Contingent | $435,000$245/sqft |
Source: TMLS #112703 Report a problem | ||
| 8/4/2023 | Listed for sale | $435,000+45.5%$245/sqft |
Source: TMLS #112703 Report a problem | ||
| 3/24/2021 | Listing removed | -- |
Source: Owner Report a problem | ||
| 8/12/2020 | Listing removed | $299,000$168/sqft |
Source: Owner Report a problem | ||
| 8/9/2020 | Listed for sale | $299,000$168/sqft |
Source: Owner Report a problem | ||
Public tax history
| Year | Property taxes | Tax assessment |
|---|---|---|
| 2025 | -- | $434,503 +2.3% |
| 2024 | $4,936 +32.8% | $424,894 +26.3% |
| 2023 | $3,716 -23.8% | $336,393 +0.9% |
| 2022 | $4,875 +12.7% | $333,406 +19% |
| 2021 | $4,326 +6.4% | $280,157 +8.4% |
| 2020 | $4,065 -4.9% | $258,426 +9.9% |
| 2019 | $4,276 +1666.9% | $235,113 +1019.6% |
| 2018 | $242 | $21,000 +66.7% |
| 2017 | $242 +4.5% | $12,600 |
| 2016 | $232 -2.3% | $12,600 |
| 2015 | $237 | $12,600 |
| 2014 | $237 | $12,600 -55.8% |
| 2013 | -- | $28,500 |
| 2012 | -- | $28,500 |
| 2011 | -- | $28,500 |
| 2010 | -- | $28,500 |
| 2009 | -- | $28,500 |
| 2008 | -- | $28,500 |
Find assessor info on the county website
Monthly payment
Est. payment
Payment breakdown
Explore the cost of this home by adjusting the details. Changes won't be saved.Climate risks
Neighborhood: 75501

Similar homes
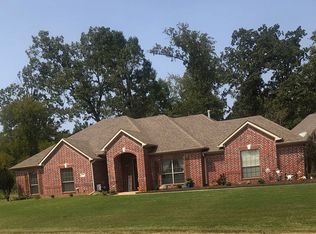
- $425,0004 bd3 ba2.2k sqft16 Rose Of Sharon Pl, Texarkana, TX 75501For Sale
 MLS ID #205830, Kimbo Collins Earnhart. TMLS
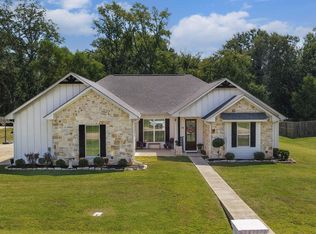
 - $433,0003 bd2 ba2.2k sqft3232 Trexler Rd, Texarkana, TX 75501For Sale
 MLS ID #205817, Judy Thompson. TMLS
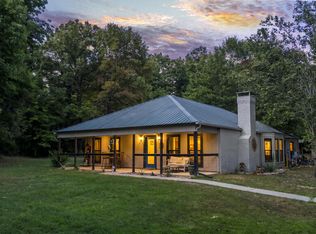
 - $398,5004 bd2 ba2.1k sqft831 B K Pickering Dr, Texarkana, TX 75501For Sale
 MLS ID #205579, Tracy Spradlin. TMLS
 - $--3 bd2 ba1.9k sqft2120 Magnolia St, Texarkana, TX 75501Auction
 Auction.com 2
 - $415,0004 bd3 ba2.4k sqft201 Heather Dr, Texarkana, TX 75501For Sale
 MLS ID #26027025, Holly Craigen, Fathom Realty Central. CARMLS
