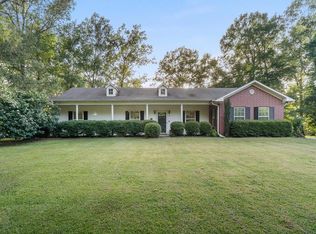
Spacious brick home offering over 2,500 sq. ft. with a flexible 3–4-bedroom, 2.5-bathroom layout designed for comfortable living. The open kitchen features granite countertops and flows directly into the living room with a cozy fireplace, creating a welcoming space for both everyday life and entertaining. A dedicated office or library can easily serve as a fourth bedroom, giving you added flexibility complete with a closet. This home includes both a formal dining room and a casual breakfast area, along with a split primary bedroom that provides extra privacy. One of the standout features is the enclosed, heated 250+ sq. ft. patio—perfect for morning coffee, relaxing, or enjoying your plants year-round. Outside, you'll find a large, fully fenced backyard with plenty of room to enjoy, along with a two-car garage and double driveway for ample parking. If you're looking for space, versatility, and a layout that works for real life, this home is worth a look.
For sale
$389,900
194 W Starlite Dr, Texarkana, TX 75501
3beds
2,520sqft
Single Family Residence
Built in 2010
0.52 Acres Lot
$-- Zestimate®
$155/sqft
$-- HOA
What's special
- 100 days |
- 63 |
- 1 |
Zillow last checked:
Listing updated:
Listed by:
Chantel Nixon 903-824-5386,
Superior Realty
Source: TMLS,MLS#: 204971
Facts & features
Interior
Bedrooms & bathrooms
- Bedrooms: 3
- Bathrooms: 3
- Full bathrooms: 2
- 1/2 bathrooms: 1
Rooms
- Room types: Separate Formal Dining Room, Office, Sunroom, Utility Room
Bedroom
- Description: Split Primary Bedroom
Bathroom
- Description: Separate Walk-in Closet,Shower & Tub,Shower & Tub Combo
Dining room
- Description: Breakfast & Formal
Kitchen
- Description: Granite Counters,Kitchen Island
Living room
- Description: Single
Heating
- Central, Electric, Other
Cooling
- Central Air, Electric
Appliances
- Included: Dishwasher, Electric Range
- Laundry: Electric Dryer Hookup, Inside, Washer Hookup
Features
- Ceiling Fan(s)
- Flooring: Carpet, Ceramic Tile, Luxury Vinyl, Plank
- Has basement: No
- Number of fireplaces: 2
- Fireplace features: Electric, Gas Starter, Wood Burning
Interior area
- Total structure area: 2,520
- Total interior livable area: 2,520 sqft
Property
Parking
- Total spaces: 2
- Parking features: Attached, Garage Door Opener, Garage Faces Front
- Attached garage spaces: 2
Features
- Levels: One
- Stories: 1
- Pool features: None
- Fencing: Wood
Lot
- Size: 0.52 Acres
Details
- Parcel number: 48072
Construction
Type & style
- Home type: SingleFamily
- Property subtype: Single Family Residence
Materials
- Block
- Foundation: Slab
- Roof: Architectural Shingles
Condition
- New construction: No
- Year built: 2010
Utilities & green energy
- Electric: Electric - AEP Swepco
- Sewer: Public Sewer
- Water: Public
Community & HOA
HOA
- Has HOA: No
Location
- Region: Texarkana
Financial & listing details
- Price per square foot: $155/sqft
- Tax assessed value: $372,775
- Date on market: 5/8/2026
- Road surface type: Concrete
Estimated market value
Not available
Estimated sales range
Not available
$2,091/mo
Price history
| Date | Event | Price |
|---|---|---|
| 5/8/2026 | Listed for sale | $389,900-2.2%$155/sqft |
Source: TMLS #204971 Report a problem | ||
| 5/1/2026 | Listing removed | $398,750$158/sqft |
Source: TMLS #200396 Report a problem | ||
| 3/18/2026 | Price change | $398,750-2.7%$158/sqft |
Source: TMLS #200396 Report a problem | ||
| 10/22/2025 | Listed for sale | $409,750+286.9%$163/sqft |
Source: TMLS #200396 Report a problem | ||
| 1/6/2016 | Listing removed | $105,900$42/sqft |
Source: Homesearch.Com Realty Services Inc #5115585 Report a problem | ||
| 11/26/2015 | Listed for sale | $105,900$42/sqft |
Source: Homesearch.Com Realty Services Inc #5115585 Report a problem | ||
| 11/5/2010 | Sold | -- |
Source: Public Record Report a problem | ||
Public tax history
| Year | Property taxes | Tax assessment |
|---|---|---|
| 2025 | -- | $372,775 -1.8% |
| 2024 | $3,410 +7.9% | $379,800 +29.9% |
| 2023 | $3,160 -18.5% | $292,302 +10% |
| 2022 | $3,876 -0.2% | $265,729 +10% |
| 2021 | $3,883 +4.6% | $241,572 +4.5% |
| 2020 | $3,712 +4.1% | $231,208 +4.5% |
| 2019 | $3,567 +0.3% | $221,323 +3.6% |
| 2018 | $3,555 | $213,708 +1.5% |
| 2017 | $3,555 +3.4% | $210,518 +2.6% |
| 2016 | $3,440 +1.9% | $205,109 +0.9% |
| 2015 | $3,377 | $203,310 +0.9% |
| 2014 | $3,377 | $201,563 +4.5% |
| 2013 | -- | $192,917 |
| 2012 | -- | $192,917 -1.8% |
| 2011 | -- | $196,446 +961.9% |
| 2010 | -- | $18,500 |
| 2009 | -- | $18,500 +2.8% |
| 2008 | -- | $18,000 |
Find assessor info on the county website
Monthly payment
Est. payment
Payment breakdown
Explore the cost of this home by adjusting the details. Changes won't be saved.Climate risks
Neighborhood: 75501
Nearby schools
GreatSchools rating
- 3/10Liberty-Eylau C K Bender Elementary CampusGrades: 1-4Distance: 1.8 mi
- 3/10Liberty-Eylau Middle SchoolGrades: 5-8Distance: 2.3 mi
- 2/10Liberty-Eylau High SchoolGrades: 9-12Distance: 3.2 mi
- $339,0004 bd2 ba2.2k sqft172 W Starlite Dr, Texarkana, TX 75501For Sale
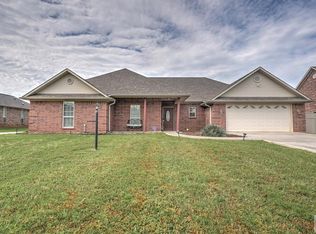
- $341,5003 bd3 ba2.2k sqft214 W Starlite Dr, Texarkana, TX 75501Off Market
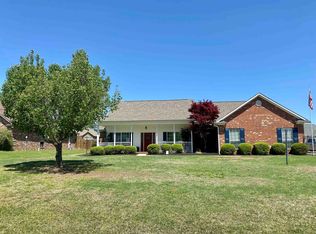
- $387,4004 bd-- ba2.7k sqft150 W Starlite Dr, Texarkana, TX 75501Off Market

- $338,300-- bd-- ba2k sqft232 W Starlite Dr, Texarkana, TX 75501Off Market
- $369,200-- bd-- ba2.3k sqft215 Patriot Way, Texarkana, TX 75501Off Market
- $353,600-- bd-- ba2.1k sqft235 Patriot Way, Texarkana, TX 75501Off Market
- $338,9003 bd3 ba2k sqft197 W Starlite Dr, Texarkana, TX 75501Off Market
- $303,7003 bd2 ba1.8k sqft195 Patriot Way, Texarkana, TX 75501Off Market
A local agent can set up tours, give advice and negotiate with sellers.
Similar homes
- $339,0004 bd2 ba2.2k sqft172 W Starlite Dr, Texarkana, TX 75501For SaleMLS ID #205057, Jacqueline Turentine. TMLS
- $346,9003 bd2 ba1.9k sqft280 Patriot Way, Texarkana, TX 75501For Sale
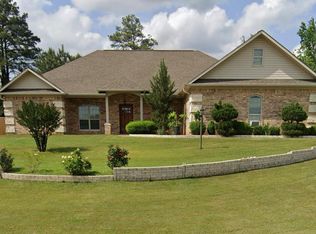 MLS ID #204640, Clarissa Wesselhoft. TMLS
 - $349,9004 bd3 ba2.7k sqft103 Coke Dr, Texarkana, TX 75501For Sale
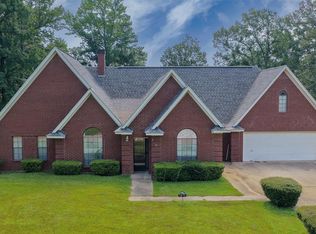 MLS ID #205708, Daphne Mathews. TMLS
 - $395,0004 bd4 ba3k sqft15 Elmwood Rd, Texarkana, TX 75501For Sale
 MLS ID #205613, Heather Thompson. TMLS
 - $419,5003 bd3 ba2.2k sqft88 Sam Thomas Rd, Texarkana, TX 75501For SaleMLS ID #205417, Karyn Norton. TMLS
- $379,9003 bd3 ba2.6k sqft1049 Brown Dr, Wake Village, TX 75501For SaleMLS ID #205604, Tracy Spradlin. TMLS
- $369,9003 bd2 ba2k sqft1500 Tri State Rd, Texarkana, TX 75501For SaleMLS ID #205478, Clint Ryther. TMLS
- $359,9003 bd2 ba1.8k sqft1408 N Fm 2148, Texarkana, TX 75501For SaleMLS ID #21333318, Misty Toliver. NTREIS
- $410,0004 bd3 ba2.4k sqft201 Heather Ln, Texarkana, TX 75501For SaleMLS ID #205454, Holly Craigen. TMLS
- $415,0004 bd3 ba2.4k sqft201 Heather Dr, Texarkana, TX 75501For Sale
 MLS ID #26027025, Holly Craigen, Fathom Realty Central. CARMLS
 - $417,9004 bd2 ba2.1k sqft831 B K Pickering Dr, Texarkana, TX 75501For SaleMLS ID #205579, Tracy Spradlin. TMLS
- $455,0003 bd2 ba1.7k sqft6 Lewis Ln, Texarkana, TX 75501For SaleMLS ID #205696, Larry Knight. TMLS
- $365,0003 bd2 ba2k sqft12 Irongate Dr, Texarkana, TX 75503For SaleMLS ID #205774, Krystal Osborne. TMLS
- $395,0004 bd2 ba2.1k sqft7219 N Richland Dr, Texarkana, TX 75503For SaleMLS ID #205318, Amy Warren. TMLS
- $219,0004 bd3 ba1.6k sqft220 Cherokee Trl, Texarkana, TX 75501For SaleMLS ID #205725, Tessa Ray. TMLS
- $437,8343 bd3 ba2.4k sqft3 Lost Creek Cir, Texarkana, TX 75503For SaleMLS ID #205695, Ashley Cooper. TMLS
- $370,0004 bd3 ba2.1k sqft3602 Melody Ln, Texarkana, TX 75503For SaleMLS ID #205616, Christy Hibbs. TMLS
- $375,0003 bd2 ba2.1k sqft1 Red Lick Cemetery Rd, Texarkana, TX 75503For SaleMLS ID #205578, Holly Craigen. TMLS
- $275,0005 bd3 ba3.3k sqft4211 S Kings Hwy, Texarkana, TX 75501For SaleMLS ID #205580, Laura Long. TMLS
- $299,9003 bd2 ba2.6k sqft1721 Tri State Rd, Texarkana, TX 75501For SaleMLS ID #205258, Kelly Sims. TMLS
