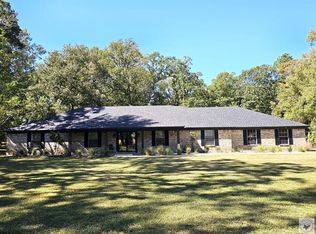
Escape to the peace and quiet of country living on this beautiful 1 acre property featuring a spacious 4 bedroom, 2.5 bathroom home designed with comfort and everyday living in mind. Inside, you'll find generously sized bedrooms, walk in closets throughout, and a thoughtfully designed primary suite complete with separate his and hers closets and a large tiled walk in shower. The spacious kitchen offers a walk in pantry, and most appliances have been replaced within the last two years. Cozy up by the wood burning fireplace with gas available for future conversion if desired. Outside is where this property truly shines. Enjoy the privacy fenced backyard featuring a 16x32 pool with a deck, an outdoor kitchen area, a covered patio, and a fire pit that creates the perfect setting for relaxing evenings or entertaining family and friends. You'll have endless options for the storage building with AC that is currently used as an at-home gym. A private well supplies water for the lawn and pool and includes a recently replaced pump. The aerobic septic system was installed in 2020, providing added peace of mind. You'll enjoy new carpet in two of the guest bedrooms as well. So close to convenience and essentials, but with that relaxed country comfort. If you've been searching for the perfect blend of space, privacy, and outdoor living, this home is one you won't want to miss. Some photos have been virtually staged.
For sale
Price cut: $10K (9/3)
$400,000
201 Heather Ln, Texarkana, TX 75501
4beds
2,445sqft
Single Family Residence
Built in 1992
0.96 Acres Lot
$397,300 Zestimate®
$164/sqft
$-- HOA
What's special
Wood burning fireplaceOutdoor kitchen areaCovered patioPrivacy fenced backyardSpacious kitchenWalk in closets throughoutRecently replaced pump
- 100 days
- 231
- 30
Zillow last checked:
Listing updated:
Listed by:
Holly Craigen 903-691-8117,
Fathom Realty-TX
Source: TMLS,MLS#: 205454
Facts & features
Interior
Bedrooms & bathrooms
- Bedrooms: 4
- Bathrooms: 3
- Full bathrooms: 2
- 1/2 bathrooms: 1
Rooms
- Room types: Separate Formal Dining Room, Utility Room
Bathroom
- Description: Double Lavatories,Separate Walk-in Closet,Shower Only,Shower & Tub Combo,Walk-in Closet(s)
Dining room
- Description: Breakfast & Formal
Kitchen
- Description: Granite Counters,Kitchen Island,Pantry
Living room
- Description: Single
Heating
- Central
Cooling
- Central Air
Appliances
- Included: Dishwasher, Disposal, Gas Range, Microwave, Water Heater
- Laundry: Electric Dryer Hookup, Washer Hookup
Features
- Sheet Rock Walls
- Flooring: Carpet, Ceramic Tile, Luxury Vinyl
- Windows: Blinds
- Has basement: No
- Number of fireplaces: 1
- Fireplace features: Wood Burning
Interior area
- Total structure area: 2,445
- Total interior livable area: 2,445 sqft
Video & virtual tour
Property
Parking
- Total spaces: 4
- Parking features: Attached, Carport, Detached Carport, Garage Faces Side
- Attached garage spaces: 2
- Carport spaces: 2
- Covered spaces: 4
Features
- Levels: One
- Stories: 1
- Patio & porch: Covered, Deck, Patio
- Exterior features: Storage
- Has private pool: Yes
- Pool features: Above Ground
- Fencing: Wood
Lot
- Size: 0.96 Acres
- Features: Corner Lot
Details
- Additional structures: Storage, Outbuilding
Construction
Type & style
- Home type: SingleFamily
- Property subtype: Single Family Residence
Materials
- Foundation: Slab
Condition
- New construction: No
- Year built: 1992
Utilities & green energy
- Electric: Electric - Bowie-Cass
- Sewer: Aerobic Septic
- Water: Public, Well
Green energy
- Energy efficient items: Ridge Vent
Community & HOA
HOA
- Has HOA: No
Location
- Region: Texarkana
Financial & listing details
- Price per square foot: $164/sqft
- Date on market: 7/4/2026
- Road surface type: Concrete
Estimated market value
$397,300
$377,000 - $417,000
$2,184/mo
Price history
| Date | Event | Price |
|---|---|---|
| 9/3/2026 | Price change | $400,000-2.4%$164/sqft |
Source: TMLS #205454 Report a problem | ||
| 7/30/2026 | Price change | $410,000-1.2%$168/sqft |
Source: TMLS #205454 Report a problem | ||
| 7/4/2026 | Listed for sale | $415,000$170/sqft |
Source: TMLS #205454 Report a problem | ||
Public tax history
Tax history is unavailable.
Monthly payment
Est. payment
Payment breakdown
Explore the cost of this home by adjusting the details. Changes won't be saved.Climate risks
Neighborhood: 75501

Similar homes
- $415,0004 bd3 ba2.4k sqft201 Heather Dr, Texarkana, TX 75501For Sale

 MLS ID #26027025, Holly Craigen, Fathom Realty Central. CARMLS
 - $429,9004 bd3 ba2.8k sqft6815 Buchanan Loop Rd, Texarkana, TX 75501For Sale
 MLS ID #206251, Vickie Treece. TMLS
 - $398,5004 bd2 ba2.1k sqft831 B K Pickering Dr, Texarkana, TX 75501For Sale
 MLS ID #205579, Tracy Spradlin. TMLS
 - $435,0003 bd2 ba3.2k sqft7105 Goldfinch Rd, Texarkana, TX 75501For Sale
 MLS ID #205688, Doris Morris. TMLS
