Welcome to 16 Sarah Lane — a stunning custom home offering 3,581 square feet of spacious living on a desirable corner lot. This beautiful property features 4 bedrooms and 3.5 bathrooms with a thoughtfully designed layout perfect for both everyday living and entertaining. Inside, you'll find generous living spaces, walk-in closets, and quality finishes throughout. The large kitchen and open-concept design provide plenty of room for gathering with family and friends, while the spacious bedrooms offer comfort and privacy for everyone. Car enthusiasts and hobbyists will love the attached 3-car garage along with the impressive 40x50 vaulted carport, providing exceptional space for additional vehicles, boats, RV storage, or outdoor entertaining. With its combination of size, functionality, and curb appeal, this home offers the perfect blend of comfort and convenience in a beautiful setting.
For sale
Price cut: $30K (7/24)
$399,000
16 Sarah Ln, Texarkana, TX 75503
4beds
3,581sqft
Single Family Residence
Built in 1990
1.05 Acres Lot
$402,000 Zestimate®
$111/sqft
$-- HOA
What's special
Generous living spacesSpacious bedroomsQuality finishes throughoutThoughtfully designed layoutLarge kitchenWalk-in closetsDesirable corner lot
- 138 days
- 431
- 37
Zillow last checked:
Listing updated:
Listed by:
Annette Kilker 903-277-3744,
RE/MAX Preferred
Source: TMLS,MLS#: 205151
Facts & features
Interior
Bedrooms & bathrooms
- Bedrooms: 4
- Bathrooms: 4
- Full bathrooms: 3
- 1/2 bathrooms: 1
Rooms
- Room types: Family Room, Utility Room
Bathroom
- Description: Dressing Area,Separate Lavatories,Separate Walk-in Closet,Shower & Tub,Shower & Tub Combo,Walk-in Closet(s)
Dining room
- Description: Breakfst & Break/Bar
Living room
- Description: Two Living
Heating
- Central, Multi-Units, Natural Gas
Cooling
- Central Air, Multi Units
Appliances
- Included: Dishwasher, Disposal, Double Oven, Electric Cooktop, Electric Oven, Electric Range, Microwave, Vented Exhaust Fan
- Laundry: Electric Dryer Hookup, Inside, Washer Hookup
Features
- Bookcases, H/S Detector, High Ceilings, Wet Bar, Ceiling Fan(s)
- Flooring: Carpet, Ceramic Tile, Laminate, Wood
- Windows: Blinds, Shutters
- Has basement: No
- Number of fireplaces: 1
- Fireplace features: Double Sided, Gas Log, Wood Burning
Interior area
- Total structure area: 3,581
- Total interior livable area: 3,581 sqft
Video & virtual tour
Property
Parking
- Total spaces: 5
- Parking features: Attached
- Attached garage spaces: 3
- Carport spaces: 2
- Covered spaces: 5
Features
- Levels: Two
- Stories: 2
- Patio & porch: Covered
- Exterior features: Lighting, Storage
- Pool features: None
- Spa features: Bath
- Fencing: Privacy,Vinyl
Lot
- Size: 1.05 Acres
Details
- Parcel number: 32808
Construction
Type & style
- Home type: SingleFamily
- Architectural style: Colonial
- Property subtype: Single Family Residence
Materials
- Brick, Frame
- Foundation: Slab
- Roof: Composition
Condition
- New construction: No
- Year built: 1990
Utilities & green energy
- Electric: Electric - Bowie-Cass
- Sewer: Septic Tank
- Water: Well
- Utilities for property: Gas - Summit Utilities, Internet Available
Green energy
- Energy efficient items: Power Attic Vent, Ridge Vent
Community & HOA
Community
- Security: Security System
HOA
- Has HOA: No
Location
- Region: Texarkana
Financial & listing details
- Price per square foot: $111/sqft
- Tax assessed value: $465,210
- Date on market: 5/28/2026
Estimated market value
$402,000
$382,000 - $422,000
$3,287/mo
Price history
| Date | Event | Price |
|---|---|---|
| 7/24/2026 | Price change | $399,000-7%$111/sqft |
Source: TMLS #205151 Report a problem | ||
| 5/28/2026 | Listed for sale | $429,000+62.2%$120/sqft |
Source: TMLS #205151 Report a problem | ||
| 8/1/2011 | Sold | -- |
Source: Agent Provided Report a problem | ||
| 6/17/2011 | Price change | $264,500-3.8%$74/sqft |
Source: RE/MAX Preferred #83454 Report a problem | ||
| 4/30/2011 | Price change | $274,900-3.5%$77/sqft |
Source: RE/MAX Preferred #83454 Report a problem | ||
| 3/23/2011 | Listed for sale | $285,000$80/sqft |
Source: RE/MAX Preferred #83454 Report a problem | ||
Public tax history
| Year | Property taxes | Tax assessment |
|---|---|---|
| 2025 | -- | $465,210 +3.7% |
| 2024 | $6,013 +12.9% | $448,731 +15.5% |
| 2023 | $5,328 -3.4% | $388,467 +10% |
| 2022 | $5,518 +5.9% | $353,152 +10% |
| 2021 | $5,209 +4.6% | $321,047 +4.4% |
| 2020 | $4,981 +3.6% | $307,397 +4.4% |
| 2019 | $4,810 +2% | $294,381 +3.5% |
| 2018 | $4,717 | $284,408 +1.8% |
| 2017 | $4,717 +5.8% | $279,496 +5% |
| 2016 | $4,457 -0.2% | $266,061 +0.9% |
| 2015 | $4,467 | $263,750 +0.9% |
| 2014 | $4,467 | $261,508 +2.2% |
| 2013 | -- | $255,800 +1.8% |
| 2012 | -- | $251,235 -5.3% |
| 2011 | -- | $265,216 |
| 2010 | -- | $265,216 +0.2% |
| 2009 | -- | $264,569 +0.6% |
| 2008 | -- | $262,869 |
Find assessor info on the county website
Monthly payment
Est. payment
Payment breakdown
Explore the cost of this home by adjusting the details. Changes won't be saved.Climate risks
Neighborhood: 75503

Similar homes
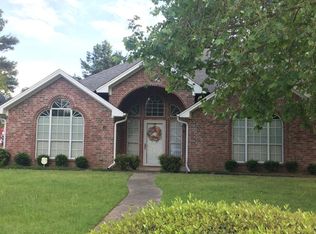
- $385,0004 bd3 ba2.3k sqft2 Lost Creek Cir, Texarkana, TX 75503For Sale
 MLS ID #205875, Kelly Nutt. TMLS
 - $375,0003 bd2 ba2.1k sqft1 Red Lick Cemetery Rd, Texarkana, TX 75503For Sale
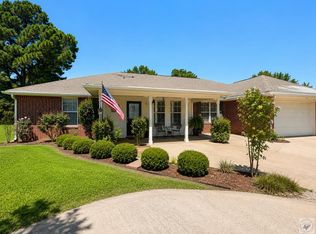 MLS ID #205578, Holly Craigen. TMLS
 - $395,0004 bd2 ba2.1k sqft7219 N Richland Dr, Texarkana, TX 75503For Sale
 MLS ID #205318, Amy Warren. TMLS
 - $400,0004 bd3 ba2.4k sqft201 Heather Ln, Texarkana, TX 75501For Sale
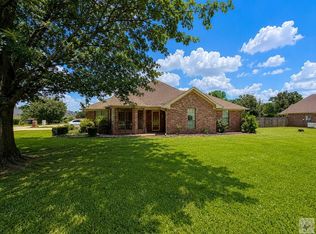 MLS ID #205454, Holly Craigen. TMLS
 - $415,0004 bd3 ba2.4k sqft201 Heather Dr, Texarkana, TX 75501For Sale
 MLS ID #26027025, Holly Craigen, Fathom Realty Central. CARMLS
