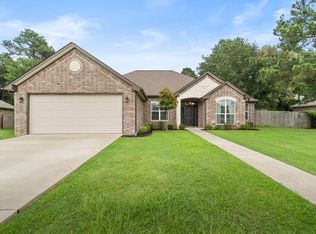
“Which sunset will the good Lord bless us with this evening?” This could easily become your family's favorite evening tradition. Even better? The sweeping sunset views you'll enjoy come with zero maintenance — the expansive acres beyond your property belong to the neighbor, giving you a front-row seat to nature's nightly show. This spacious 4-bedroom, 2-bathroom home delivers versatility, comfort, and privacy in a beautifully balanced package. The thoughtful split-bedroom floor plan creates a private retreat for the primary suite, complete with two walk-in closets and a generous en suite bathroom. The other three bedrooms are equally roomy, with the fourth bedroom perfectly suited to serve as a home office, guest room, or hobby space. At the heart of the home sits a large eat-in kitchen featuring stunning leathered granite countertops, abundant storage, and a fresh, neutral interior palette. The refrigerator, microwave, range, and dishwasher have all been recently updated. Adjacent, you'll find a formal dining room ideal for holiday gatherings or special occasions, while the cozy breakfast nook offers a relaxed everyday dining spot. A convenient laundry room with a sink and a two-car garage with extra storage complete the thoughtful layout. Step outside to your beautifully landscaped yard and expansive backyard — perfect for gardening, play, entertaining, or simply unwinding. Tucked away on a quiet cul-de-sac, yet conveniently located near top-rated PG schools, the University campus, shopping, and dining, this home truly offers the best of both worlds: peaceful, serene living with all the conveniences of city access.
For sale
$395,000
7219 N Richland Dr, Texarkana, TX 75503
4beds
2,194sqft
Single Family Residence
Built in 2004
0.48 Acres Lot
$395,900 Zestimate®
$180/sqft
$-- HOA
What's special
Thoughtful split-bedroom floor planStunning leathered granite countertopsGenerous en suite bathroomLarge eat-in kitchenAbundant storageBeautifully landscaped yardTwo walk-in closets
- 60 days |
- 192 |
- 16 |
Zillow last checked:
Listing updated:
Listed by:
Amy Warren 903-277-8822,
RE/MAX Preferred
Source: TMLS,MLS#: 205318
Facts & features
Interior
Bedrooms & bathrooms
- Bedrooms: 4
- Bathrooms: 2
- Full bathrooms: 2
Rooms
- Room types: Bonus Room, Separate Formal Dining Room, Utility Room
Bedroom
- Description: Split Primary Bedroom
Bathroom
- Description: Separate Lavatories,Separate Walk-in Closet
Dining room
- Description: Breakfast & Formal
Kitchen
- Description: Granite Counters
Living room
- Description: Single
Heating
- Central, Natural Gas
Cooling
- Central Air, Electric
Appliances
- Included: Dishwasher, Disposal, Electric Oven, Water Softener
- Laundry: Electric Dryer Hookup, Washer Hookup
Features
- H/S Detector, Sheet Rock Walls, Ceiling Fan(s)
- Flooring: Ceramic Tile, Hardwood, Luxury Vinyl
- Windows: Double Pane Windows, Thermopane Windows, Blinds
- Has basement: No
- Number of fireplaces: 1
- Fireplace features: Gas Log, Living Room, Ventless
Interior area
- Total structure area: 2,194
- Total interior livable area: 2,194 sqft
Video & virtual tour
Property
Parking
- Total spaces: 2
- Parking features: Attached, Garage Door Opener
- Attached garage spaces: 2
Features
- Levels: One
- Stories: 1
- Patio & porch: Covered, Patio, Porch
- Exterior features: Rain Gutters, Lighting, Sprinkler System
- Spa features: Bath
- Fencing: Chain Link,Wood
Lot
- Size: 0.48 Acres
- Features: Corner Lot, Cul-De-Sac
Details
- Parcel number: 39890
Construction
Type & style
- Home type: SingleFamily
- Architectural style: Traditional
- Property subtype: Single Family Residence
Materials
- Brick, Shingle Siding
- Foundation: Slab
- Roof: Architectural Shingles
Condition
- New construction: No
- Year built: 2004
Utilities & green energy
- Electric: Electric - AEP Swepco
- Sewer: Public Sewer
- Water: Public
- Utilities for property: Cable Available, Gas - Summit Utilities, Internet Available
Green energy
- Energy efficient items: Ridge Vent
Community & HOA
HOA
- Has HOA: No
Location
- Region: Texarkana
Financial & listing details
- Price per square foot: $180/sqft
- Tax assessed value: $328,637
- Date on market: 6/19/2026
- Road surface type: Concrete
Estimated market value
$395,900
$376,000 - $416,000
$2,383/mo
Price history
| Date | Event | Price |
|---|---|---|
| 6/19/2026 | Listed for sale | $395,000+5.4%$180/sqft |
Source: TMLS #205318 Report a problem | ||
| 11/17/2025 | Sold | -- |
Source: TMLS #118468 Report a problem | ||
| 10/13/2025 | Pending sale | $374,900$171/sqft |
Source: TMLS #118468 Report a problem | ||
| 8/28/2025 | Price change | $374,900-3.6%$171/sqft |
Source: TMLS #118468 Report a problem | ||
| 8/15/2025 | Listed for sale | $389,000+18.8%$177/sqft |
Source: TMLS #118468 Report a problem | ||
| 3/27/2023 | Sold | -- |
Source: TMLS #111410 Report a problem | ||
| 2/21/2023 | Listed for sale | $327,544+17%$149/sqft |
Source: TMLS Report a problem | ||
| 11/17/2021 | Sold | -- |
Source: Agent Provided Report a problem | ||
| 11/4/2021 | Listed for sale | $279,900$128/sqft |
Source: TMLS #108156 Report a problem | ||
Public tax history
| Year | Property taxes | Tax assessment |
|---|---|---|
| 2025 | -- | $328,637 +2.6% |
| 2024 | $5,803 -17% | $320,168 +3.2% |
| 2023 | $6,988 +1.2% | $310,381 +10.4% |
| 2022 | $6,902 +116.9% | $281,092 +22.4% |
| 2021 | $3,182 | $229,630 +8.7% |
| 2020 | $3,182 | $211,254 +4.2% |
| 2019 | $3,182 | $202,784 +3.3% |
| 2018 | $3,182 | $196,295 +1.7% |
| 2017 | $3,182 | $193,097 +2.2% |
| 2016 | $3,182 -4.3% | $188,867 -1% |
| 2015 | $3,326 | $190,838 +0.8% |
| 2014 | $3,326 | $189,262 |
| 2013 | -- | $189,262 -0.1% |
| 2012 | -- | $189,440 -1.7% |
| 2011 | -- | $192,794 |
| 2010 | -- | $192,794 +2.4% |
| 2009 | -- | $188,207 +0.6% |
| 2008 | -- | $187,034 |
Find assessor info on the county website
Monthly payment
Est. payment
Payment breakdown
Explore the cost of this home by adjusting the details. Changes won't be saved.Climate risks
Neighborhood: 75503
Nearby schools
GreatSchools rating
- 7/10Pleasant Grove Intermediate SchoolGrades: 3-5Distance: 0.6 mi
- 9/10Pleasant Grove Middle SchoolGrades: 6-8Distance: 3 mi
- 6/10Pleasant Grove High SchoolGrades: 9-12Distance: 1.8 mi
- $451,9005 bd4 ba3.1k sqft7217 N Richland Dr, Texarkana, TX 75503Off Market

- $340,500-- bd-- ba2k sqft7210 N Richland Dr, Texarkana, TX 75503Off Market
- $--3 bd2 ba1.9k sqft7208 N Richland Dr, Texarkana, TX 75503Sold
- $--3 bd2 ba2.3k sqft7215 N Richland Dr, Texarkana, TX 75503Sold

- $482,2004 bd3 ba2.7k sqft7214 N Richland Dr, Texarkana, TX 75503Off Market
- $344,200-- bd-- ba-- sqft7214 N Richland Dr, Texarkana, TX 75503Off Market
- $347,700-- bd-- ba-- sqft7214 N Richland Dr, Texarkana, TX 75503Off Market
- $326,400-- bd-- ba-- sqftKings Hwy N, Texarkana, TX 75599Off Market
A local agent can set up tours, give advice and negotiate with sellers.
Similar homes
- $370,0004 bd2 ba1.9k sqft6706 Palisades Dr, Texarkana, TX 75503For Sale
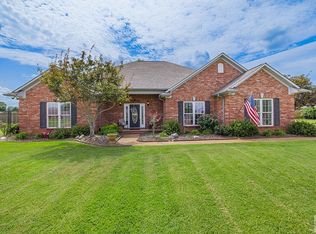
 MLS ID #205630, Sydney Wicks. TMLS
 - $437,8343 bd3 ba2.4k sqft3 Lost Creek Cir, Texarkana, TX 75503For Sale
 MLS ID #205695, Ashley Cooper. TMLS
 - $409,0004 bd2 ba2.2k sqft6803 Kincaid St, Texarkana, TX 75503For Sale
 MLS ID #205032, Melissa Hanneman. TMLS
 - $374,9004 bd3 ba2.6k sqft17 Sarah Ln, Texarkana, TX 75503For Sale
 MLS ID #205088, Ashley Cooper. TMLS
 - $370,0004 bd3 ba2.1k sqft3602 Melody Ln, Texarkana, TX 75503For SaleMLS ID #205616, Christy Hibbs. TMLS
- $350,0004 bd3 ba2.9k sqft6503 Sleepy Hollow Ave, Texarkana, TX 75503For SaleMLS ID #205753, Sydney Wicks. TMLS
- $339,9004 bd3 ba2.1k sqft6802 Cameron, Texarkana, TX 75503For SaleMLS ID #205237, Karen Hammonds. TMLS
- $320,0004 bd2 ba1.5k sqft1316 Arnold Ln, Texarkana, TX 75503For SaleMLS ID #205805, Madeline Robbins. TMLS
- $384,0003 bd2 ba2.8k sqft5610 Eli St, Texarkana, TX 75503For SaleMLS ID #205292, Virginia Ann Prazak. TMLS
- $395,3954 bd3 ba3.1k sqft6 Knightsbridge Pl, Texarkana, TX 75503For SaleMLS ID #205358, Sarah Sealy. TMLS
- $359,9004 bd2 ba2.2k sqft2907 Landon Ln, Texarkana, TX 75503For SaleMLS ID #203383, Jennifer Jones. TMLS
- $375,0003 bd2 ba2.1k sqft1 Red Lick Cemetery Rd, Texarkana, TX 75503For SaleMLS ID #205578, Holly Craigen. TMLS
- $375,0003 bd2 ba2.3k sqft5803 Turtle Creek Dr, Texarkana, TX 75503For SaleMLS ID #204987, Monica Kelley. TMLS
- $414,9003 bd3 ba2.3k sqft52 Chester Field Cir, Texarkana, TX 75503For SaleMLS ID #205234, Kristen Hardin. TMLS
- $399,9004 bd2 ba1.9k sqft5624 Deaton Pl, Texarkana, TX 75503For SaleMLS ID #204692, Annette Kilker. TMLS
- $415,0004 bd3 ba2.4k sqft201 Heather Dr, Texarkana, TX 75501For Sale
 MLS ID #26027025, Holly Craigen, Fathom Realty Central. CARMLS
 - $345,0004 bd2 ba2.5k sqft26 Lambeth Cir, Texarkana, TX 75503For SaleMLS ID #205523, Kristi Crane. TMLS
- $410,0004 bd3 ba2.4k sqft201 Heather Ln, Texarkana, TX 75501For SaleMLS ID #205454, Holly Craigen. TMLS
- $395,0004 bd4 ba3k sqft15 Elmwood Rd, Texarkana, TX 75501For SaleMLS ID #205613, Heather Thompson. TMLS
- $363,7503 bd2 ba1.9k sqft62 Chester Field Cir, Texarkana, TX 75503For SaleMLS ID #204443, Brian Henry. TMLS
