Tucked away on a quiet street, 5624 Deaton Place welcomes you with undeniable charm and standout curb appeal that immediately feels like home. Inside, soaring high ceilings and expansive windows fill the space with natural light, creating an open, airy atmosphere that's both inviting and elegant. This thoughtfully designed 4-bedroom, 2-bath residence blends comfort with modern sophistication. The heart of the home features a beautifully appointed kitchen with sleek stainless steel appliances, perfect for everyday living and entertaining alike. Each room offers a sense of space and warmth, while the layout provides both functionality and privacy. The primary suite is a true retreat, designed for relaxation and luxury. Unwind in the stunning stand-alone soaking tub or refresh in the spa-inspired shower featuring an impressive four-head system—bringing a high-end experience right into your daily routine. With its blend of style, light, and comfort, 5624 Deaton Place isn't just a house—it's a place to truly live.
For sale
$399,900
5624 Deaton Pl, Texarkana, TX 75503
4beds
1,990sqft
:
Get pre-qualified$2,822/mo
Single Family Residence
Built in 2023
0.26 Acres Lot
$-- Zestimate®
$201/sqft
$-- HOA
What's special
Soaring high ceilingsExpansive windowsOpen airy atmosphereSleek stainless steel appliancesNatural lightQuiet streetStandout curb appeal
- 113 days |
- 240 |
- 17 |
Zillow last checked:
Listing updated:
Listed by:
Annette Kilker 903-277-3744,
RE/MAX Preferred
Source: TMLS,MLS#: 204692
Facts & features
Interior
Bedrooms & bathrooms
- Bedrooms: 4
- Bathrooms: 2
- Full bathrooms: 2
Rooms
- Room types: Separate Formal Dining Room, Family Room, Utility Room
Bedroom
- Description: Split Primary Bedroom
Bathroom
- Description: Shower & Tub
Dining room
- Description: Breakfast & Formal
Kitchen
- Description: Kitchen Island,Quartz Counters
Living room
- Description: Single
Heating
- Central
Cooling
- Central Air
Appliances
- Included: Dishwasher, Disposal, Gas Cooktop, Water Heater
- Laundry: Inside, Washer Hookup
Features
- High Ceilings, Sheet Rock Walls, Smart Home, Ceiling Fan(s)
- Flooring: Carpet, Plank
- Windows: Double Pane Windows
- Has basement: No
- Number of fireplaces: 1
- Fireplace features: Gas Log, See Remarks
Interior area
- Total structure area: 1,990
- Total interior livable area: 1,990 sqft
Video & virtual tour
Property
Parking
- Total spaces: 2
- Parking features: Garage Faces Front
- Garage spaces: 2
Features
- Levels: One
- Stories: 1
- Patio & porch: Covered, Patio
- Exterior features: Rain Gutters, Lighting
- Pool features: None
- Fencing: None
Lot
- Size: 0.26 Acres
- Features: Cul-De-Sac
Details
- Parcel number: 100897
Construction
Type & style
- Home type: SingleFamily
- Architectural style: Cottage,Modern
- Property subtype: Single Family Residence
Materials
- Brick
- Foundation: Slab
- Roof: Architectural Shingles
Condition
- New construction: No
- Year built: 2023
Utilities & green energy
- Sewer: Public Sewer
- Water: Public
- Utilities for property: Internet Available, Underground Utilities
Community & HOA
HOA
- Has HOA: No
Location
- Region: Texarkana
Financial & listing details
- Price per square foot: $201/sqft
- Tax assessed value: $383,960
- Date on market: 4/10/2026
- Road surface type: Concrete
Estimated market value
Not available
Estimated sales range
Not available
$2,105/mo
Price history
| Date | Event | Price |
|---|---|---|
| 4/10/2026 | Listed for sale | $399,900$201/sqft |
Source: TMLS #204692 Report a problem | ||
| 2/10/2026 | Listing removed | -- |
Source: Owner Report a problem | ||
| 9/23/2025 | Price change | $399,900+1.2%$201/sqft |
Source: Owner Report a problem | ||
| 9/12/2025 | Price change | $395,200-3.6%$199/sqft |
Source: Owner Report a problem | ||
| 9/7/2025 | Listed for sale | $410,000$206/sqft |
Source: Owner Report a problem | ||
Public tax history
| Year | Property taxes | Tax assessment |
|---|---|---|
| 2025 | -- | $383,960 +0.9% |
| 2024 | $8,468 +208.4% | $380,502 +212% |
| 2023 | $2,745 +1852.7% | $121,953 +1526% |
| 2022 | $141 | $7,500 |
Find assessor info on the county website
Monthly payment
Est. payment
Payment breakdown
Explore the cost of this home by adjusting the details. Changes won't be saved.Climate risks
Neighborhood: 75503
Nearby schools
GreatSchools rating
- 7/10Pleasant Grove Intermediate SchoolGrades: 3-5Distance: 1.2 mi
- 9/10Pleasant Grove Middle SchoolGrades: 6-8Distance: 1.3 mi
- 6/10Pleasant Grove High SchoolGrades: 9-12Distance: 0.5 mi
- $10,000-- bd-- ba-- sqft5622 Deaton Pl, Texarkana, TX 75503Off Market
- $10,000-- bd-- ba-- sqft5626 Deaton Pl, Texarkana, TX 75503Off Market
- $376,000-- bd-- ba1.8k sqft5628 Deaton Pl, Texarkana, TX 75503Off Market
- $10,000-- bd-- ba-- sqft5631 Deaton Pl, Texarkana, TX 75503Off Market
- $10,000-- bd-- ba-- sqft5620 Deaton Pl, Texarkana, TX 75503Off Market
- $10,000-- bd-- ba-- sqft5633 Deaton Pl, Texarkana, TX 75503Off Market
- $10,000-- bd-- ba-- sqft5630 Deaton Pl, Texarkana, TX 75503Off Market
- $1,5453 bd2 ba1.4k sqft5911 Richmond Rd #7208, Texarkana, TX 75503For Rent
A local agent can set up tours, give advice and negotiate with sellers.
Similar homes
- $395,0004 bd2 ba2.1k sqft7219 N Richland Dr, Texarkana, TX 75503For Sale
 MLS ID #205318, Amy Warren. TMLS
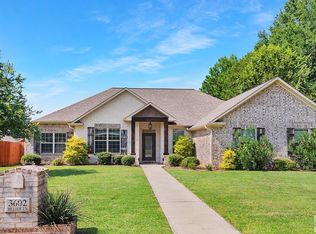
 - $370,0004 bd3 ba2.1k sqft3602 Melody Ln, Texarkana, TX 75503For Sale
 MLS ID #205616, Christy Hibbs. TMLS
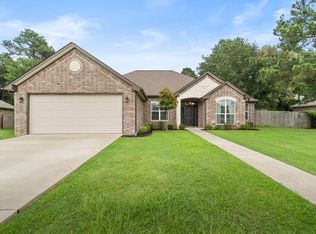
 - $380,0004 bd2 ba1.9k sqft6706 Palisades Dr, Texarkana, TX 75503For Sale
 MLS ID #205630, Sydney Wicks. TMLS
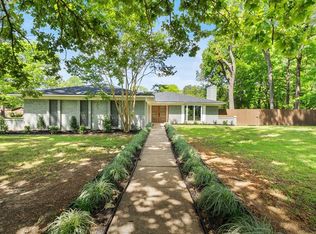
 - $375,0003 bd2 ba2.3k sqft5803 Turtle Creek Dr, Texarkana, TX 75503For Sale
 MLS ID #204987, Monica Kelley. TMLS
 - $418,0004 bd2 ba2.2k sqft6803 Kincaid St, Texarkana, TX 75503For SaleMLS ID #205032, Melissa Hanneman. TMLS
- $359,9004 bd2 ba2.2k sqft2907 Landon Ln, Texarkana, TX 75503For SaleMLS ID #203383, Jennifer Jones. TMLS
- $384,0003 bd2 ba2.8k sqft5610 Eli St, Texarkana, TX 75503For SaleMLS ID #205292, Virginia Ann Prazak. TMLS
- $325,0003 bd2 ba1.9k sqft5816 Turtle Creek Dr, Texarkana, TX 75503For Sale
 MLS ID #26015608, Claudia Snow, Century 21 All Points Realty. CARMLS
 - $375,0003 bd2 ba2.1k sqft1 Red Lick Cemetery Rd, Texarkana, TX 75503For SaleMLS ID #205578, Holly Craigen. TMLS
- $379,0003 bd3 ba1.9k sqft6814 Maple View Ln, Texarkana, TX 75503For SaleMLS ID #205048, Emily Wisdom. TMLS
- $275,0003 bd2 ba1.8k sqft4103 Concord Pl, Texarkana, TX 75503For SaleMLS ID #205641, Amy Warren. TMLS
- $350,0004 bd3 ba2.1k sqft6802 Cameron, Texarkana, TX 75503For SaleMLS ID #205237, Karen Hammonds. TMLS
- $348,9004 bd2 ba2.1k sqft7502 Palisades Dr, Texarkana, TX 75503For SaleMLS ID #205288, Michael Sims. TMLS
- $425,0003 bd3 ba2.3k sqft52 Chester Field Cir, Texarkana, TX 75503For SaleMLS ID #205234, Kristen Hardin. TMLS
- $389,9993 bd2 ba2.1k sqft4203 Marcell circle, Texarkana, TX 75503New ConstructionMLS ID #203174, Blaken Underwood. eXp Realty
- $259,0004 bd2 ba1.9k sqft5602 W Kyle Rd, Texarkana, TX 75503For SaleMLS ID #203197, Vickie Treece. TMLS
- $410,0004 bd3 ba2.4k sqft201 Heather Ln, Texarkana, TX 75501For SaleMLS ID #205454, Holly Craigen. TMLS
- $365,0003 bd3 ba2.7k sqft23 Holly Ridge Dr, Texarkana, TX 75503For SaleMLS ID #118472, Teresa Liepman. TMLS
- $395,0003 bd2 ba2.2k sqft50 Beaver Lake Dr, Texarkana, TX 75501For SaleMLS ID #204874, Tessa Ray. TMLS
- $450,0003 bd3 ba2.8k sqft5802 Whitney Ln, Texarkana, TX 75503For SaleMLS ID #205218, Christy Hibbs. TMLS
