Welcome to refined living in this beautifully fully renovated home located in the highly sought-after Pleasant Grove Independent School District. Situated on a spacious 0.86-acre corner lot, this stunning property blends modern luxury with comfort and functionality. Inside, you'll find 3 bedrooms, 2 bathrooms, and a thoughtfully designed layout perfect for everyday living and entertaining. The stylish kitchen features quartz countertops with a spacious bar, ideal for gathering with family and friends, along with a gas stove for those who love to cook. The main living area offers warmth and character with a charming wood-burning fireplace. In addition to the main living space, the home includes a private office, perfect for working from home, studying, or managing daily tasks. An additional flex room provides the ideal setting for a family media room, game room, or second living area, giving you plenty of options to fit your lifestyle. Outside, the generous 0.86-acre corner lot offers room to spread out and enjoy. The property also features two attached carports and two garages, providing ample parking, storage, or workshop space. With its extensive renovations, spacious layout, and prime location in Pleasant Grove ISD, this move-in-ready home offers the perfect combination of luxury, convenience, and space.
For sale
$375,000
5803 Turtle Creek Dr, Texarkana, TX 75503
3beds
2,382sqft
:
Get pre-qualified$2,623/mo
Single Family Residence
Built in 1964
0.86 Acres Lot
$369,300 Zestimate®
$157/sqft
$-- HOA
What's special
Gas stovePrivate officeQuartz countertopsCharming wood-burning fireplaceThoughtfully designed layoutStylish kitchenTwo attached carports
- 91 days |
- 431 |
- 30 |
Zillow last checked:
Listing updated:
Listed by:
Monica Kelley 903-278-8955,
eXp Realty, LLC- TX
Source: TMLS,MLS#: 204987
Facts & features
Interior
Bedrooms & bathrooms
- Bedrooms: 3
- Bathrooms: 2
- Full bathrooms: 2
Rooms
- Room types: Bonus Room, Library
Bathroom
- Description: Double Lavatories,Shower & Tub
Dining room
- Description: Formal & Break/Bar
Kitchen
- Description: Kitchen Island,Quartz Counters
Living room
- Description: Two + Office
Heating
- Natural Gas
Cooling
- Central Air
Appliances
- Included: Dishwasher, Gas Range
- Laundry: Inside
Features
- Ceiling Fan(s)
- Flooring: Luxury Vinyl
- Number of fireplaces: 1
- Fireplace features: Wood Burning
Interior area
- Total structure area: 2,382
- Total interior livable area: 2,382 sqft
Property
Parking
- Total spaces: 4
- Parking features: Attached, Carport
- Garage spaces: 2
- Carport spaces: 2
- Covered spaces: 4
Features
- Levels: One
- Stories: 1
- Pool features: None
- Fencing: Chain Link,Wood
Lot
- Size: 0.86 Acres
- Features: Corner Lot
Details
- Parcel number: 41301
Construction
Type & style
- Home type: SingleFamily
- Architectural style: Traditional
- Property subtype: Single Family Residence
Materials
- Roof: Architectural Shingles
Condition
- New construction: No
- Year built: 1964
Utilities & green energy
- Electric: Electric - AEP Swepco
- Water: Public
- Utilities for property: Gas - Summit Utilities
Community & HOA
HOA
- Has HOA: No
Location
- Region: Texarkana
Financial & listing details
- Price per square foot: $157/sqft
- Tax assessed value: $240,217
- Date on market: 5/9/2026
Estimated market value
$369,300
$351,000 - $388,000
$1,999/mo
Price history
| Date | Event | Price |
|---|---|---|
| 5/9/2026 | Listed for sale | $375,000$157/sqft |
Source: TMLS #204987 Report a problem | ||
Public tax history
| Year | Property taxes | Tax assessment |
|---|---|---|
| 2025 | -- | $240,217 +2.6% |
| 2024 | $2,020 -1.3% | $234,195 +13.9% |
| 2023 | $2,046 -38.2% | $205,563 +10% |
| 2022 | $3,312 | $186,875 +10% |
| 2021 | $3,312 | $169,886 +4.1% |
| 2020 | $3,312 +0.5% | $163,228 +4% |
| 2019 | $3,296 +0.6% | $156,893 +2.6% |
| 2018 | $3,276 | $152,971 +1.6% |
| 2017 | $3,276 | $150,550 |
| 2016 | $3,276 -9.8% | $150,550 -1.6% |
| 2015 | $3,631 | $153,061 +3.2% |
| 2014 | $3,631 | $148,322 |
| 2013 | -- | $148,322 -2.3% |
| 2012 | -- | $151,888 |
| 2011 | -- | $151,888 |
| 2010 | -- | $151,888 -1.2% |
| 2009 | -- | $153,671 +5.5% |
| 2008 | -- | $145,714 |
Find assessor info on the county website
Monthly payment
Est. payment
Payment breakdown
Explore the cost of this home by adjusting the details. Changes won't be saved.Climate risks
Neighborhood: 75503
Nearby schools
GreatSchools rating
- 7/10Pleasant Grove Intermediate SchoolGrades: 3-5Distance: 0.6 mi
- 9/10Pleasant Grove Middle SchoolGrades: 6-8Distance: 2 mi
- 6/10Pleasant Grove High SchoolGrades: 9-12Distance: 0.8 mi
- $246,0003 bd2 ba1.8k sqft5809 Turtle Creek Dr, Texarkana, TX 75503Off Market
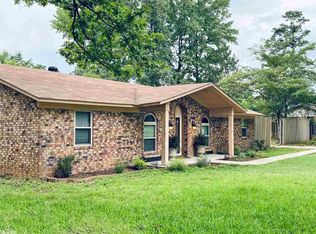
- $269,200-- bd-- ba2.3k sqft5717 Turtle Creek Dr, Texarkana, TX 75503Off Market
- $281,900-- bd-- ba2.1k sqft5804 Wilshire Dr, Texarkana, TX 75503Off Market
- $261,4003 bd2 ba2k sqft5802 Turtle Creek Dr, Texarkana, TX 75503Off Market
- $313,200-- bd-- ba2.6k sqft5716 Wilshire Dr, Texarkana, TX 75503Off Market
- $--3 bd2 ba2k sqft5815 Turtle Creek Dr, Texarkana, TX 75503Sold
- $--4 bd2 ba1.9k sqft5810 Wilshire Dr, Texarkana, TX 75503Sold
- $308,3003 bd2 ba3k sqft5808 Turtle Creek Dr, Texarkana, TX 75503Off Market
A local agent can set up tours, give advice and negotiate with sellers.
Similar homes
- $350,0004 bd3 ba2.9k sqft6503 Sleepy Hollow Ave, Texarkana, TX 75503For Sale
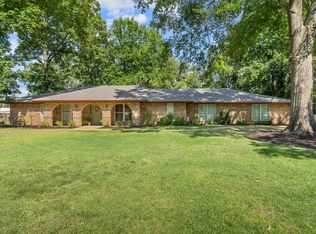 MLS ID #205753, Sydney Wicks. TMLS
 - $324,9003 bd2 ba2k sqft4116 Constitution Dr, Texarkana, TX 75503For Sale
 MLS ID #205700, Amanda Huffer. TMLS
 - $379,0003 bd2 ba2.1k sqft4203 Marcell Cir, Texarkana, TX 75503New Construction
 MLS ID #203174, Blaken Underwood. TMLS
 - $375,0003 bd2 ba2.1k sqft1 Red Lick Cemetery Rd, Texarkana, TX 75503For Sale
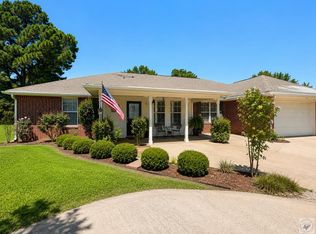 MLS ID #205578, Holly Craigen. TMLS
 - $370,0004 bd2 ba1.9k sqft6706 Palisades Dr, Texarkana, TX 75503For SaleMLS ID #205630, Sydney Wicks. TMLS
- $365,0003 bd3 ba2.7k sqft23 Holly Ridge Dr, Texarkana, TX 75503For SaleMLS ID #118472, Teresa Liepman. TMLS
- $384,0003 bd2 ba2.8k sqft5610 Eli St, Texarkana, TX 75503For SaleMLS ID #205292, Virginia Ann Prazak. TMLS
- $375,0004 bd3 ba3.4k sqft1310 Rio Grande Ave, Texarkana, TX 75503For SaleMLS ID #205658, Sydney Wicks. TMLS
- $379,0003 bd3 ba1.9k sqft6814 Maple View Ln, Texarkana, TX 75503For SaleMLS ID #205048, Emily Wisdom. TMLS
- $395,0004 bd2 ba2.1k sqft7219 N Richland Dr, Texarkana, TX 75503For SaleMLS ID #205318, Amy Warren. TMLS
- $374,9004 bd3 ba2.6k sqft17 Sarah Ln, Texarkana, TX 75503For SaleMLS ID #205088, Ashley Cooper. TMLS
- $345,0004 bd2 ba2.5k sqft26 Lambeth Cir, Texarkana, TX 75503For SaleMLS ID #205523, Kristi Crane. TMLS
- $395,3954 bd3 ba3.1k sqft6 Knightsbridge Pl, Texarkana, TX 75503For SaleMLS ID #205358, Sarah Sealy. TMLS
- $275,0003 bd2 ba1.8k sqft4103 Concord Pl, Texarkana, TX 75503For SaleMLS ID #205641, Amy Warren. TMLS
- $319,9003 bd2 ba1.7k sqft3017 Newport Ave, Texarkana, TX 75503For SaleMLS ID #205729, Ashley Sparks. TMLS
- $350,0004 bd2 ba2.1k sqft2906 Bethany Ln, Texarkana, TX 75503For SaleMLS ID #205614, Valerie Solomon. TMLS
- $359,9004 bd2 ba2.2k sqft2907 Landon Ln, Texarkana, TX 75503For SaleMLS ID #203383, Jennifer Jones. TMLS
- $399,9004 bd2 ba1.9k sqft5624 Deaton Pl, Texarkana, TX 75503For SaleMLS ID #204692, Annette Kilker. TMLS
- $273,0004 bd3 ba2k sqft6406 Bel Air Dr, Texarkana, TX 75503For SaleMLS ID #205682, Karyn Norton. TMLS
- $339,0003 bd2 ba2.1k sqft3 Silverleaf Ln, Texarkana, TX 75503For SaleMLS ID #205148, Linda Leach. TMLS
