Welcome to 5802 Whitney Lane, a beautifully maintained and elegant home nestled in one of the most sought-after neighborhoods within the highly acclaimed Pleasant Grove School District. From the moment you step inside, you'll be captivated by the warmth, elegance, and timeless character that make this home truly special. Thoughtfully designed for both comfortable everyday living and effortless entertaining, the spacious floor plan offers 3 bedrooms, 2.5 bathrooms, a formal dining room for special gatherings, and an informal dining area perfect for casual meals and family conversations. The heart of the home is the large, functional kitchen featuring updated appliances, abundant workspace, and not one but two generous pantries, providing exceptional storage and convenience. Natural light fills the home through brand-new energy-efficient windows, enhancing both beauty and comfort while helping reduce utility costs. A stunning new front door and window sidelites creates a welcoming first impression, while the home's extensive upgrades offer peace of mind for years to come. The heated and cooled sunroom provides a versatile year-round living space, ideal for relaxing with a morning coffee, enjoying a good book, or entertaining guests. Outside, you'll appreciate the beautifully landscaped yard, enhanced by recent tree removal to create a more open and inviting outdoor setting. A separate brick workshop/storage building offers endless possibilities for hobbies, projects, or additional storage. Additional improvements include a roof that is only two years old and a substantial $10,000 Wi-Fi system upgrade, providing exceptional connectivity throughout the property. Combining classic charm, modern updates, functional spaces, and a prime location, this home offers the perfect blend of comfort, style, and convenience. Don't miss the opportunity to make 5802 Whitney Lane your next home and enjoy everything this exceptional property and community have to offer.
For sale
$450,000
5802 Whitney Ln, Texarkana, TX 75503
3beds
2,861sqft
Single Family Residence
Built in 2001
0.45 Acres Lot
$445,800 Zestimate®
$157/sqft
$-- HOA
What's special
Updated appliancesSpacious floor planAbundant workspaceLarge functional kitchenBeautifully landscaped yard
- 48 days |
- 332 |
- 15 |
Likely to sell faster than
Zillow last checked:
Listing updated:
Listed by:
Christy Hibbs 903-559-0037,
5 Talent Realty, LLC
Source: TMLS,MLS#: 205218
Facts & features
Interior
Bedrooms & bathrooms
- Bedrooms: 3
- Bathrooms: 3
- Full bathrooms: 2
- 1/2 bathrooms: 1
Rooms
- Room types: Separate Formal Dining Room, Family Room, Sunroom
Bathroom
- Description: Double Lavatories,Shower Only,Shower & Jetted Tub,Walk-in Closet(s)
Dining room
- Description: Breakfast & Formal
Kitchen
- Description: L-Shaped,Pantry
Living room
- Description: Two Living
Heating
- Central
Cooling
- Central Air
Appliances
- Included: Dishwasher, Electric Oven, Gas Cooktop, Microwave, Refrigerator, Water Heater
- Laundry: Inside
Features
- Sheet Rock Walls, Smart Home, Ceiling Fan(s)
- Flooring: Mexican Tile
- Doors: Storm Door(s)
- Windows: Double Pane Windows, Thermopane Windows, Blinds
- Has basement: No
- Number of fireplaces: 1
- Fireplace features: Gas Log, Insert, Living Room
Interior area
- Total structure area: 2,861
- Total interior livable area: 2,861 sqft
Property
Parking
- Total spaces: 2
- Parking features: Attached
- Attached garage spaces: 2
Features
- Levels: One
- Stories: 1
- Patio & porch: Enclosed
- Exterior features: Rain Gutters, Sprinkler System, Storage
- Pool features: None
- Fencing: Wood
Lot
- Size: 0.45 Acres
- Features: None
Details
- Additional structures: Storage, Workshop, Outbuilding
- Parcel number: 11626
Construction
Type & style
- Home type: SingleFamily
- Property subtype: Single Family Residence
Materials
- Brick
- Foundation: Slab
- Roof: Architectural Shingles
Condition
- New construction: No
- Year built: 2001
Utilities & green energy
- Sewer: Public Sewer
- Water: Public
- Utilities for property: Cable Available, Cable Connected
Green energy
- Energy efficient items: Ridge Vent
Community & HOA
HOA
- Has HOA: No
Location
- Region: Texarkana
Financial & listing details
- Price per square foot: $157/sqft
- Tax assessed value: $410,129
- Date on market: 6/5/2026
- Road surface type: Concrete
Estimated market value
$445,800
$424,000 - $468,000
$2,861/mo
Price history
| Date | Event | Price |
|---|---|---|
| 6/5/2026 | Listed for sale | $450,000+10.2%$157/sqft |
Source: TMLS #205218 Report a problem | ||
| 9/16/2024 | Sold | -- |
Source: TMLS #115286 Report a problem | ||
| 7/30/2024 | Price change | $408,500-9%$143/sqft |
Source: TMLS #115286 Report a problem | ||
| 7/8/2024 | Listed for sale | $449,000$157/sqft |
Source: TMLS #115286 Report a problem | ||
Public tax history
| Year | Property taxes | Tax assessment |
|---|---|---|
| 2025 | -- | $410,129 +10.6% |
| 2024 | $2,476 -2.4% | $370,881 +12.8% |
| 2023 | $2,536 -38.2% | $328,721 +10% |
| 2022 | $4,105 | $298,837 +10% |
| 2021 | $4,105 | $271,670 +4.4% |
| 2020 | $4,105 | $260,331 +3.3% |
| 2019 | $4,105 | $252,015 +3.4% |
| 2018 | $4,105 | $243,635 +0.7% |
| 2017 | $4,105 | $241,869 +2.6% |
| 2016 | $4,105 -3.4% | $235,821 +0.9% |
| 2015 | $4,249 | $233,810 -0.1% |
| 2014 | $4,249 | $234,101 |
| 2013 | -- | $234,101 +2% |
| 2012 | -- | $229,417 -1.8% |
| 2011 | -- | $233,588 |
| 2010 | -- | $233,588 -1.4% |
| 2009 | -- | $236,817 +0.8% |
| 2008 | -- | $234,897 |
Find assessor info on the county website
Monthly payment
Est. payment
Payment breakdown
Explore the cost of this home by adjusting the details. Changes won't be saved.Climate risks
Neighborhood: 75503
Nearby schools
GreatSchools rating
- NAMargaret Fischer Davis Elementary SchoolGrades: PK-2Distance: 0.5 mi
- 9/10Pleasant Grove Middle SchoolGrades: 6-8Distance: 0.6 mi
- 6/10Pleasant Grove High SchoolGrades: 9-12Distance: 2.1 mi
- $294,200-- bd-- ba1.9k sqft2624 Serenity Ln, Texarkana, TX 75503Off Market
- $398,1004 bd3 ba2.4k sqft5804 Whitney Ln, Texarkana, TX 75503Off Market

- $285,400-- bd-- ba1.9k sqft2622 Serenity Ln, Texarkana, TX 75503Off Market
- $--4 bd3 ba2.3k sqft5801 Whitney Ln, Texarkana, TX 75503Sold
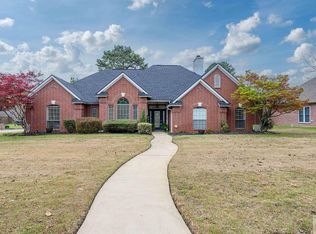
- $386,0003 bd3 ba2.6k sqft5701 Whitney Ln, Texarkana, TX 75503Off Market
- $352,9004 bd3 ba2.3k sqft5806 Whitney Ln, Texarkana, TX 75503Off Market
- $205,7003 bd2 ba1.9k sqft2604 Serenity Ln, Texarkana, TX 75503Off Market
- $368,3004 bd2 ba2.4k sqft5803 Whitney Ln, Texarkana, TX 75503Off Market
A local agent can set up tours, give advice and negotiate with sellers.
Similar homes
- $384,0003 bd2 ba2.8k sqft5610 Eli St, Texarkana, TX 75503For Sale
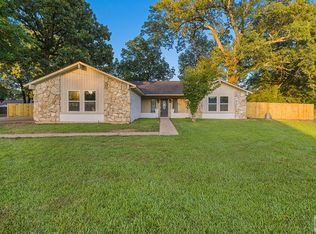 MLS ID #205292, Virginia Ann Prazak. TMLS
 - $440,0003 bd3 ba3.1k sqft6514 Lakeview Dr, Texarkana, TX 75503For Sale
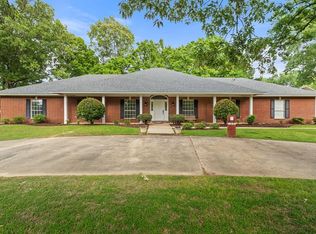 MLS ID #204788, Lauren Callaway. TMLS
 - $459,0005 bd4 ba3.4k sqft3601 Lavaca St, Texarkana, TX 75503For Sale
 MLS ID #205424, Summer Gerrald. TMLS
 - $399,9003 bd3 ba2.8k sqft3900 Skyline Blvd, Texarkana, TX 75503For Sale
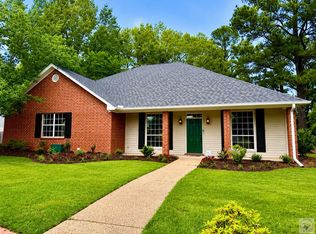 MLS ID #204813, Virginia Ann Prazak. TMLS
 - $439,9004 bd4 ba3.5k sqft6616 Lakeridge Dr, Texarkana, TX 75503For SaleMLS ID #203299, Virginia Ann Prazak. TMLS
- $465,0005 bd4 ba3.3k sqft5004 Woodgate Dr, Texarkana, TX 75503For SaleMLS ID #204707, Sydney Wicks. TMLS
- $425,0004 bd3 ba3.5k sqft5818 Winchester Dr, Texarkana, TX 75503For SaleMLS ID #118073, Virginia Ann Prazak. TMLS
- $359,9004 bd2 ba2.2k sqft2907 Landon Ln, Texarkana, TX 75503For SaleMLS ID #203383, Jennifer Jones. TMLS
- $414,9993 bd3 ba2.2k sqft5 Brittan Pl, Texarkana, TX 75503For SaleMLS ID #202021, Cynthia Cottrill. TMLS
- $375,0003 bd2 ba2.1k sqft1 Red Lick Cemetery Rd, Texarkana, TX 75503For SaleMLS ID #205578, Holly Craigen. TMLS
- $395,3954 bd3 ba3.1k sqft6 Knightsbridge Pl, Texarkana, TX 75503For SaleMLS ID #205358, Sarah Sealy. TMLS
- $361,4804 bd2 ba2.5k sqft26 Lambeth Cir, Texarkana, TX 75503For SaleMLS ID #205523, Kristi Crane. TMLS
- $429,0004 bd4 ba3.5k sqft16 Sarah Ln, Texarkana, TX 75503For SaleMLS ID #205151, Annette Kilker. TMLS
- $295,0003 bd2 ba1.8k sqft2801 Bethany Ln, Texarkana, TX 75503For SaleMLS ID #205420, Becky Easley. TMLS
- $395,0004 bd2 ba2.1k sqft7219 N Richland Dr, Texarkana, TX 75503For SaleMLS ID #205318, Amy Warren. TMLS
- $425,0003 bd3 ba2.3k sqft52 Chester Field Cir, Texarkana, TX 75503For SaleMLS ID #205234, Kristen Hardin. TMLS
- $417,9004 bd2 ba2.1k sqft831 B K Pickering Dr, Texarkana, TX 75501For SaleMLS ID #205579, Tracy Spradlin. TMLS
- $365,0003 bd3 ba2.7k sqft23 Holly Ridge Dr, Texarkana, TX 75503For SaleMLS ID #118472, Teresa Liepman. TMLS
- $374,9004 bd3 ba2.6k sqft17 Sarah Ln, Texarkana, TX 75503For SaleMLS ID #205088, Ashley Cooper. TMLS
- $435,0003 bd4 ba3.1k sqft7101 Tall Oaks, Texarkana, AR 71854For Sale
 MLS ID #26016048, Georgiana G Laney, RE/MAX Preferred. CARMLS
